
3 Clifford Drive, Glenville, NY 12019
Local realty services provided by:HUNT Real Estate ERA
Listed by: phyllis hall, joann faucett
Office: howard hanna capital inc
MLS#:202628740
Source:Global MLS
Price summary
- Price:$374,900
- Price per sq. ft.:$326
About this home
Make sure you don't miss this one! Not only a great place to call home, but offers large lot, convenient location, Burnt Hill School District and an attached 3 car garage spaces. Who wouldn't love that? The 2 car garage is even heated. The home is very well insulated. Totally new Kitchen in 2024. So many updates. Check out the list under documents. Full partially finished basement with a separate office, craft/ multi use area, laundry room, 1/2 bath with area already framed for a shower, plenty of storage space and the seller is including the flooring and ceiling materials already purchased to finish the remaing area of the basement. Full walk up attic allows even more storage space. 200 amp circuit breakers and hook up for a generator in the garage area. *** The above ground pool is being sold in As-Is condition.
Contact an agent
Home facts
- Year built:1953
- Subdivision & Development:Wheeler Estates
- Listing ID #:202628740
- Added:1 day(s) ago
- Updated:October 23, 2026 at 09:46 PM
Rooms and interior
- Bedrooms:3
- Total bathrooms:2
- Full bathrooms:1
- Half bathrooms:1
- Rooms Total:8
- Flooring:Carpet, Hardwood, Vinyl
- Dining Description:Eat-in Kitchen
- Bathrooms Description:Ceramic Tile Bath
- Kitchen Description:Dishwasher, Microwave, Oven, Range, Refrigerator
- Basement Description:Full
- Living area:1,150 sq. ft.
Heating and cooling
- Cooling:Central Air
- Heating:Forced Air, Natural Gas
- Central air:Yes
Structure and exterior
- Roof:Asphalt, Shingle
- Year built:1953
- Building area:1,150 sq. ft.
- Lot area:0.67 Acres
- Lot Features:Level
- Architectural Style:Ranch
- Construction Materials:Vinyl Siding
- Exterior Features:Drive-Paved, Lighting, Patio
Schools
- High school:Burnt Hills-Ballston Lake HS
Utilities
- Water:Public
- Sewer:Septic Tank
Finances and disclosures
- Price:$374,900
- Price per sq. ft.:$326
- Tax amount:$5,395
Features and amenities
- Laundry features:In Basement, Laundry Room, Washer/Dryer
- Amenities:Built-in Features, Drive-Paved, Eat-in Kitchen, High Speed Internet, Paddle Fan, Solid Surface Counters, Walk-In Closet(s)
- Pool features:Above Ground
Parking
- Total parking spaces:6
- Parking description:Attached, Garage Door Opener, Heated Garage, Off Street, Storage
- Garage:Yes
- Garage spaces:3
New listings near 3 Clifford Drive
- New
 $384,500Active3 beds 2 baths1,560 sq. ft.
409 S Reynolds Street, Scotia, NY 12302
MLS# 202628764Listed by: COLDWELL BANKER PRIME PROPERTIES - New
 $850,000Active4 beds 3 baths2,563 sq. ft.
L6 Hetcheltown Road, Glenville, NY 12302
MLS# 202628861Listed by: EXP REALTY - New
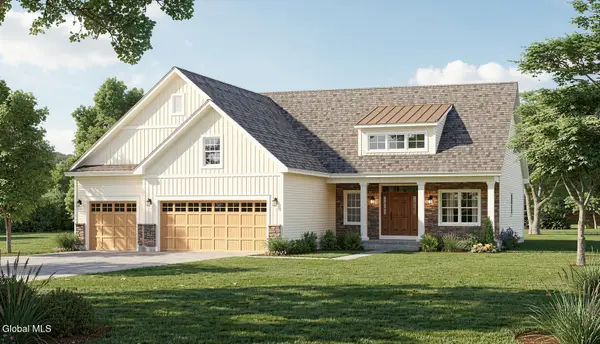 $800,000Active3 beds 3 baths2,000 sq. ft.
L7 Hetcheltown Road, Glenville, NY 12302
MLS# 202628862Listed by: EXP REALTY - New
 $219,900Active2 beds 1 baths964 sq. ft.
25 Bruce Drive, Glenville, NY 12008
MLS# 202628747Listed by: ROMEO TEAM REALTY - New
 $195,000Active3 beds 1 baths1,305 sq. ft.
2995 Amsterdam Road, Glenville, NY 12302
MLS# 202628734Listed by: MIRANDA REAL ESTATE GROUP INC - New
 $389,900Active2.09 Acres
1644 Rector Road, Glenville, NY 12302
MLS# 202628496Listed by: REALTY ONE GROUP KEY 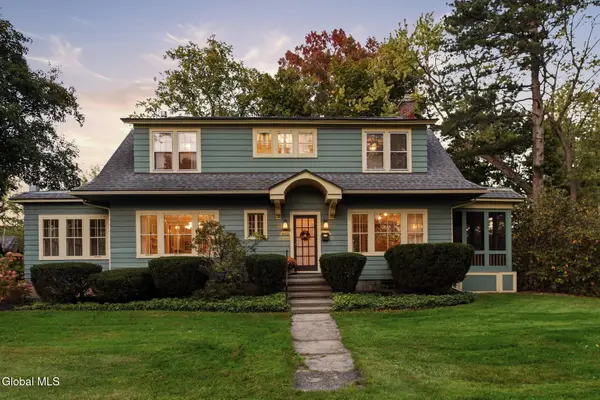 $450,000Pending4 beds 2 baths2,648 sq. ft.
802 Charles Street, Glenville, NY 12302
MLS# 202628371Listed by: MOSES REALTY LLC- Open Sun, 1 to 3pmNew
 $649,900Active5 beds 3 baths2,098 sq. ft.
72 Fredericks Road, Glenville, NY 12302
MLS# 202628413Listed by: PURDY REALTY LLC - Open Sat, 1 to 3pmNew
 $370,000Active2 beds 2 baths1,363 sq. ft.
8 Slatestone Drive, Scotia, NY 12302
MLS# 202628357Listed by: COLDWELL BANKER PRIME PROPERTIES


Protect your home and budget from life's surprises with an Assurant Home Warranty, backed by a partner that supports you through every step of homeownership. Explore Plans.
© 2023 - 2026 ERA Franchise Systems LLC. All rights reserved. ERA Franchise Systems LLC fully supports the principles of the Fair Housing Act and the Equal Opportunity Act. ERA, ERA Real Estate powered, and their respective logos are registered service marks of ERA Franchise Systems LLC. Each office is independently owned and operated.