
3 Mountainwood Drive, Glenville, NY 12302
Local realty services provided by:HUNT Real Estate ERA
Listed by: donna m bird
Office: bird realty
MLS#:202621765
Source:Global MLS
Price summary
- Price:$400,000
- Price per sq. ft.:$172.71
About this home
Welcome to 3 Mountainwood Drive in the desirable Woodhaven neighborhood and the award-winning Niskayuna Central School District. Built by respected local builder Sotile, this one-owner Colonial has been thoughtfully maintained since the day it was built. The care this home has received over nearly five decades is evident throughout and offers the next owner an opportunity to update the interior to their own style while building on a foundation of solid construction and careful maintenance.
This spacious home features formal living and dining rooms, an eat-in kitchen, and a comfortable family room with custom built-in shelving, a brick wood-burning fireplace, and sliding glass doors leading to the deck and backyard. Most of the original hardwood flooring was protected beneath carpeting for many years and has since been uncovered, showcasing the craftsmanship and materials found throughout the home.
Upstairs are four generously sized bedrooms, including a primary suite with its own private bath. A full walk-up attic provides exceptional storage, while the full basement offers space for storage, hobbies, or future finished living space. An attached two-car garage adds everyday convenience.
Major improvements include an architectural shingle roof installed in 2009, a newer water heater, a meticulously maintained heating and cooling system, and a sump pump system. The home's original finishes have been well maintained, allowing the next owner to make updates at their own pace while enjoying the confidence that comes with a home that has been consistently cared for.
Located in one of Glenville's most established neighborhoods, 3 Mountainwood Drive provides generous living space, a strong foundation, and the opportunity to create a home that reflects your own style. Property is being sold as is....
Contact an agent
Home facts
- Year built:1977
- Subdivision & Development:Woodhaven
- Listing ID #:202621765
- Added:54 day(s) ago
- Updated:September 07, 2026 at 08:07 AM
Rooms and interior
- Bedrooms:4
- Total bathrooms:3
- Full bathrooms:2
- Half bathrooms:1
- Rooms Total:13
- Flooring:Hardwood, Linoleum, Tile
- Dining Description:Eat-in Kitchen
- Bathrooms Description:Ceramic Tile Bath
- Kitchen Description:Built-In Electric Oven, Dishwasher, Disposal, Microwave
- Basement Description:Full, Unfinished
- Living area:2,316 sq. ft.
Heating and cooling
- Cooling:Central Air
- Heating:Forced Air, Natural Gas
- Central air:Yes
Structure and exterior
- Roof:Asphalt
- Year built:1977
- Building area:2,316 sq. ft.
- Lot area:0.41 Acres
- Architectural Style:Colonial, Traditional
- Construction Materials:Aluminum Siding, Block
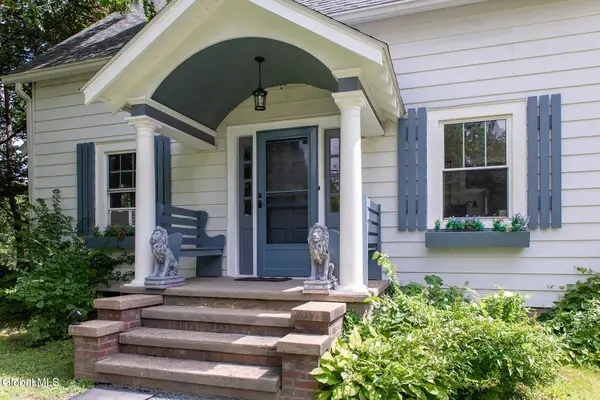
- Exterior Features:Deck, Drive-Paved, Front Porch
- Foundation Description:Block, Concrete Perimeter
Schools
- High school:Niskayuna
- Elementary school:Glencliff
Utilities
- Water:Public
- Sewer:Public Sewer
Finances and disclosures
- Price:$400,000
- Price per sq. ft.:$172.71
- Tax amount:$10,570
Features and amenities
- Laundry features:Electric Dryer Hookup, Gas Dryer Hookup, In Basement, Washer Hookup
- Amenities:Aluminum Frames, Chair Rail, Crown Molding, Curtain Rods, Drive-Paved, Eat-in Kitchen, Paddle Fan, Screens, Storm Window(s)
Parking
- Total parking spaces:4
- Parking description:Attached, Driveway, Garage Door Opener, Off Street, Paved
- Garage:Yes
- Garage spaces:2
New listings near 3 Mountainwood Drive
- New
 $315,000Active3 beds 1 baths1,134 sq. ft.
1059 Sacandaga Road, Schenectady, NY 12302
MLS# 202625546Listed by: PURDY REALTY LLC - New
 $189,900Active3 beds 1 baths1,152 sq. ft.
80 5th Street, Scotia, NY 12302
MLS# 202625521Listed by: HOWARD HANNA CAPITAL INC - New
 $199,900Active2 beds 1 baths988 sq. ft.
1396 W Glenville Road, Glenville, NY 12010
MLS# 202625446Listed by: CIVILL REALTY - New
 $374,900Active3 beds 2 baths1,080 sq. ft.
36 High Mills Road, Glenville, NY 12027
MLS# 202625430Listed by: EXP REALTY - New
 $299,900Active6 beds 2 baths2,484 sq. ft.
31 Vley Road, Scotia, NY 12302
MLS# 202625378Listed by: COLDWELL BANKER PRIME PROPERTIES - New
 $174,900Active4 beds 1 baths1,128 sq. ft.
119 Swan Street, Scotia, NY 12302
MLS# 202625363Listed by: THE THOMPSON REAL ESTATE TEAM - New
 $269,900Active4 beds 1 baths1,365 sq. ft.
215 5th Street, Scotia, NY 12302
MLS# 202625355Listed by: EXP REALTY - New
 $100,000Active0.79 Acres
74 Saratoga Road, Glenville, NY 12302
MLS# 202625359Listed by: JANDALI REALTY - New
 $324,900Active3 beds 2 baths1,508 sq. ft.
6 Nicholas Avenue, Glenville, NY 12027
MLS# 202625324Listed by: PURDY REALTY LLC - New
 $279,000Active3 beds 1 baths1,044 sq. ft.
517 Elliott Street, Glenville, NY 12302
MLS# 202625303Listed by: MIRANDA REAL ESTATE GROUP INC


Protect your home and budget from life's surprises with an Assurant Home Warranty, backed by a partner that supports you through every step of homeownership. Explore Plans.
© 2023 - 2026 ERA Franchise Systems LLC. All rights reserved. ERA Franchise Systems LLC fully supports the principles of the Fair Housing Act and the Equal Opportunity Act. ERA, ERA Real Estate powered, and their respective logos are registered service marks of ERA Franchise Systems LLC. Each office is independently owned and operated.