
503 S Holmes Street, Glenville, NY 12302
Local realty services provided by:HUNT Real Estate ERA
503 S Holmes Street,Glenville, NY 12302
$250,000
- 2 Beds
- 1 Baths
- 1,143 sq. ft.
- Single family
- Active
Listed by: frances p callahan
Office: staged nest real estate llc.
MLS#:202629990
Source:Global MLS
Price summary
- Price:$250,000
- Price per sq. ft.:$284.09
About this home
Adorable, Updated, Affordable. You will fall in love with this move-in ready home. Spotless house and grounds. Nicely landscaped front yard has perennials planned to bloom throughout the summer, gravel parking spot and a stone walk leading to a charming sun room. Spacious Living and Dining Rooms have wood floors (as does the rest of the home except the bathroom). There is a cozy den off the living room. Two bedrooms and an updated bath. The kitchen features soapstone counters, a gas range with oven (2020) and a handy pot-filler faucet above the range. The pantry has hookups for stackable washer and dryer but the owner uses the basement laundry facilities (washer is ~~2 yrs old, dryer ~~5 yrs old). There are newer vinyl windows ~~2015. Gutters and gutter guards 2024. The rear yard is fenced (approx 2021) and has a composite deck.
Contact an agent
Home facts
- Year built:1933
- Listing ID #:202629990
- Added:1 day(s) ago
- Updated:November 13, 2026 at 05:39 AM
Rooms and interior
- Bedrooms:2
- Total bathrooms:1
- Full bathrooms:1
- Rooms Total:9
- Flooring:Tile, Wood
- Kitchen Description:Gas Oven, Range, Refrigerator
- Basement Description:Full, Unfinished
- Living area:1,143 sq. ft.
Heating and cooling
- Heating:Hot Water, Natural Gas
Structure and exterior
- Roof:Asphalt
- Year built:1933
- Building area:1,143 sq. ft.
- Lot area:0.13 Acres
- Lot Features:Landscaped, Level
- Architectural Style:Bungalow
- Construction Materials:Vinyl Siding
- Exterior Features:Deck, Drive-Paved, Enclosed, Front Porch, Garden, Lighting
- Foundation Description:Block
Schools
- High school:Scotia-Glenville
Utilities
- Water:Public
- Sewer:Public Sewer
Finances and disclosures
- Price:$250,000
- Price per sq. ft.:$284.09
- Tax amount:$4,091
Features and amenities
- Laundry features:Dryer, In Basement, Main Level, Washer
- Amenities:Double Pane Windows, Drive-Paved, Solid Surface Counters
Parking
- Total parking spaces:4
- Parking description:Detached, Driveway, Off Street, Paved
- Garage:Yes
- Garage spaces:2
New listings near 503 S Holmes Street
- New
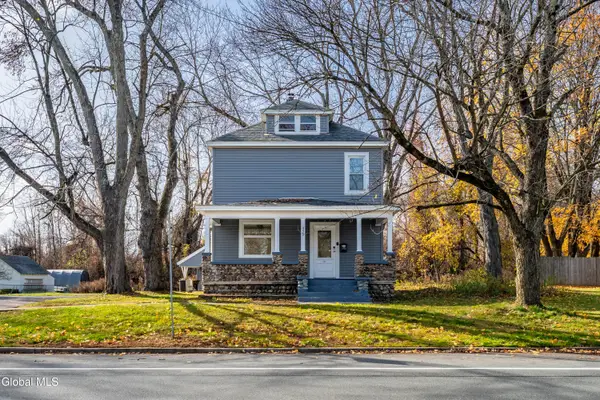 $324,900Active3 beds 2 baths1,680 sq. ft.
435 Sacandaga Road, Glenville, NY 12302
MLS# 202630009Listed by: SIGNATURE PREMIER REALTY INC - Open Sat, 11am to 1pmNew
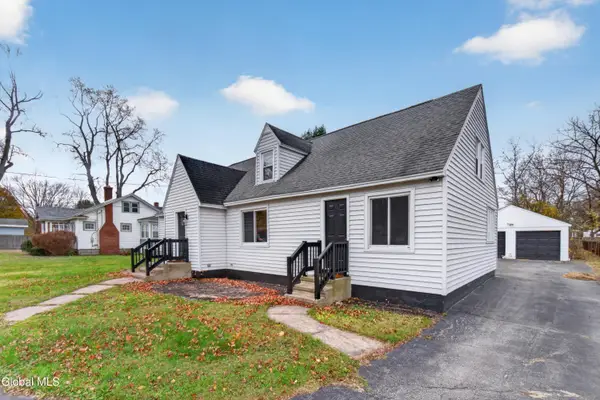 $349,900Active3 beds 2 baths2,100 sq. ft.
397 Ballston Road, Glenville, NY 12302
MLS# 202629966Listed by: KW PLATFORM - New
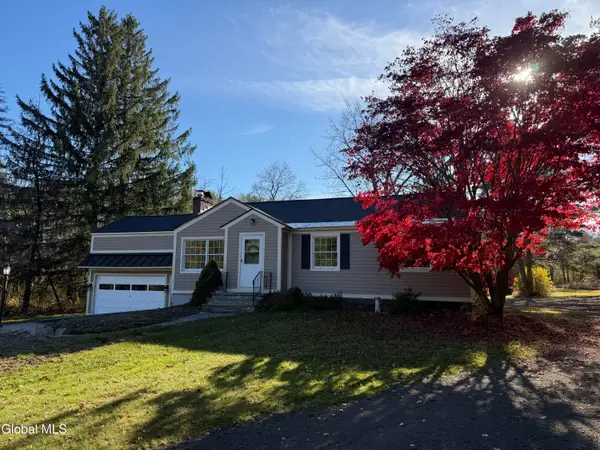 $539,900Active4 beds 2 baths1,544 sq. ft.
132 Snake Hill Road, Glenville, NY 12302
MLS# 202629805Listed by: 518 REALTY.COM INC - New
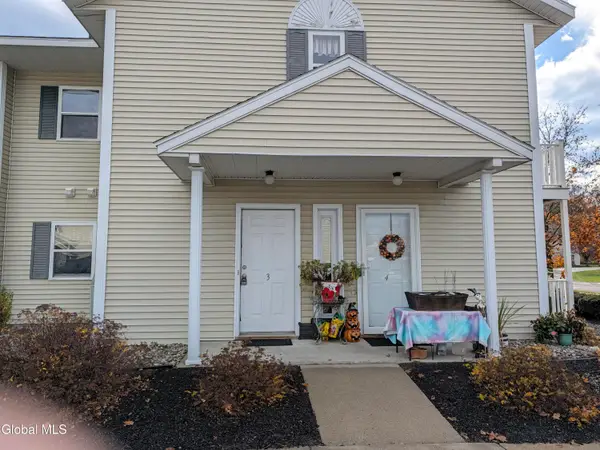 $220,000Active2 beds 1 baths1,136 sq. ft.
1503 Cambridge Manor Drive, Scotia, NY 12302
MLS# 202629747Listed by: HOWARD HANNA CAPITAL INC - New
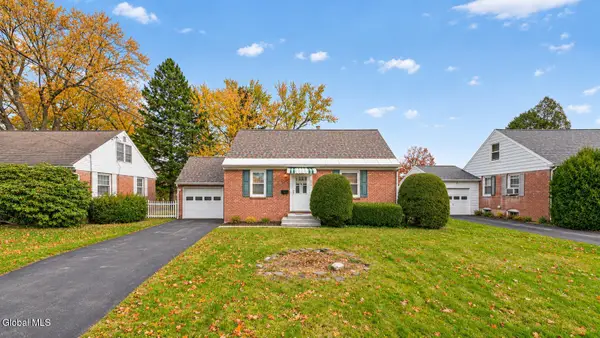 $274,900Active3 beds 2 baths1,344 sq. ft.
610 Riverside Avenue, Glenville, NY 12302
MLS# 202629572Listed by: REAL BROKER NY LLC - New
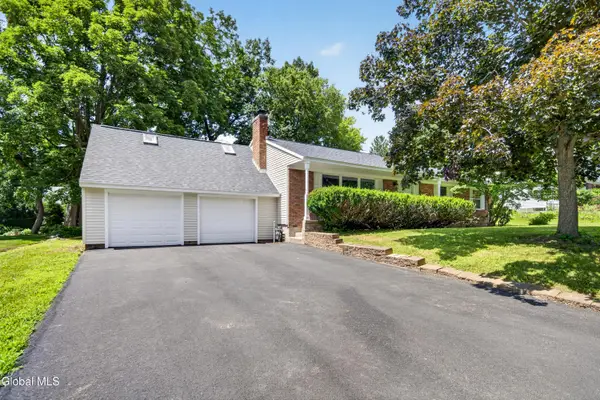 $439,999Active3 beds 2 baths2,184 sq. ft.
5 Anita Drive, Glenville, NY 12302
MLS# 202629643Listed by: SCOTT RONDA REALTY LLC - Open Sun, 12 to 2pmNew
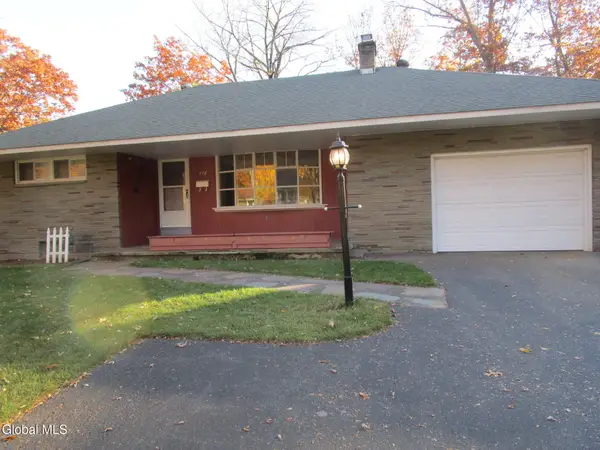 $305,000Active3 beds 2 baths1,080 sq. ft.
170 Birch Lane, Schenectady, NY 12302
MLS# 202629608Listed by: HOWARD HANNA CAPITAL INC - New
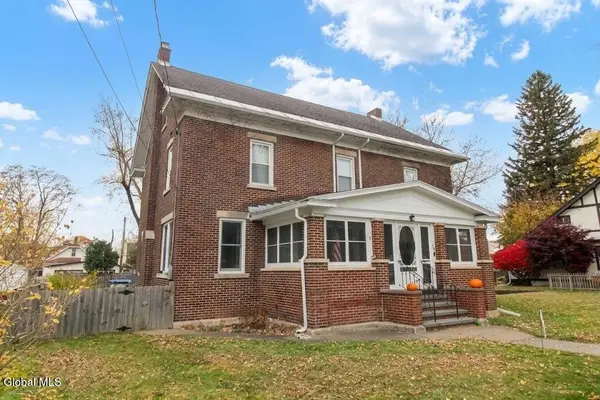 $399,900Active4 beds 3 baths2,640 sq. ft.
135 Bruce Street, Scotia, NY 12302
MLS# 202629613Listed by: COLDWELL BANKER PRIME PROPERTIES - Open Sun, 11am to 1pmNew
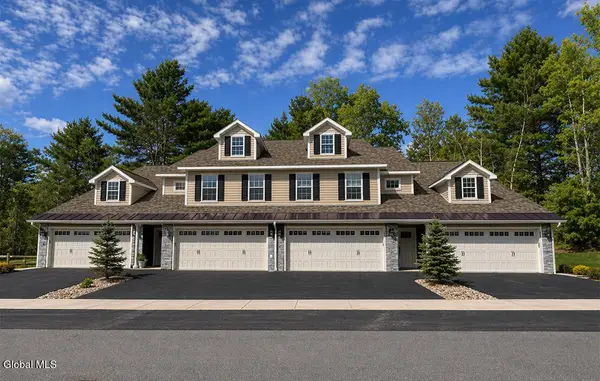 $450,000Active3 beds 2 baths1,828 sq. ft.
11 Prescott Drive #A, Glenville, NY 12302
MLS# 202629545Listed by: STERLING REAL ESTATE GROUP


Protect your home and budget from life's surprises with an Assurant Home Warranty, backed by a partner that supports you through every step of homeownership. Explore Plans.
© 2023 - 2026 ERA Franchise Systems LLC. All rights reserved. ERA Franchise Systems LLC fully supports the principles of the Fair Housing Act and the Equal Opportunity Act. ERA, ERA Real Estate powered, and their respective logos are registered service marks of ERA Franchise Systems LLC. Each office is independently owned and operated.