
19 Ridge Trail, Glenwood, NY 14069
Local realty services provided by:HUNT Real Estate ERA
19 Ridge Trail,Glenwood, NY 14069
$129,900
- 4 Beds
- 3 Baths
- 1,312 sq. ft.
- Single family
- Pending
Listed by: jerrold r thompson ii
Office: century 21 north east
MLS#:B1726050
Source:NY_GENRIS
Price summary
- Price:$129,900
- Price per sq. ft.:$99.01
- Monthly HOA dues:$54.17
About this home
Views overlooking the ski slopes of Kissing Bridge, in the popular Craneridge Association. This 3/4-bedroom contemporary has an open first floor with vaulted ceilings, a galley kitchen with eating area, and a fireplace. Two first-floor bedrooms share a Jack-and-Jill bath, and there’s an additional half bath on the same level. Lots of windows and doors open out to the deck and show off the slope views, perfect for a winter evening by the fire. A bonus loft works easily as a bedroom, office or den. The walk-out lower level has an attractive kitchen with an island overlooking the family room, plus another bedroom and full bath, all with access to the backyard and views. It’s a short walk to Sprague Brook Park, and the association includes a clubhouse, pool and basketball courts. This fixer-upper is being sold as-is, a great opportunity for a buyer looking to fix something up in a location that can’t be beat.
Contact an agent
Home facts
- Year built:1960
- Subdivision & Development:Craneridge
- Listing ID #:B1726050
- Added:22 day(s) ago
- Updated:November 22, 2026 at 09:39 AM
Rooms and interior
- Bedrooms:4
- Total bathrooms:3
- Full bathrooms:2
- Half bathrooms:1
- Rooms Total:9
- Flooring:Carpet, Hardwood, Varies, Vinyl
- Dining Description:Separate Formal Dining Room
- Kitchen Description:Country Kitchen, Kitchen Island, Microwave, Refrigerator, Second Kitchen
- Basement:Yes
- Basement Description:Finished, Full, Walk Out Access
- Living area:1,312 sq. ft.
Heating and cooling
- Heating:Forced Air, Gas
Structure and exterior
- Roof:Asphalt, Shingle
- Year built:1960
- Building area:1,312 sq. ft.
- Lot area:0.41 Acres
- Lot Features:Cul De Sac, Residential Lot, Rural Lot, Secluded
- Architectural Style:Contemporary
- Construction Materials:Frame, Wood Siding
- Exterior Features:Deck
- Foundation Description:Block
Schools
- High school:Griffith Institute High
- Middle school:Griffith Institute Middle
- Elementary school:Colden Elementary
Utilities
- Water:Connected, Public, Water Connected
- Sewer:Connected, Sewer Connected
Finances and disclosures
- Price:$129,900
- Price per sq. ft.:$99.01
- Tax amount:$5,524
Features and amenities
- Appliances:Dryer, Microwave, Refrigerator, Washer
- Laundry features:Dryer, In Basement, Washer
- Amenities:Clubhouse, Deck, Loft, int_feat_Den
- Pool features:Pool
Parking
- Parking description:No Garage
New listings near 19 Ridge Trail
- New
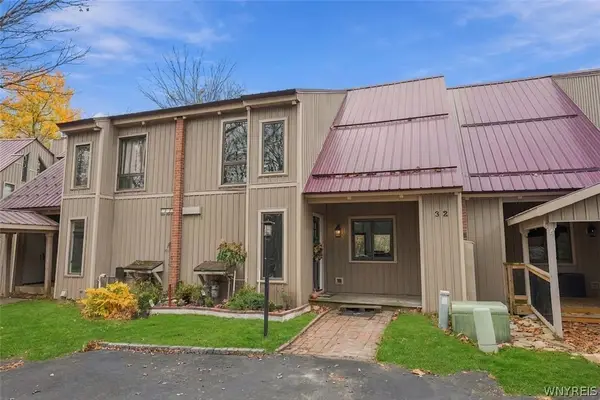 $340,000Active3 beds 3 baths2,018 sq. ft.
32 Ridgeview Lane, Glenwood, NY 14069
MLS# B1729434Listed by: BERKSHIRE HATHAWAY HOMESERVICES WNY PROPERTIES  Listed by ERA$240,000Active4 beds 2 baths1,632 sq. ft.
9470 Holland Glenwood Road, Colden, NY 14033
MLS# B1717880Listed by: HUNT REAL ESTATE ERA $259,900Pending4 beds 2 baths2,275 sq. ft.
28 Woodstock Road, Glenwood, NY 14069
MLS# B1614440Listed by: EXP REALTY


Protect your home and budget from life's surprises with an Assurant Home Warranty, backed by a partner that supports you through every step of homeownership. Explore Plans.
© 2023 - 2026 ERA Franchise Systems LLC. All rights reserved. ERA Franchise Systems LLC fully supports the principles of the Fair Housing Act and the Equal Opportunity Act. ERA, ERA Real Estate powered, and their respective logos are registered service marks of ERA Franchise Systems LLC. Each office is independently owned and operated.