
9470 Holland Glenwood Road, Colden, NY 14033
Local realty services provided by:HUNT Real Estate ERA
9470 Holland Glenwood Road,Colden, NY 14033
$269,900
- 4 Beds
- 2 Baths
- 1,632 sq. ft.
- Single family
- Active
Upcoming open houses
- Sat, Oct 0301:00 pm - 03:00 pm
Listed by:

Office: hunt real estate era
MLS#:B1717880
Source:NY_GENRIS
Price summary
- Price:$269,900
- Price per sq. ft.:$165.38
About this home
Welcome to 9470 Holland Glenwood Road, a spacious 4-bedroom, 2-bathroom home set on over 4 acres in a peaceful rural setting. With 1,632 square feet of living space, this property offers plenty of room both inside and out. Enjoy the scenic pond, expansive grounds, and the convenience of a large turnaround driveway. Bonus Dog Bath in basement! The attached 2-car garage provides additional storage and everyday convenience as well as detached sheds and storage. With generous acreage, desirable outdoor features, and low taxes, this property offers a great opportunity to enjoy country living while still having the comforts of home.
Contact an agent
Home facts
- Year built:1950
- Listing ID #:B1717880
- Added:4 day(s) ago
- Updated:October 01, 2026 at 05:33 AM
Rooms and interior
- Bedrooms:4
- Total bathrooms:2
- Full bathrooms:2
- Rooms Total:9
- Flooring:Ceramic Tile, Hardwood, Laminate, Varies
- Dining Description:Separate Formal Dining Room
- Kitchen Description:Country Kitchen, Dishwasher
- Basement:Yes
- Basement Description:Full
- Living area:1,632 sq. ft.
Heating and cooling
- Heating:Baseboard, Forced Air, Gas
Structure and exterior
- Year built:1950
- Building area:1,632 sq. ft.
- Lot area:4.38 Acres
- Lot Features:Rectangular
- Architectural Style:Raised Ranch
- Construction Materials:Copper Plumbing, Wood Siding
- Foundation Description:Block
- Levels:2 Stories
Utilities
- Water:Well
- Sewer:Septic Tank
Finances and disclosures
- Price:$269,900
- Price per sq. ft.:$165.38
- Tax amount:$2,757
Features and amenities
- Appliances:Dishwasher, Gas Range
- Laundry features:In Basement
- Amenities:Storage
Parking
- Parking description:Attached, Detached, Garage
- Garage:Yes
- Garage spaces:3
New listings near 9470 Holland Glenwood Road
- Open Sat, 1 to 3pmNew
 Listed by ERA$269,900Active4 beds 2 baths1,632 sq. ft.
9470 Holland Glenwood Road, Colden, NY 14033
MLS# B1717880Listed by: HUNT REAL ESTATE ERA - New
 $699,900Active2 beds 3 baths2,253 sq. ft.
7205 Liebler Road, Colden, NY 14033
MLS# B1716504Listed by: WNY METRO ROBERTS REALTY - New
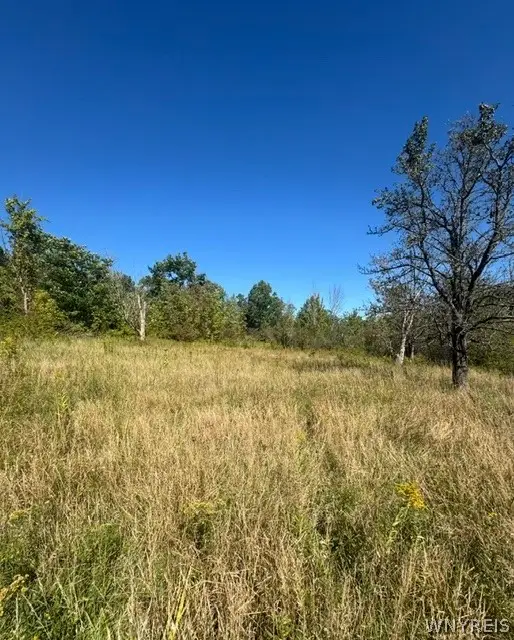 Listed by ERA$159,900Active10 Acres
8049 Irish Road, Colden, NY 14033
MLS# B1716221Listed by: HUNT REAL ESTATE ERA  $1,799,000Active3 beds 3 baths3,083 sq. ft.
9419 S Hill Road, Boston, NY 14025
MLS# R1714120Listed by: WHITETAIL PROPERTIES REAL ESTATE, LLC $269,900Pending3 beds 1 baths1,220 sq. ft.
8460 Stanfield Road, Colden, NY 14033
MLS# B1711793Listed by: WNY METRO ROBERTS REALTY $799,000Active2 beds 1 baths1,354 sq. ft.
8741 Hayes Hollow Road, Colden, NY 14033
MLS# B1708856Listed by: HOWARD HANNA WNY INC. Listed by ERA$209,900Pending2 beds 1 baths1,423 sq. ft.
8742 Lower East Hill Road, Colden, NY 14033
MLS# B1708769Listed by: HUNT REAL ESTATE ERA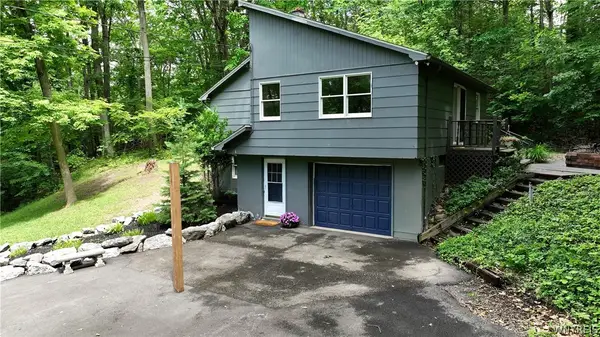 $299,900Pending4 beds 2 baths2,100 sq. ft.
6415 Omphalius Road, Colden, NY 14033
MLS# B1706204Listed by: WNY METRO ROBERTS REALTY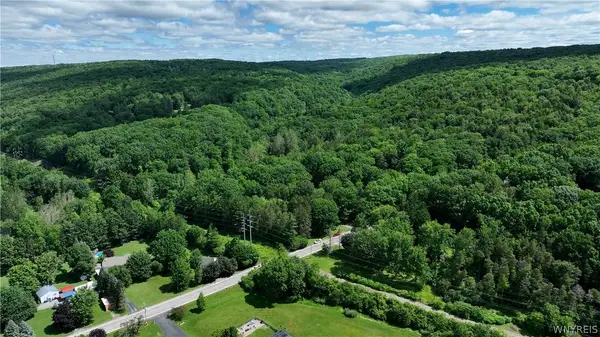 $399,900Active26.9 Acres
6383 Omphalius Road, Colden, NY 14033
MLS# B1706211Listed by: WNY METRO ROBERTS REALTY $169,900Active18.28 Acres
Lot 1 Darien Road, Colden, NY 14033
MLS# B1706432Listed by: KELLER WILLIAMS REALTY LANCASTER


Protect your home and budget from life's surprises with an Assurant Home Warranty, backed by a partner that supports you through every step of homeownership. Explore Plans.
© 2023 - 2026 ERA Franchise Systems LLC. All rights reserved. ERA Franchise Systems LLC fully supports the principles of the Fair Housing Act and the Equal Opportunity Act. ERA, ERA Real Estate powered, and their respective logos are registered service marks of ERA Franchise Systems LLC. Each office is independently owned and operated.