
106 Wesskum Woods Road, Gloversville, NY 12078
Local realty services provided by:HUNT Real Estate ERA
106 Wesskum Woods Road,Johnstown, NY 12078
$425,000
- 3 Beds
- 2 Baths
- 1,422 sq. ft.
- Single family
- Active
Listed by: mary calabrese
Office: inglenook realty inc
MLS#:202623885
Source:Global MLS
Price summary
- Price:$425,000
- Price per sq. ft.:$298.87
About this home
The Ranch You've Been Waiting For! Beautifully updated and move-in ready, this 3-bedroom, 2-full-bath ranch offers 1,422 sq. ft. of comfortable living space on a maturely landscaped ½-acre lot in the sought-after Wesskum Woods area, located in the Town of Johnstown with a Gloversville mailing address, in the Hamlet of Pleasant Square.
Step inside to a warm and inviting home featuring gleaming hardwood floors, plenty of storage throughout, and a versatile floor plan designed for both everyday living and entertaining. The freshly updated kitchen is sure to impress with quartz counter tops, stylish cabinetry and top-of-the-line Café appliances.
One of the home's standout features is the large four-season sun-room, providing a wonderful year-round extension of the living space and the perfect place to relax while enjoying views of the peaceful surroundings. Central air keeps the home comfortable throughout the warmer months, while a new on-demand hot water system adds efficiency and convenience.
The partially finished basement provides even more versatility for a family room, recreation area, home office, gym or hobby space, along with additional storage.
Outside, mature landscaping creates a private, peaceful and secluded setting, while a charming pergola with a seating area provides the perfect spot for outdoor dining, morning coffee or unwinding at the end of the day. With three driveways, there's plenty of room for parking multiple vehicles and even an RV.
Tucked away in a tranquil setting yet just minutes from town, shopping, dining and everyday conveniences, this beautifully maintained ranch offers the perfect combination of privacy, comfort and convenience....
Contact an agent
Home facts
- Year built:1978
- Listing ID #:202623885
- Added:1 day(s) ago
- Updated:August 13, 2026 at 04:36 AM
Rooms and interior
- Bedrooms:3
- Total bathrooms:2
- Full bathrooms:2
- Rooms Total:7
- Flooring:Hardwood
- Kitchen Description:Dishwasher, Double Oven, Refrigerator
- Basement Description:Finished, Full
- Living area:1,422 sq. ft.
Heating and cooling
- Cooling:Central Air
- Heating:Electric, Forced Air, Natural Gas
- Central air:Yes
Structure and exterior
- Roof:Shingle
- Year built:1978
- Building area:1,422 sq. ft.
- Lot area:0.5 Acres
- Architectural Style:Ranch
- Construction Materials:Brick, Vinyl Siding
- Exterior Features:Drive-Paved, Lighting
- Foundation Description:Block
Schools
- High school:Gloversville
Utilities
- Water:Public
- Sewer:Septic Tank
Finances and disclosures
- Price:$425,000
- Price per sq. ft.:$298.87
- Tax amount:$5,764
Features and amenities
- Laundry features:Washer/Dryer
- Amenities:Drive-Paved, Other
Parking
- Total parking spaces:10
- Garage:Yes
- Garage spaces:1
New listings near 106 Wesskum Woods Road
- New
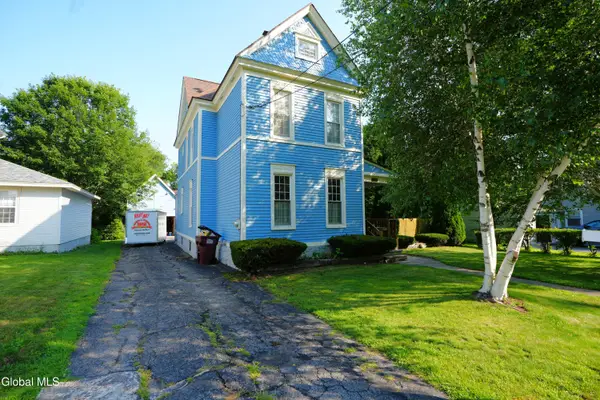 $215,000Active3 beds 2 baths2,484 sq. ft.
342 W Fulton Street, Gloversville, NY 12078
MLS# 202623880Listed by: KRUTZ PROPERTIES LLC - New
 $199,000Active3 beds 2 baths1,376 sq. ft.
10 East Boulevard, Gloversville, NY 12078
MLS# 202623743Listed by: KW PLATFORM - New
 $895,000Active5 beds 3 baths2,200 sq. ft.
201 S Shore Road, Gloversville, NY 12078
MLS# 202623635Listed by: PARLOR & WILLOW REAL ESTATE LLC - New
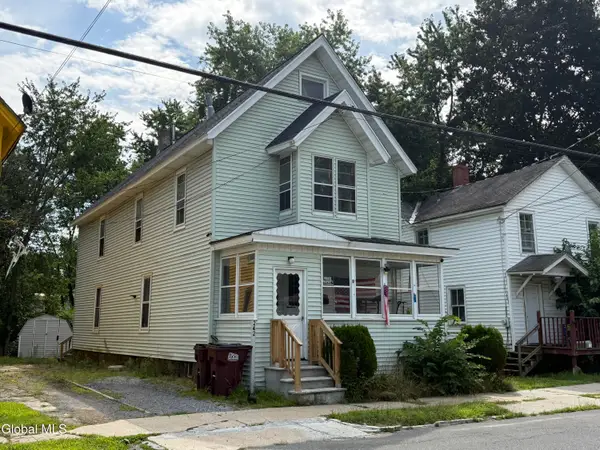 $159,000Active5 beds 2 baths1,904 sq. ft.
242 Bleecker Street, Gloversville, NY 12078
MLS# 202623315Listed by: COLDWELL BANKER PRIME PROPERTIES - New
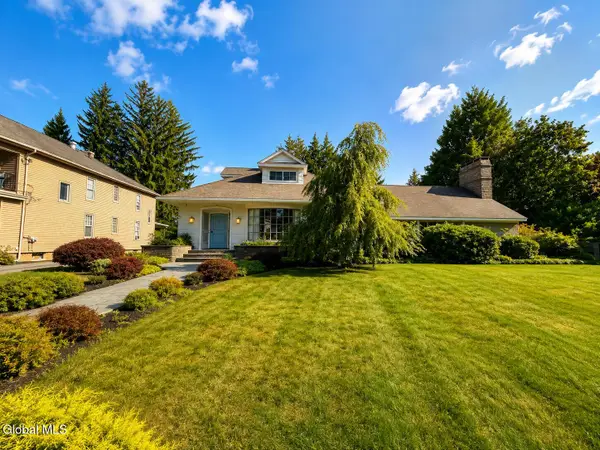 $429,000Active5 beds 5 baths3,260 sq. ft.
83 Oakland Avenue, Gloversville, NY 12078
MLS# 202623335Listed by: CRYSTAL COLEMAN REALTY LLC - New
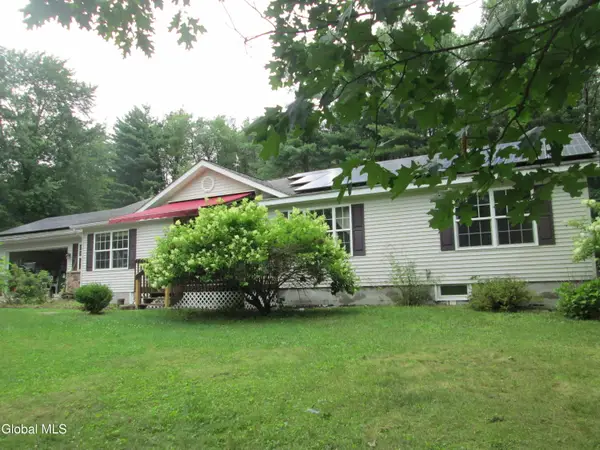 $389,000Active3 beds 2 baths1,568 sq. ft.
798 State Highway 29a, Gloversville, NY 12078
MLS# 202623230Listed by: JOYCE ROYAL REAL ESTATE 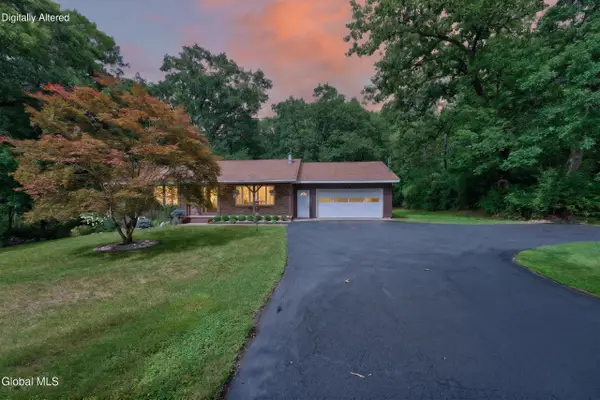 $314,000Pending4 beds 2 baths1,965 sq. ft.
434 Steele Ave Extension, Gloversville, NY 12078
MLS# 202623199Listed by: MOHAWK MILLS REAL ESTATE GROUP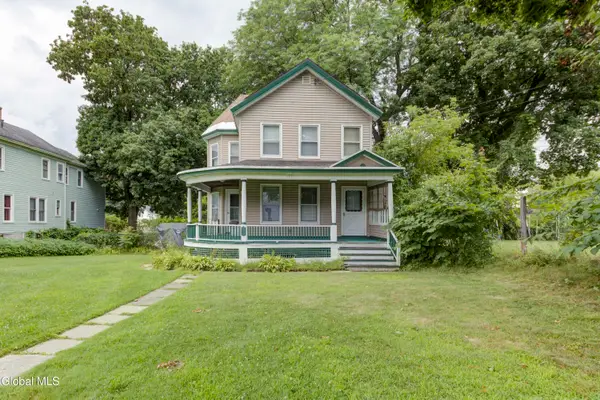 $169,900Active4 beds 2 baths1,828 sq. ft.
199 Bleecker Street, Gloversville, NY 12078
MLS# 202623038Listed by: HOWARD HANNA CAPITAL INC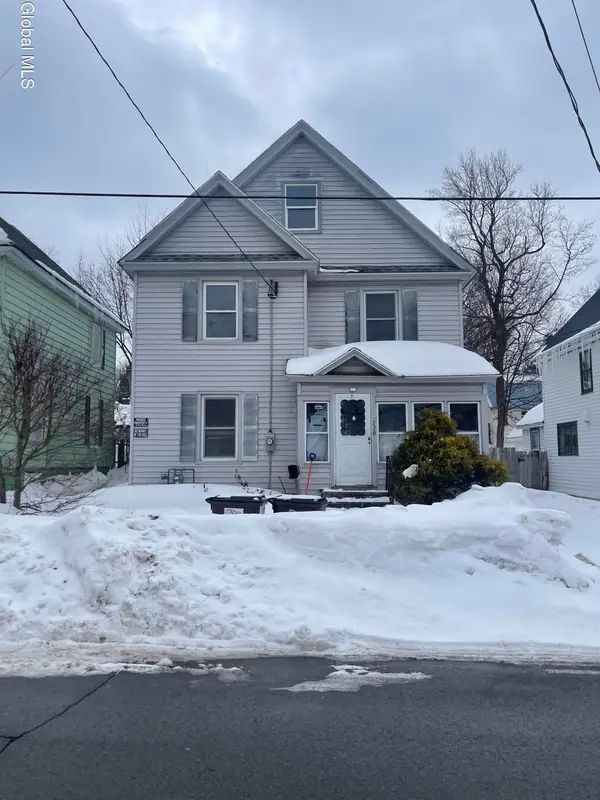 $110,000Active4 beds 2 baths2,014 sq. ft.
130 Forest Street, Gloversville, NY 12078
MLS# 202623036Listed by: AMERISTAR HOME REALTY LLC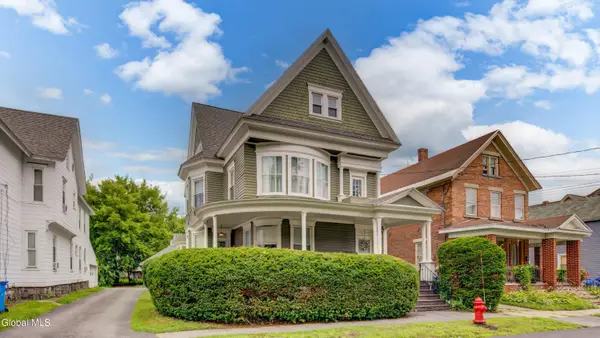 $209,000Pending5 beds 2 baths2,676 sq. ft.
17 2nd Avenue, Gloversville, NY 12078
MLS# 202623021Listed by: HOWARD HANNA CAPITAL INC


Protect your home and budget from life's surprises with an Assurant Home Warranty, backed by a partner that supports you through every step of homeownership. Explore Plans.
© 2023 - 2026 ERA Franchise Systems LLC. All rights reserved. ERA Franchise Systems LLC fully supports the principles of the Fair Housing Act and the Equal Opportunity Act. ERA, ERA Real Estate powered, and their respective logos are registered service marks of ERA Franchise Systems LLC. Each office is independently owned and operated.