
7 Elmwood Drive, Goshen, NY 10924
Local realty services provided by:ERA Caputo Realty
7 Elmwood Drive,Goshen, NY 10924
$495,000
- 4 Beds
- 2 Baths
- 1,968 sq. ft.
- Single family
- Pending
Listed by: charnie guttmann
Office: erealty advisors, inc
MLS#:1020127
Source:OneKey MLS
Price summary
- Price:$495,000
- Price per sq. ft.:$251.52
About this home
Dream home, move-in ready! This beautifully updated split-level home offers 4 bedrooms and 2 full bathrooms on a generous 0.37-acre lot in the Town of Goshen. Boasting approximately 1,968 sq. ft. of living space, the home features a bright and functional layout, a beautifully updated kitchen, comfortable living areas, a finished lower level, and a cozy fireplace. Freshly painted throughout with recently scraped surfaces, this turnkey home is ready for you to move right in. Enjoy the oversized open patio, full basement, attached 1-car garage, and a spacious backyard with plenty of room for outdoor entertaining, gardening, or recreation. Conveniently located near schools, parks, shopping, dining, and major commuter routes, this exceptional property offers the perfect combination of style, comfort, space, and convenience. Don't miss this wonderful opportunity to own a truly move-in-ready dream home!
Contact an agent
Home facts
- Year built:1972
- Listing ID #:1020127
- Added:65 day(s) ago
- Updated:September 06, 2026 at 10:23 AM
Rooms and interior
- Bedrooms:4
- Total bathrooms:2
- Full bathrooms:2
- Rooms Total:9
- Flooring:Hardwood
- Dining Description:Eat-In Kitchen, Formal Dining
- Kitchen Description:Eat-in Kitchen, Refrigerator, Stainless Steel Appliance(s)
- Basement:Yes
- Living area:1,968 sq. ft.
Heating and cooling
- Heating:Baseboard, Natural Gas
Structure and exterior
- Year built:1972
- Building area:1,968 sq. ft.
- Lot area:0.37 Acres
- Lot Features:Level, Near Public Transit
- Architectural Style:Split Level
- Construction Materials:Advanced Framing Technique, Frame, Vinyl Siding
Schools
- High school:Chester Academy-Middle/High School
- Middle school:Chester Academy-Middle/High School
- Elementary school:Chester Elementary School
Utilities
- Water:Public
- Sewer:Public Sewer
Finances and disclosures
- Price:$495,000
- Price per sq. ft.:$251.52
- Tax amount:$7,877 (2025)
Features and amenities
- Appliances:Dryer, Refrigerator, Stainless Steel Appliance(s), Washer
- Laundry features:Dryer, Washer
- Amenities:Cathedral Ceiling(s), High Ceilings
Parking
- Total parking spaces:1
- Parking description:Attached, Driveway
- Garage:Yes
- Garage spaces:1
New listings near 7 Elmwood Drive
- Coming Soon
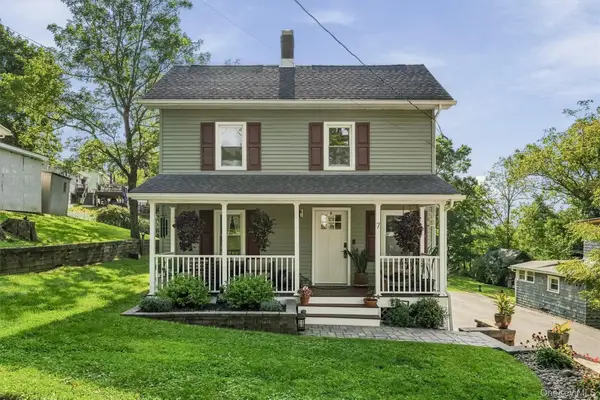 $415,000Coming Soon3 beds 2 baths1,458 sq. ft.
7 Nelson Street, Goshen, NY 10924
MLS# 1045128Listed by: HUDSON VALLEY GRIFFITH - New
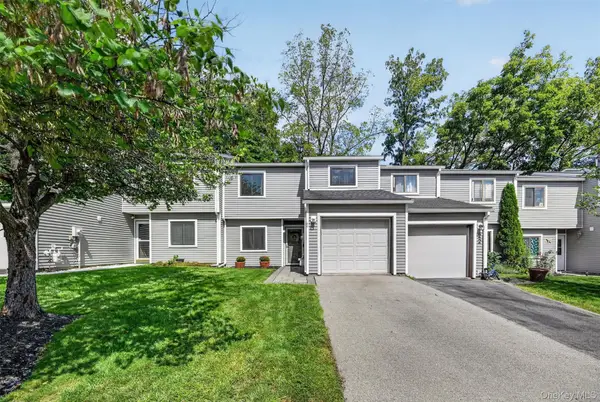 $390,000Active2 beds 2 baths1,309 sq. ft.
20 Butler Drive, Goshen, NY 10924
MLS# 1045794Listed by: ABSOLUTE REAL ESTATE OF NY INC - New
 $1,139,900Active4 beds 4 baths2,800 sq. ft.
32 Breezeway Lane, Goshen, NY 10924
MLS# 1043831Listed by: KW HUDSON VALLEY UNITED - New
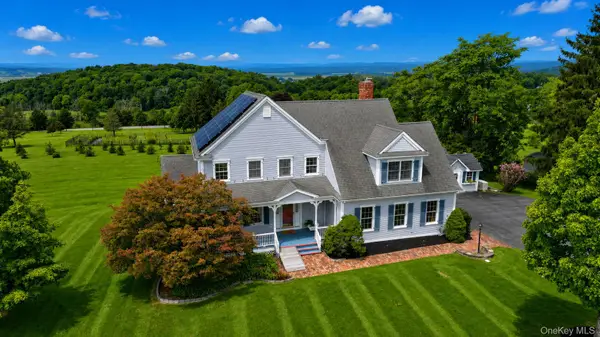 $775,000Active4 beds 3 baths2,780 sq. ft.
5 Spruce Hill Lane, Goshen, NY 10924
MLS# 1043187Listed by: CRONIN & COMPANY REAL ESTATE - New
 $499,000Active3 beds 3 baths1,824 sq. ft.
3344 Route 207, Goshen, NY 10924
MLS# 1043676Listed by: HOMESMART HOMES & ESTATES 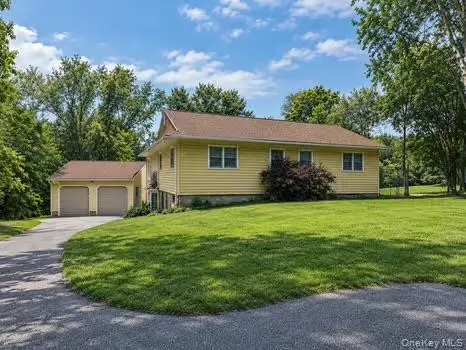 $400,000Active3 beds 2 baths1,488 sq. ft.
398 Scotchtown Road, Goshen, NY 10924
MLS# 1041760Listed by: HUDSON VALLEY HOME CONNECTION- Open Sun, 2 to 4pm
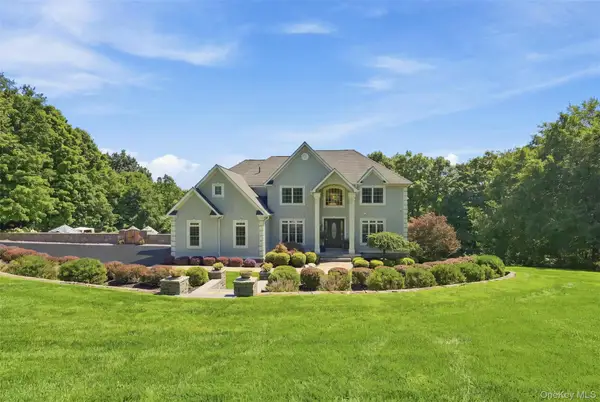 $1,499,000Active5 beds 5 baths3,586 sq. ft.
34 Woodcrest Lane, Goshen, NY 10924
MLS# 1040719Listed by: HOWARD HANNA RAND REALTY 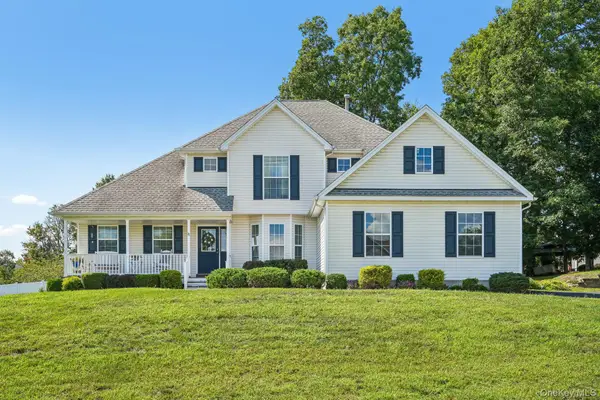 $625,000Active4 beds 3 baths2,062 sq. ft.
32 Maiden Lane, Goshen, NY 10924
MLS# 1040928Listed by: CENTURY 21 FULL SERVICE REALTY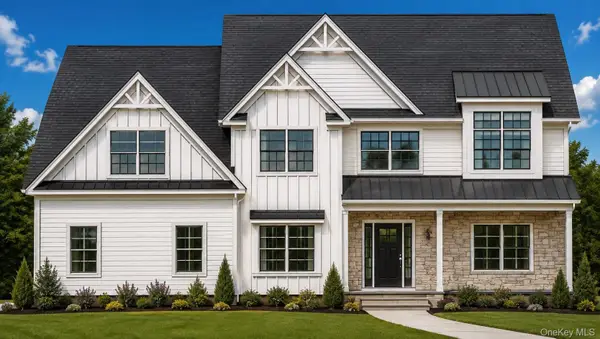 $979,900Active4 beds 3 baths3,073 sq. ft.
21 Breezeway Lane, Goshen, NY 10924
MLS# 1038146Listed by: KW HUDSON VALLEY UNITED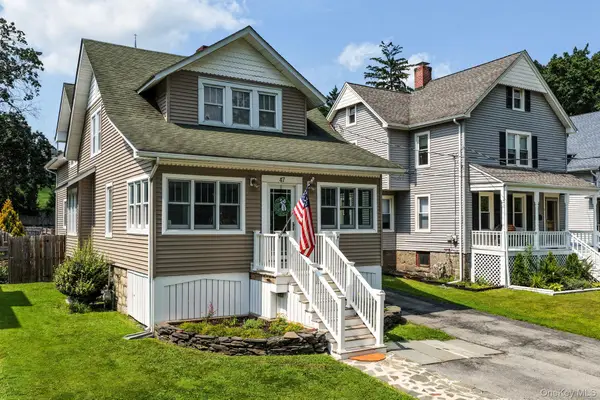 $499,900Active4 beds 3 baths1,868 sq. ft.
47 Montgomery Street, Goshen, NY 10924
MLS# 1037919Listed by: KW HUDSON VALLEY UNITED


Protect your home and budget from life's surprises with an Assurant Home Warranty, backed by a partner that supports you through every step of homeownership. Explore Plans.
© 2023 - 2026 ERA Franchise Systems LLC. All rights reserved. ERA Franchise Systems LLC fully supports the principles of the Fair Housing Act and the Equal Opportunity Act. ERA, ERA Real Estate powered, and their respective logos are registered service marks of ERA Franchise Systems LLC. Each office is independently owned and operated.