
8 Murray Avenue, Goshen, NY 10924
Local realty services provided by:Bon Anno Realty ERA Powered
8 Murray Avenue,Goshen, NY 10924
$330,000
- 2 Beds
- 1 Baths
- - sq. ft.
- Single family
- Sold
Listed by: john nahass
Office: century 21 full service realty
MLS#:1027402
Source:OneKey MLS
Sorry, we are unable to map this address
Price summary
- Price:$330,000
About this home
Are you just starting out or looking to downsize? WELCOME HOME! This lovely two bedroom home is just what you are looking for. This well loved home has been owned by the same family for over 40 years. Lots of natural light throughout the home. Sliding doors in the dining room open to big trex deck for relaxing and entertaining. Big flat yard. Garage/basement combo. Two year old central A/C and two year old furnace. Generac home generator. Enter the home from the garage without ever going outside! Tons of cabinets to go with the Corian countertops in the kitchen. Ranch style living if you don’t want stairs. Located near all that Goshen has to offer, including the highly rated Goshen school district.
Contact an agent
Home facts
- Year built:1939
- Listing ID #:1027402
- Added:52 day(s) ago
- Updated:September 12, 2026 at 07:00 AM
Rooms and interior
- Bedrooms:2
- Total bathrooms:1
- Full bathrooms:1
- Rooms Total:5
- Dining Description:Eat-In Kitchen
- Kitchen Description:Eat-in Kitchen, Microwave, Refrigerator, Stainless Steel Appliance(s)
- Bedroom Description:First Floor Bedroom
- Basement:Yes
- Basement Description:Walk-Out Access
Heating and cooling
- Cooling:Central Air
- Heating:Forced Air
- Central air:Yes
Structure and exterior
- Year built:1939
- Architectural Style:Bungalow
Schools
- High school:Goshen Central High School
- Middle school:C J Hooker Middle School
- Elementary school:Goshen Intermediate
Utilities
- Water:Public
- Sewer:Public Sewer
Finances and disclosures
- Price:$330,000
- Tax amount:$6,271 (2025)
Features and amenities
- Appliances:Dryer, Microwave, Refrigerator, Stainless Steel Appliance(s), Washer
- Laundry features:Dryer, Washer
Parking
- Total parking spaces:4
- Parking description:Driveway, Garage
- Garage:Yes
- Garage spaces:1
New listings near 8 Murray Avenue
- Coming SoonOpen Sat, 1 to 3pm
 $425,000Coming Soon3 beds 2 baths2,191 sq. ft.
41 Police Drive, Goshen, NY 10924
MLS# 1049541Listed by: COMPASS GREATER NY, LLC - Open Sat, 10am to 12pmNew
 $349,999Active4 beds 2 baths1,536 sq. ft.
11 Strack Road, Goshen, NY 10924
MLS# 1049139Listed by: KELLER WILLIAMS REALTY - New
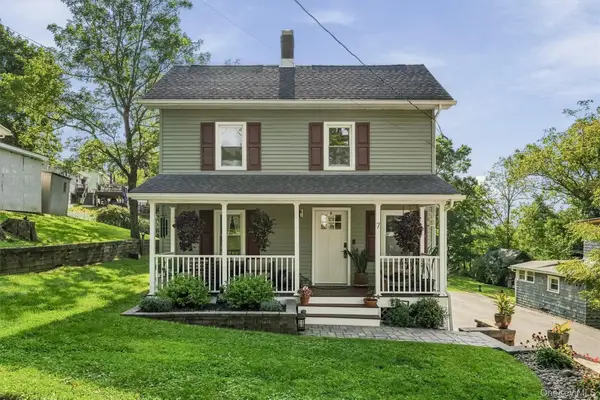 $415,000Active3 beds 2 baths1,458 sq. ft.
7 Nelson Street, Goshen, NY 10924
MLS# 1045128Listed by: HUDSON VALLEY GRIFFITH - New
 $1,139,900Active4 beds 4 baths2,800 sq. ft.
32 Breezeway Lane, Goshen, NY 10924
MLS# 1043831Listed by: KW HUDSON VALLEY UNITED 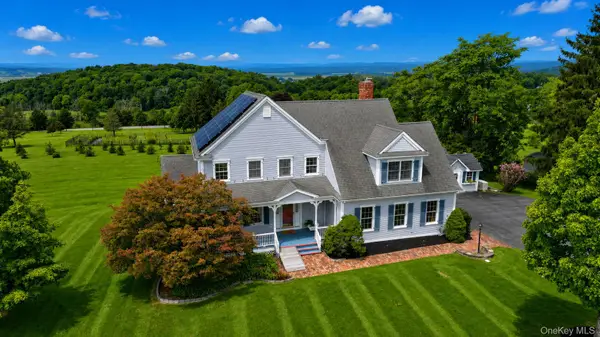 $775,000Active4 beds 3 baths2,780 sq. ft.
5 Spruce Hill Lane, Goshen, NY 10924
MLS# 1043187Listed by: CRONIN & COMPANY REAL ESTATE $499,000Active3 beds 3 baths1,824 sq. ft.
3344 Route 207, Goshen, NY 10924
MLS# 1043676Listed by: HOMESMART HOMES & ESTATES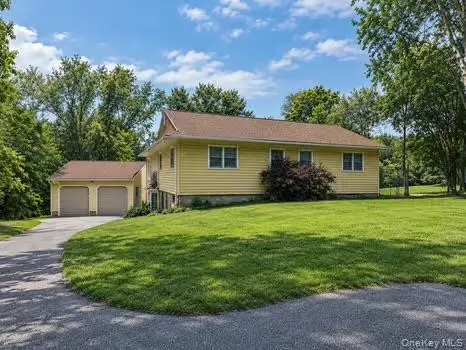 $400,000Active3 beds 2 baths1,488 sq. ft.
398 Scotchtown Road, Goshen, NY 10924
MLS# 1041760Listed by: HUDSON VALLEY HOME CONNECTION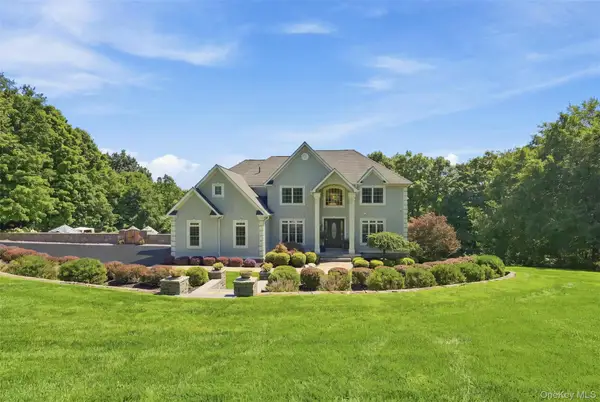 $1,499,000Active5 beds 5 baths3,586 sq. ft.
34 Woodcrest Lane, Goshen, NY 10924
MLS# 1040719Listed by: HOWARD HANNA RAND REALTY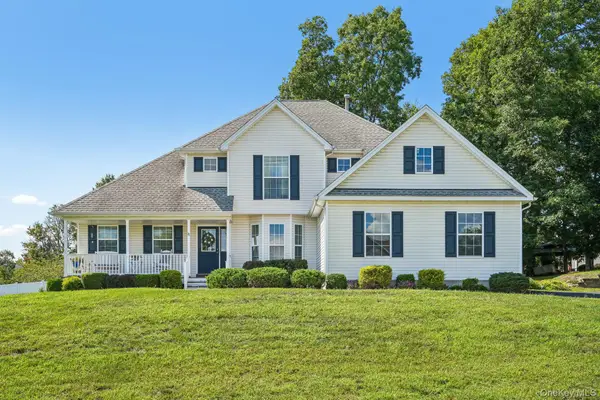 $625,000Active4 beds 3 baths2,062 sq. ft.
32 Maiden Lane, Goshen, NY 10924
MLS# 1040928Listed by: CENTURY 21 FULL SERVICE REALTY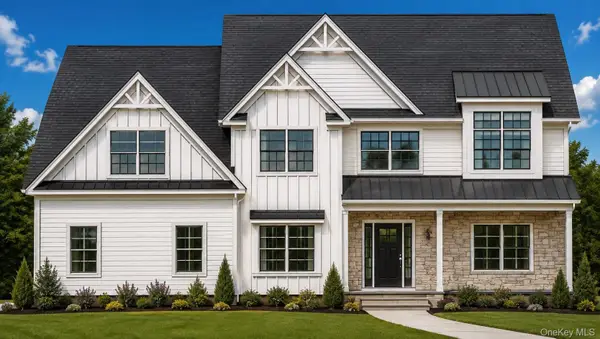 $979,900Active4 beds 3 baths3,073 sq. ft.
21 Breezeway Lane, Goshen, NY 10924
MLS# 1038146Listed by: KW HUDSON VALLEY UNITED


Protect your home and budget from life's surprises with an Assurant Home Warranty, backed by a partner that supports you through every step of homeownership. Explore Plans.
© 2023 - 2026 ERA Franchise Systems LLC. All rights reserved. ERA Franchise Systems LLC fully supports the principles of the Fair Housing Act and the Equal Opportunity Act. ERA, ERA Real Estate powered, and their respective logos are registered service marks of ERA Franchise Systems LLC. Each office is independently owned and operated.