
31 Riverside Drive, Gouverneur, NY 13642
Local realty services provided by:HUNT Real Estate ERA
Listed by: tania j sterling
Office: tlc real estate llc. - gouverneur
MLS#:S1717787
Source:NY_GENRIS
Price summary
- Price:$299,500
- Price per sq. ft.:$237.7
About this home
Welcome to 31 Riverside Drive, a beautiful custom-built home offering privacy, space, and exceptional waterfront living on 7.1 acres. Built in 2018, this 1,508-square-foot home features an open floor plan, cathedral ceilings, and a warm, inviting layout designed to take advantage of its peaceful surroundings. The first floor offers a comfortable bedroom and full bathroom, while the spacious 13' x 34' second-floor loft provides additional sleeping space and includes a convenient half bath.
Outside, the property truly shines with approximately 588 feet of frontage along the Oswegatchie River, offering opportunities for fishing, kayaking, wildlife watching, and enjoying the tranquility of the water. The private acreage includes wooded and open areas, abundant wildlife, and plenty of room for outdoor activities.
Additional features include an attached heated two-car garage, walk-out full basement, large pole barn, additional storage shed, covered porch, and a spacious driveway. Located on a quiet private road in the Town of Fowler, this property offers the perfect combination of modern comfort, privacy, waterfront recreation, and country living while remaining within reach of Gouverneur amenities. A rare opportunity for those looking for a peaceful Northern New York retreat with substantial acreage and river frontage....
Contact an agent
Home facts
- Year built:2018
- Subdivision & Development:Riverside Estates Sub
- Listing ID #:S1717787
- Added:6 day(s) ago
- Updated:October 03, 2026 at 03:50 PM
Rooms and interior
- Bedrooms:2
- Total bathrooms:2
- Full bathrooms:1
- Half bathrooms:1
- Rooms Total:6
- Flooring:Hardwood, Varies
- Kitchen Description:Refrigerator
- Basement:Yes
- Basement Description:Full, Walk Out Access
- Living area:1,260 sq. ft.
Heating and cooling
- Heating:Forced Air, Propane
Structure and exterior
- Roof:Metal
- Year built:2018
- Building area:1,260 sq. ft.
- Lot area:7.1 Acres
- Lot Features:Rectangular
- Architectural Style:Contemporary, Two Story
- Construction Materials:Vinyl Siding
- Foundation Description:Block
Utilities
- Water:Well
- Sewer:Septic Tank
Finances and disclosures
- Price:$299,500
- Price per sq. ft.:$237.7
- Tax amount:$4,398
Features and amenities
- Appliances:Gas Range, Refrigerator, Washer
- Laundry features:Electric Water Heater, In Basement, Washer
- Amenities:Loft
Parking
- Parking description:Attached, Garage
- Garage:Yes
- Garage spaces:2
New listings near 31 Riverside Drive
- New
 $269,900Active3 beds 2 baths1,568 sq. ft.
29 Bristol Road, Gouverneur, NY 13642
MLS# S1719197Listed by: CROSS KEYS REAL ESTATE LLC - New
 $150,000Active4 beds 3 baths2,350 sq. ft.
56 Rock Island Street, Gouverneur, NY 13642
MLS# S1717948Listed by: GREY ARROW REALTY, INC.  $129,900Active4 beds 2 baths1,920 sq. ft.
1949 Us Rt. 11, Gouverneur, NY 13642
MLS# S1716536Listed by: LISA WOODWARD HOMES LLC $1,466,000Active388.4 Acres
0 Emeryville Road, Gouverneur, NY 13642
MLS# S1714228Listed by: TIMBERLAND REALTY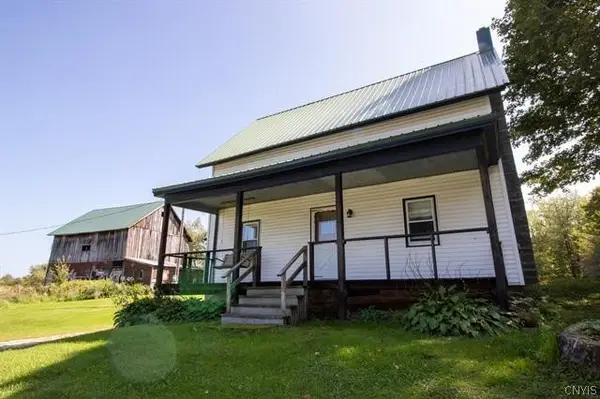 $275,000Pending4 beds 2 baths2,430 sq. ft.
370 Chub Lake Road, Gouverneur, NY 13642
MLS# S1714202Listed by: TLC REAL ESTATE LLC - GOUVERNEUR- Open Sat, 11am to 1pm
 $599,900Active3 beds 3 baths3,442 sq. ft.
243 Old Route 58 S, Gouverneur, NY 13642
MLS# S1715646Listed by: KELLER WILLIAMS NORTHERN NEW YORK 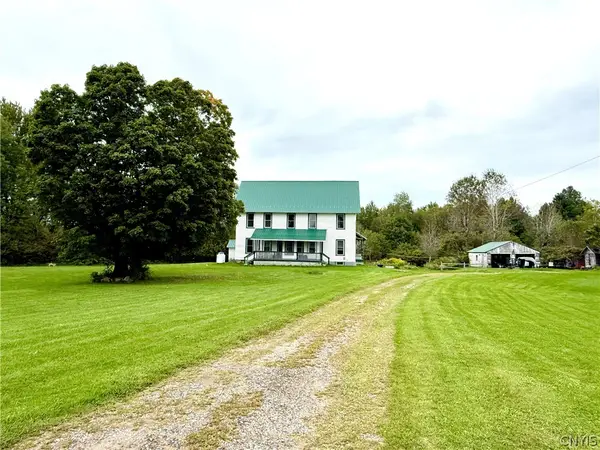 $195,000Active5 beds 2 baths2,208 sq. ft.
916 California Road, Gouverneur, NY 13642
MLS# S1713182Listed by: CROSS KEYS REAL ESTATE LLC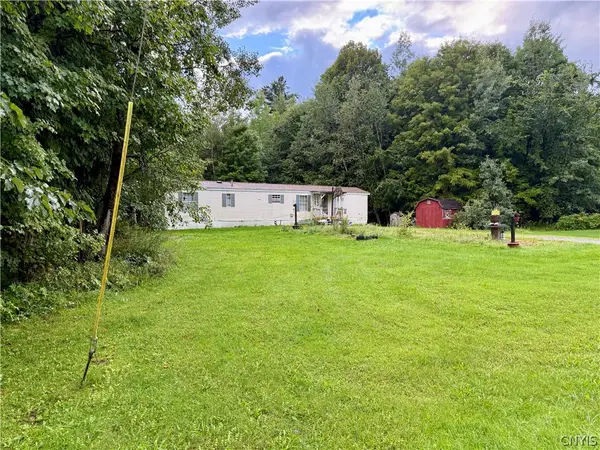 $89,000Active2 beds 1 baths840 sq. ft.
399 California Road, Gouverneur, NY 13642
MLS# S1711441Listed by: CROSS KEYS REAL ESTATE LLC $99,000Active3 beds 3 baths2,926 sq. ft.
95 Clinton Street, Gouverneur, NY 13642
MLS# S1710531Listed by: MARBLE KEY REALTY LLC


Protect your home and budget from life's surprises with an Assurant Home Warranty, backed by a partner that supports you through every step of homeownership. Explore Plans.
© 2023 - 2026 ERA Franchise Systems LLC. All rights reserved. ERA Franchise Systems LLC fully supports the principles of the Fair Housing Act and the Equal Opportunity Act. ERA, ERA Real Estate powered, and their respective logos are registered service marks of ERA Franchise Systems LLC. Each office is independently owned and operated.