
56 Rock Island Street, Gouverneur, NY 13642
Local realty services provided by:HUNT Real Estate ERA
Listed by: amanda l kingsbury
Office: grey arrow realty, inc.
MLS#:S1717948
Source:NY_GENRIS
Price summary
- Price:$150,000
- Price per sq. ft.:$63.83
About this home
Conviently located in the heart of Gouverneur, this home has so much to offer. Off street parking, with a level yard for room to host or play outside. There is a fenced yard with access from the porch, the kitchen and the back door. The inside of the home is spacious and has a lot of opportunities for discovering the perfect layout for you. The entryway welcomes you with a gothic light fixture, and a place to hang your coats and place your shoes. The hallway has a gorgeous staircase with light streaming through the window. The hardwood floors are throughout the majority of the home. There is a convenient half bath with another door to the yard for quick acess if needed.
The living room is spacious with tall ceilings and higher windows for privacy from the road. The formal dining room is light and bright and waiting to host meals. There is a room off of the dining room that has storage, it's large enough to be a bedroom or could also be used as an office. The kitchen has a sliding door to the yard, a door to the basement and a door to the back door that could make a great storage area. The kitchen has a large island, and lots of counter space. The window over the sink offers great lighting.
The second floor offers 3 large bedrooms and a smaller room that could make a nursery, office or a great walk in closet. The full bath is separated with sinks and toilet on one side and a tub/shower combination in a separate space, no more fighting about bathroom space for showers.
The full basement offers tons of great storage options....
Contact an agent
Home facts
- Year built:1880
- Listing ID #:S1717948
- Added:5 day(s) ago
- Updated:October 03, 2026 at 03:50 PM
Rooms and interior
- Bedrooms:4
- Total bathrooms:3
- Full bathrooms:2
- Half bathrooms:1
- Rooms Total:8
- Flooring:Hardwood, Tile, Varies
- Dining Description:Separate Formal Dining Room
- Kitchen Description:Dishwasher, Kitchen Island, Refrigerator
- Basement:Yes
- Basement Description:Full
- Living area:2,350 sq. ft.
Heating and cooling
- Cooling:Central Air
- Heating:Forced Air, Gas
- Central air:Yes
Structure and exterior
- Year built:1880
- Building area:2,350 sq. ft.
- Lot area:0.16 Acres
- Lot Features:Rectangular, Residential Lot
- Architectural Style:Historic Antique
- Construction Materials:Vinyl Siding
- Foundation Description:Stone
- Levels:2 Stories
Utilities
- Water:Connected, Public, Water Connected
- Sewer:Connected, Sewer Connected
Finances and disclosures
- Price:$150,000
- Price per sq. ft.:$63.83
- Tax amount:$3,491
Features and amenities
- Appliances:Dishwasher, Refrigerator
- Laundry features:In Basement
- Amenities:int_feat_Den
Parking
- Parking description:No Garage
New listings near 56 Rock Island Street
- New
 $269,900Active3 beds 2 baths1,568 sq. ft.
29 Bristol Road, Gouverneur, NY 13642
MLS# S1719197Listed by: CROSS KEYS REAL ESTATE LLC - New
 $299,500Active2 beds 2 baths1,260 sq. ft.
31 Riverside Drive, Gouverneur, NY 13642
MLS# S1717787Listed by: TLC REAL ESTATE LLC - GOUVERNEUR  $129,900Active4 beds 2 baths1,920 sq. ft.
1949 Us Rt. 11, Gouverneur, NY 13642
MLS# S1716536Listed by: LISA WOODWARD HOMES LLC $1,466,000Active388.4 Acres
0 Emeryville Road, Gouverneur, NY 13642
MLS# S1714228Listed by: TIMBERLAND REALTY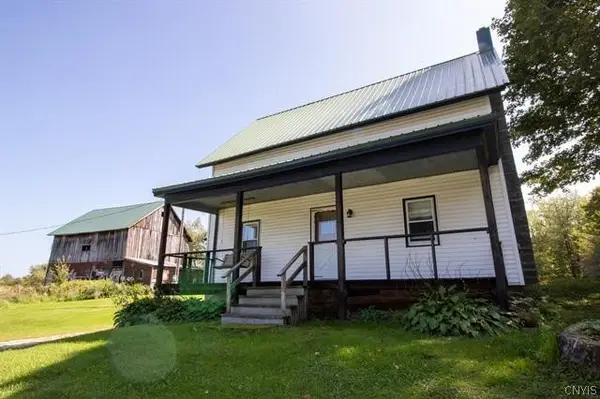 $275,000Pending4 beds 2 baths2,430 sq. ft.
370 Chub Lake Road, Gouverneur, NY 13642
MLS# S1714202Listed by: TLC REAL ESTATE LLC - GOUVERNEUR- Open Sat, 11am to 1pm
 $599,900Active3 beds 3 baths3,442 sq. ft.
243 Old Route 58 S, Gouverneur, NY 13642
MLS# S1715646Listed by: KELLER WILLIAMS NORTHERN NEW YORK 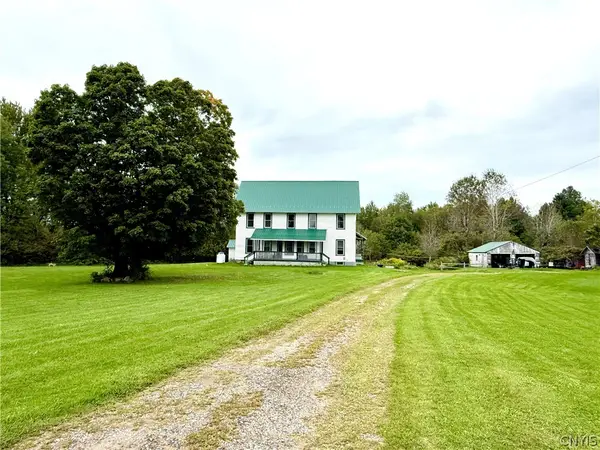 $195,000Active5 beds 2 baths2,208 sq. ft.
916 California Road, Gouverneur, NY 13642
MLS# S1713182Listed by: CROSS KEYS REAL ESTATE LLC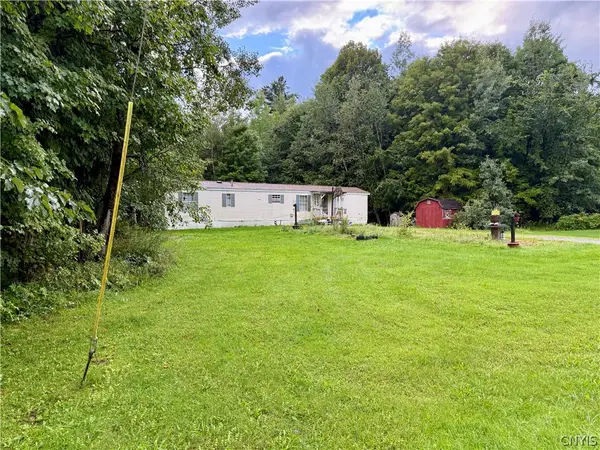 $89,000Active2 beds 1 baths840 sq. ft.
399 California Road, Gouverneur, NY 13642
MLS# S1711441Listed by: CROSS KEYS REAL ESTATE LLC $99,000Active3 beds 3 baths2,926 sq. ft.
95 Clinton Street, Gouverneur, NY 13642
MLS# S1710531Listed by: MARBLE KEY REALTY LLC


Protect your home and budget from life's surprises with an Assurant Home Warranty, backed by a partner that supports you through every step of homeownership. Explore Plans.
© 2023 - 2026 ERA Franchise Systems LLC. All rights reserved. ERA Franchise Systems LLC fully supports the principles of the Fair Housing Act and the Equal Opportunity Act. ERA, ERA Real Estate powered, and their respective logos are registered service marks of ERA Franchise Systems LLC. Each office is independently owned and operated.