
2062 Smithcrest Drive, Gowanda, NY 14070
Local realty services provided by:HUNT Real Estate ERA
2062 Smithcrest Drive,Gowanda, NY 14070
$239,000
- 3 Beds
- 1 Baths
- 1,092 sq. ft.
- Single family
- Active
Upcoming open houses
- Sun, Oct 1811:00 am - 01:00 pm
Listed by: brenda gernatt
Office: danahy real estate
MLS#:R1720932
Source:NY_GENRIS
Price summary
- Price:$239,000
- Price per sq. ft.:$218.86
About this home
Welcome home to this beautifully updated 3-bedroom, 1-bath split-level home situated on a quiet street with a spacious yard! This move-in-ready home offers numerous recent improvements, including all-new flooring throughout, a beautifully remodeled kitchen and bathroom, new windows, roof, and gutters. The updated kitchen features gorgeous craftsmen-made cabinetry and brand-new appliances, combining quality craftsmanship with modern convenience. The lower level offers new flooring, large egress windows, and plenty of potential to create additional living space, whether it's a family room, home office, or recreational area. An attached one-car garage adds convenience, while the freshly sealed blacktop driveway enhances the home's curb appeal. Step outside and enjoy the beautiful, spacious yard, perfect for entertaining, outdoor activities, or simply relaxing. With so many major updates already completed, this home offers the perfect combination of comfort, functionality, and opportunity. Move right in and make it your own!...
Contact an agent
Home facts
- Year built:1962
- Listing ID #:R1720932
- Added:9 day(s) ago
- Updated:October 18, 2026 at 07:05 PM
Rooms and interior
- Bedrooms:3
- Total bathrooms:1
- Full bathrooms:1
- Rooms Total:8
- Flooring:Laminate, Varies
- Kitchen Description:Dishwasher, Refrigerator
- Basement:Yes
- Basement Description:Full
- Living area:1,092 sq. ft.
Heating and cooling
- Cooling:Central Air
- Heating:Forced Air, Gas
- Central air:Yes
Structure and exterior
- Roof:Asphalt
- Year built:1962
- Building area:1,092 sq. ft.
- Lot area:0.42 Acres
- Lot Features:Rectangular, Residential Lot
- Architectural Style:Split Level
- Exterior Features:Deck
- Foundation Description:Block
- Levels:1 Story
Utilities
- Water:Connected, Public, Water Connected
- Sewer:Septic Tank
Finances and disclosures
- Price:$239,000
- Price per sq. ft.:$218.86
- Tax amount:$2,508
Features and amenities
- Appliances:Dishwasher, Gas Range, Refrigerator, Washer
- Laundry features:Washer
- Amenities:Deck
Parking
- Parking description:Attached, Garage
- Garage:Yes
- Garage spaces:1
New listings near 2062 Smithcrest Drive
- New
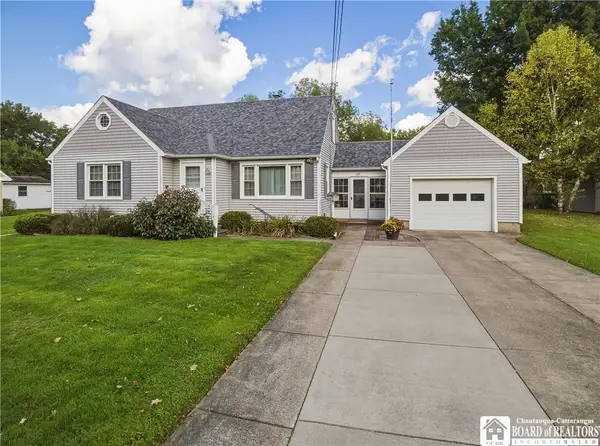 $209,900Active2 beds 1 baths1,062 sq. ft.
32 Miller Street, Gowanda, NY 14070
MLS# R1721135Listed by: DANAHY REAL ESTATE 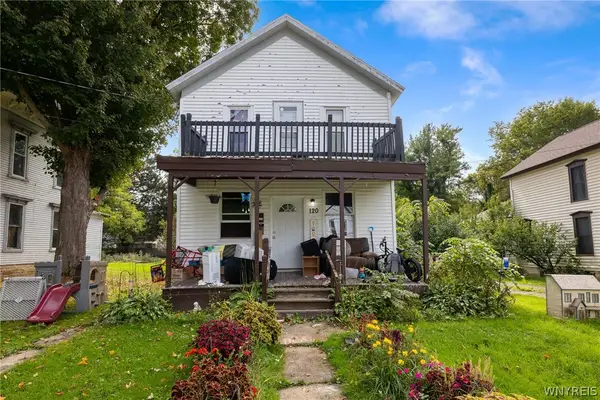 $147,000Active5 beds 2 baths1,798 sq. ft.
120 Chestnut Street, Gowanda, NY 14070
MLS# B1719670Listed by: EXP REALTY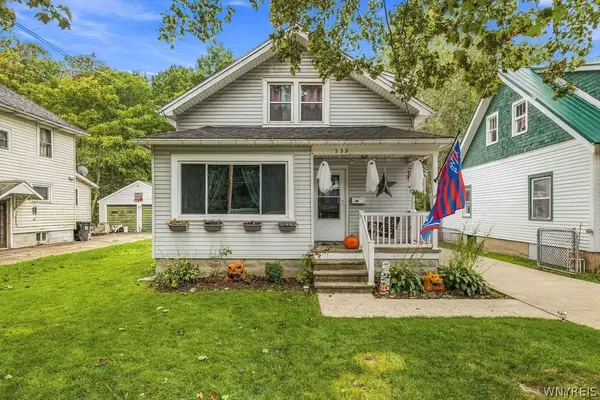 Listed by ERA$180,000Active3 beds 2 baths1,128 sq. ft.
333 Jamestown Street, Gowanda, NY 14070
MLS# B1717598Listed by: HUNT REAL ESTATE ERA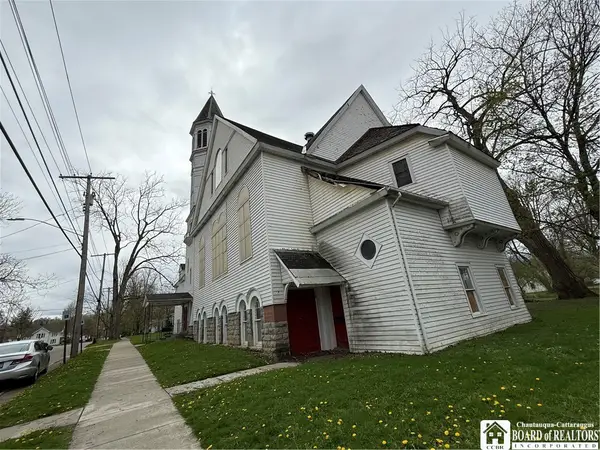 $49,900Active-- beds 2 baths5,032 sq. ft.
30 N Chapel Street, Gowanda, NY 14070
MLS# R1713651Listed by: CENTURY 21 TURNER BROKERS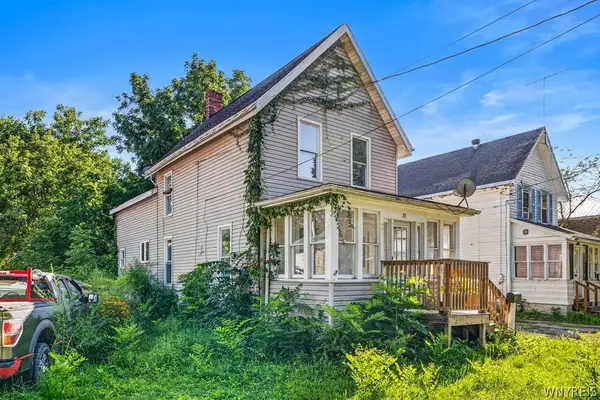 Listed by ERA$55,000Active3 beds 1 baths1,088 sq. ft.
39 Palmer Street, Gowanda, NY 14070
MLS# B1708997Listed by: HUNT REAL ESTATE ERA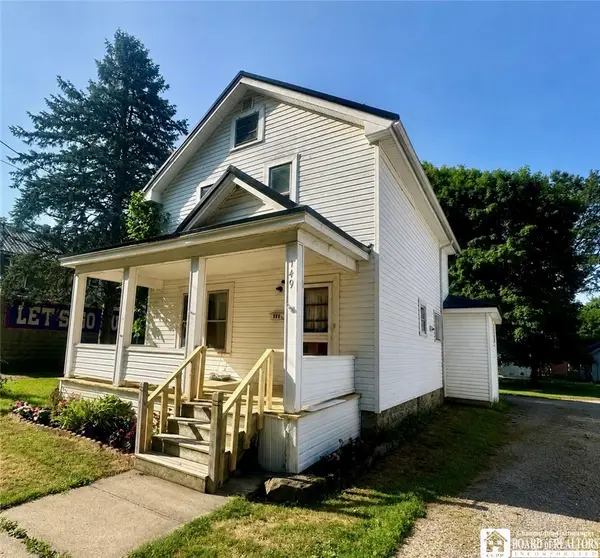 $124,000Pending5 beds 2 baths1,416 sq. ft.
149 Beech Street, Gowanda, NY 14070
MLS# R1706088Listed by: DANAHY REAL ESTATE $84,900Active4 beds 2 baths1,808 sq. ft.
67 Chestnut Street, Gowanda, NY 14070
MLS# B1705249Listed by: KELLER WILLIAMS REALTY WNY $147,000Pending2 beds 2 baths1,468 sq. ft.
85 Torrance Place, Gowanda, NY 14070
MLS# B1701131Listed by: HOWARD HANNA WNY INC.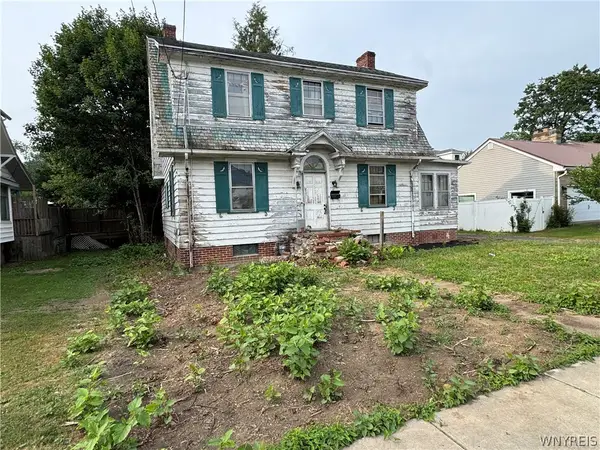 Listed by ERA$69,999Active3 beds 1 baths1,460 sq. ft.
19 Maple Avenue, Gowanda, NY 14070
MLS# B1700342Listed by: HUNT REAL ESTATE ERA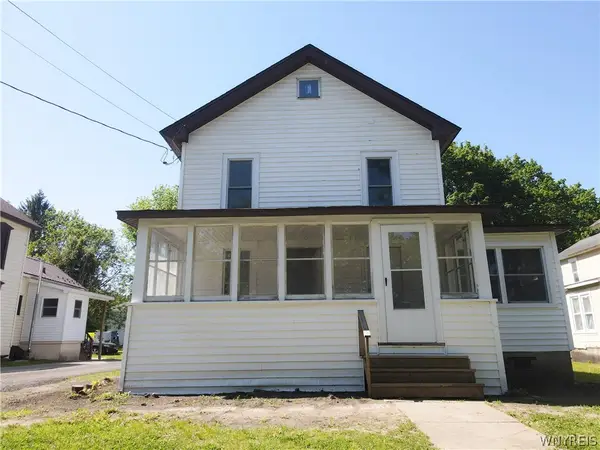 $119,999Pending3 beds 2 baths1,499 sq. ft.
132 Chestnut Street, Gowanda, NY 14070
MLS# B1687536Listed by: WNY METRO ROBERTS REALTY


Protect your home and budget from life's surprises with an Assurant Home Warranty, backed by a partner that supports you through every step of homeownership. Explore Plans.
© 2023 - 2026 ERA Franchise Systems LLC. All rights reserved. ERA Franchise Systems LLC fully supports the principles of the Fair Housing Act and the Equal Opportunity Act. ERA, ERA Real Estate powered, and their respective logos are registered service marks of ERA Franchise Systems LLC. Each office is independently owned and operated.