
35714 Ny-23, Grand Gorge, NY 12434
Local realty services provided by:HUNT Real Estate ERA
35714 Ny-23,Grand Gorge, NY 12434
$380,000
- 2 Beds
- 2 Baths
- 1,291 sq. ft.
- Single family
- Active
Listed by: derek greene
Office: the greene realty group
MLS#:B1696094
Source:NY_GENRIS
Price summary
- Price:$380,000
- Price per sq. ft.:$294.35
About this home
Turnkey Catskill Mountain retreat on 1.5 acres in Grand Gorge. Great room with vaulted ceilings, exposed beams, and stone fireplace. Spacious kitchen with breakfast nook, ample counter space, and updated appliances. 2 large bedrooms and a bonus room, could be used as a third bedroom (as it is currently) or as an office. Master bath with modern stone glass and quartz finishes. Dedicated laundry room and second bathroom also on main floor. Wraparound deck with hot tub and views of the hills. Sunrise AND sunset views. Fire pit overlooking the mountains. Beautifully lit driveway and pathways. Detached two car garage with EV charger and attic. New on demand hot water heater, whole home automatic standby generator, zoned mini splits, many smart home features. Ski Platterkill 15 mins away, swim in Mine Kill Falls 10 mins away, or go across the street and enjoy 30+ miles of bucolic rail trail on foot, bike, or cross country skis. Less than 10 minutes from Stamford, one of the cutest towns in NY. Being sold fully furnished. Sqft per owner....
Contact an agent
Home facts
- Year built:1969
- Listing ID #:B1696094
- Added:15 day(s) ago
- Updated:July 25, 2026 at 03:14 PM
Rooms and interior
- Bedrooms:2
- Total bathrooms:2
- Full bathrooms:2
- Rooms Total:8
- Dining Description:Living Dining Room
- Kitchen Description:Dishwasher, Freezer, Microwave, Refrigerator
- Basement:Yes
- Basement Description:Full
- Living area:1,291 sq. ft.
Heating and cooling
- Cooling:Heat Pump
- Heating:Baseboard, Forced Air, Heat Pump
Structure and exterior
- Roof:Shingle
- Year built:1969
- Building area:1,291 sq. ft.
- Lot area:1.48 Acres
- Lot Features:Near Public Transit, Rectangular
- Architectural Style:Cabin, Ranch
- Construction Materials:Vinyl Siding
- Foundation Description:Poured
- Levels:1 Story
Schools
- High school:Roxbury Central
Utilities
- Water:Well
- Sewer:Connected, Sewer Connected
Finances and disclosures
- Price:$380,000
- Price per sq. ft.:$294.35
- Tax amount:$2,869
Features and amenities
- Appliances:Dishwasher, Freezer, Gas Range, Microwave, Range Hood, Refrigerator
- Laundry features:Electric Water Heater, Main Level
- Smart home:Yes
Parking
- Parking description:Detached, Garage
- Garage:Yes
- Garage spaces:2
New listings near 35714 Ny-23
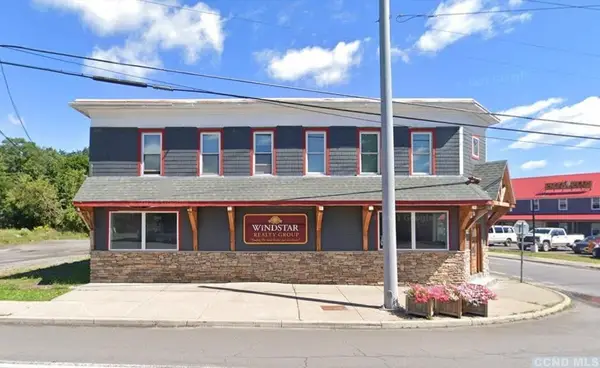 $535,000Pending5 beds -- baths6,336 sq. ft.
37199 State Highway 23, Grand Gorge, NY 12434
MLS# R1687242Listed by: WINDSTAR REALTY GROUP LLC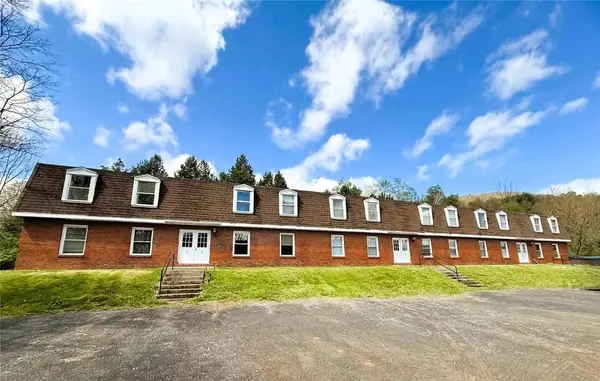 $1,250,000Active12 beds -- baths11,704 sq. ft.
190 Grandview Apts Road, Grand Gorge, NY 12474
MLS# R1683605Listed by: WINDSTAR REALTY GROUP LLC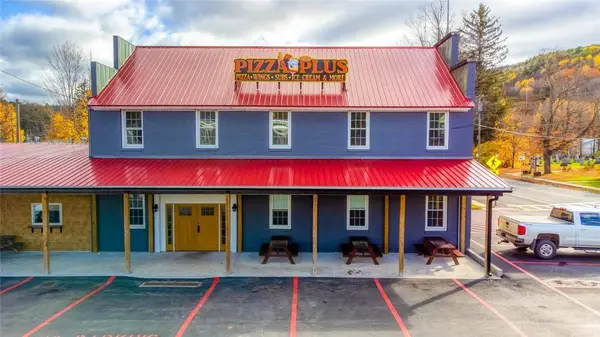 $1,499,000Active3 beds 3 baths3,720 sq. ft.
37249 State Highway 23, Grand Gorge, NY 12434
MLS# R1646513Listed by: CHARLOTTEVILLE REALTY, LLC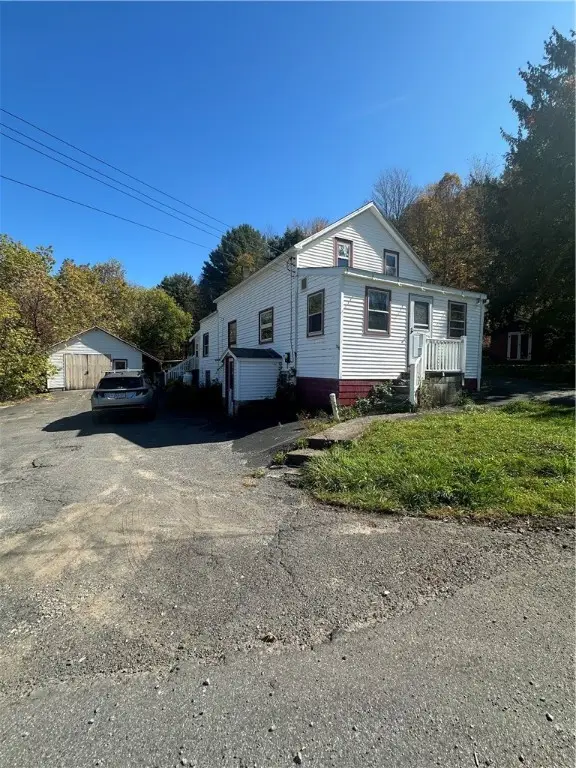 $169,000Active3 beds 1 baths1,576 sq. ft.
116 Cronk Road, Grand Gorge, NY 12474
MLS# R1645501Listed by: KELLER WILLIAMS UPSTATE NY PROPERTIES $550,000Pending3 beds 3 baths1,700 sq. ft.
40594 New York 23, Roxbury, NY 12474
MLS# 202410836Listed by: FOUR SEASONS SOTHEBY'S INTERNATIONAL REALTY


Protect your home and budget from life's surprises with an Assurant Home Warranty, backed by a partner that supports you through every step of homeownership. Explore Plans.
© 2023 - 2026 ERA Franchise Systems LLC. All rights reserved. ERA Franchise Systems LLC fully supports the principles of the Fair Housing Act and the Equal Opportunity Act. ERA, ERA Real Estate powered, and their respective logos are registered service marks of ERA Franchise Systems LLC. Each office is independently owned and operated.