
605 Ferris Hill Road, Grand Gorge, NY 12474
Local realty services provided by:ERA Team VP Real Estate
605 Ferris Hill Road,Grand Gorge, NY 12474
$1,900,000
- 4 Beds
- 2 Baths
- 2,774 sq. ft.
- Single family
- Active
Listed by: susan l. miller, heather miller
Office: windstar realty group llc.
MLS#:R1710964
Source:NY_GENRIS
Price summary
- Price:$1,900,000
- Price per sq. ft.:$684.93
About this home
Set amid the rolling hills and expansive landscapes of the Central Catskills, this exceptional 453.1-acre property offers a rare opportunity to own a substantial and historically significant Catskills landholding. At its heart is an authentic approximately 200-year-old farmhouse, offering timeless character and a direct connection to the property's agricultural heritage.
The property features over 2,000 feet of road frontage along both sides of Ferris Hill Road, plus more than 600 feet of frontage on Murray Road, creating an unusually accessible and versatile acreage parcel. The landscape is a beautiful blend of open meadows and wooded areas, with trails throughout the property for hiking, exploring, hunting, recreation, or simply enjoying the privacy and natural beauty of the land. A pond adds to the property's scenic appeal.
Historic outbuildings further enhance the property's character and possibilities, including the original milk house and a large two-section barn located across the road from the farmhouse. Together, the farmhouse, barns, meadows, woods, trails, pond, and extensive road frontage create a property with tremendous potential for a private estate, working or hobby farm, equestrian use, recreational retreat, agricultural venture, or legacy Catskills compound.
Adding to the property's unique appeal is an additional 45-acre parcel included in the offering, encompassing the summit of Irish Mountain. Rising above 3,000 feet, Irish Mountain is known among experienced Catskills hikers, particularly those pursuing the Catskills 3,000-foot peaks. This additional acreage provides a remarkable recreational component and makes this offering especially appealing to outdoor enthusiasts and those seeking a truly distinctive Catskills property.
With substantial acreage, historic structures, multiple access points, diverse terrain, recreational trails, water, open land, forest, and a prominent Catskills summit, this is a property that offers far more than a home—it is an opportunity to own a significant piece of the region's landscape and history. Interior photos coming soon!...
Contact an agent
Home facts
- Year built:1800
- Listing ID #:R1710964
- Added:1 day(s) ago
- Updated:August 31, 2026 at 08:55 PM
Rooms and interior
- Bedrooms:4
- Total bathrooms:2
- Full bathrooms:1
- Half bathrooms:1
- Rooms Total:11
- Flooring:Hardwood, Varies
- Dining Description:Separate Formal Dining Room
- Kitchen Description:Country Kitchen, Oven, Refrigerator
- Basement:Yes
- Basement Description:Partial
- Living area:2,774 sq. ft.
Heating and cooling
- Heating:Forced Air, Oil
Structure and exterior
- Roof:Shingle
- Year built:1800
- Building area:2,774 sq. ft.
- Lot area:453.1 Acres
- Lot Features:Agricultural, Irregular Lot, Residential Lot, Rural Lot
- Architectural Style:Farmhouse
- Construction Materials:Frame
- Exterior Features:Deck, Porch
- Foundation Description:Stone
- Levels:2 Stories
Utilities
- Water:Well
Finances and disclosures
- Price:$1,900,000
- Price per sq. ft.:$684.93
- Tax amount:$11,237
Features and amenities
- Appliances:Free Standing Range, Oven, Refrigerator
- Laundry features:Electric Water Heater
- Amenities:Deck
Parking
- Parking description:Detached, Garage, Storage
- Garage:Yes
- Garage spaces:1
New listings near 605 Ferris Hill Road
- New
 $235,000Active4 beds 2 baths1,985 sq. ft.
36734 State Highway 23 W, Grand Gorge, NY 12434
MLS# R1710404Listed by: WINDSTAR REALTY GROUP LLC - New
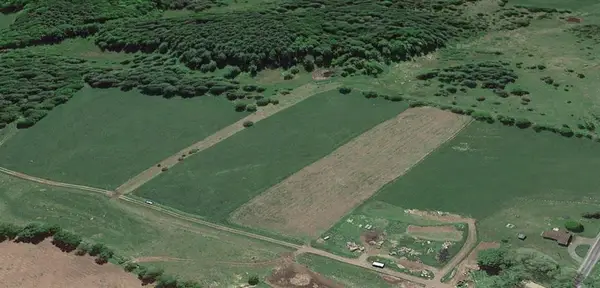 $489,000Active123.6 Acres
0 Johnson Hollow Road, Roxbury, NY 12474
MLS# 504068Listed by: RE/MAX ELITE 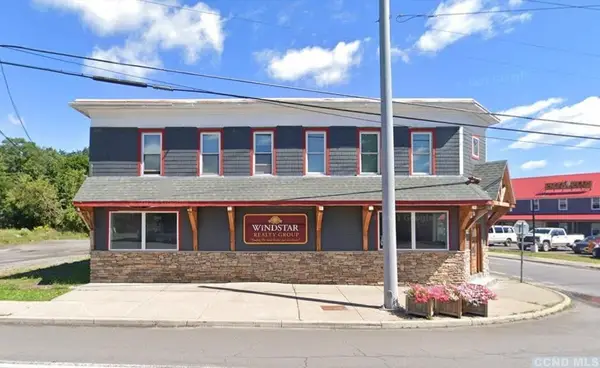 $535,000Pending5 beds -- baths6,336 sq. ft.
37199 State Highway 23, Grand Gorge, NY 12434
MLS# R1687242Listed by: WINDSTAR REALTY GROUP LLC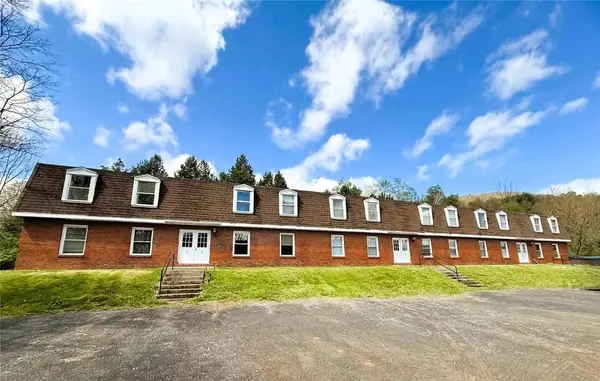 $1,250,000Active12 beds -- baths11,704 sq. ft.
190 Grandview Apts Road, Grand Gorge, NY 12474
MLS# R1683605Listed by: WINDSTAR REALTY GROUP LLC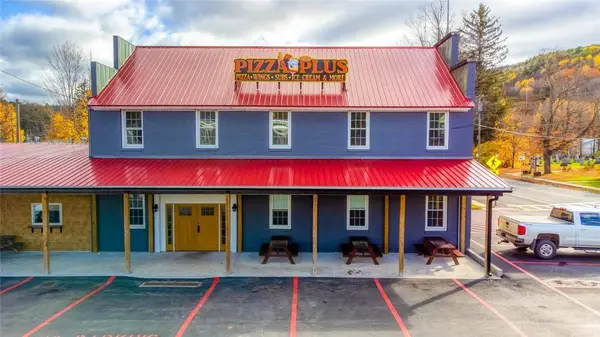 $1,499,000Active3 beds 3 baths3,720 sq. ft.
37249 State Highway 23, Grand Gorge, NY 12434
MLS# R1646513Listed by: CHARLOTTEVILLE REALTY, LLC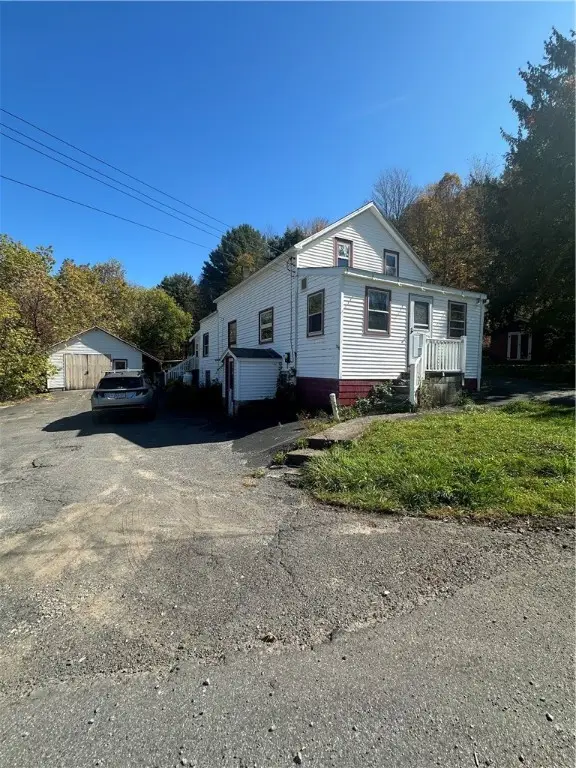 $169,000Active3 beds 1 baths1,576 sq. ft.
116 Cronk Road, Grand Gorge, NY 12474
MLS# R1645501Listed by: KELLER WILLIAMS UPSTATE NY PROPERTIES $550,000Pending3 beds 3 baths1,700 sq. ft.
40594 New York 23, Roxbury, NY 12474
MLS# 202410836Listed by: FOUR SEASONS SOTHEBYS INTERNATIONAL REALTY


Protect your home and budget from life's surprises with an Assurant Home Warranty, backed by a partner that supports you through every step of homeownership. Explore Plans.
© 2023 - 2026 ERA Franchise Systems LLC. All rights reserved. ERA Franchise Systems LLC fully supports the principles of the Fair Housing Act and the Equal Opportunity Act. ERA, ERA Real Estate powered, and their respective logos are registered service marks of ERA Franchise Systems LLC. Each office is independently owned and operated.