
110 Parkview Drive, Grand Island, NY 14072
Local realty services provided by:ERA Team VP Real Estate
110 Parkview Drive,Grand Island, NY 14072
$485,000
- 4 Beds
- 3 Baths
- 2,142 sq. ft.
- Single family
- Pending
Listed by: geraldine a andolina
Office: century 21 north east
MLS#:B1702810
Source:NY_GENRIS
Price summary
- Price:$485,000
- Price per sq. ft.:$226.42
About this home
Charming, warm, and thoughtfully designed to impress, this custom-built home offers distinctive architecture, beautifully landscaped grounds, a picturesque pond, and nearly an acre (.93) of property.
A welcoming covered wraparound porch provides the perfect place to relax or entertain. Inside, the spacious living room features a bay window and French doors that open to the porch, creating a bright and inviting atmosphere. The formal dining room showcases hardwood flooring and overlooks the expansive backyard. The well-appointed kitchen offers beautiful cabinetry with pull-out shelving, a pantry, center island with breakfast bar, built-in desk area, and includes the stove, refrigerator, microwave, and dishwasher. The adjoining dining area opens through French doors to a three-season Florida room with a cathedral ceiling—an inviting space with excellent potential to be converted into year-round living.
The comfortable family room features hardwood floors, a gas fireplace, bay window, built-in bookcases, and a beamed ceiling. A convenient first-floor laundry room includes the washer, dryer, and utility sink, while a ceramic-tiled half bath completes the main level. Upstairs, you'll find four generously sized bedrooms and two full bathrooms. The primary suite features a bay window, spacious walk-in closet, and an ensuite bath with ceramic flooring, whirlpool tub, and separate shower. The main bath offers a dual-sink vanity with a Corian countertop and ceramic flooring. Additional highlights include an attached two-car garage with electric service, water, and a center drain; a full basement with a workshop and workbench; 150-amp electrical service; sump pump with water backup; underground irrigation system; maintenance-free exterior; backup generator; security system; filtered kitchen water system; storage shed; motion-activated spotlights over the garage; and gutter protection. Updates: GE washer and dryer (2024), sump pump (2022), roof (2020), and furnace and central air conditioning (2018)....
Contact an agent
Home facts
- Year built:1989
- Listing ID #:B1702810
- Added:45 day(s) ago
- Updated:September 18, 2026 at 07:52 AM
Rooms and interior
- Bedrooms:4
- Total bathrooms:3
- Full bathrooms:2
- Half bathrooms:1
- Rooms Total:11
- Flooring:Carpet, Ceramic Tile, Hardwood, Varies, Vinyl
- Dining Description:Separate Formal Dining Room
- Kitchen Description:Dishwasher, Disposal, Kitchen Island, Microwave, Oven, Pantry, Refrigerator
- Basement:Yes
- Basement Description:Full, Sump Pump
- Living area:2,142 sq. ft.
Heating and cooling
- Cooling:Central Air
- Heating:Forced Air, Gas
- Central air:Yes
Structure and exterior
- Roof:Shingle
- Year built:1989
- Building area:2,142 sq. ft.
- Lot area:0.94 Acres
- Lot Features:Irregular Lot, Residential Lot
- Architectural Style:Colonial, Two Story, Victorian
- Construction Materials:Copper Plumbing, Vinyl Siding
- Exterior Features:Patio, Porch, Sprinkler Irrigation
- Foundation Description:Poured
- Levels:2 Stories
Schools
- High school:Grand Island Senior High
- Middle school:Veronica E Connor Middle
- Elementary school:Kaegebein
Utilities
- Water:Connected, Public, Water Connected
- Sewer:Connected, Sewer Connected
Finances and disclosures
- Price:$485,000
- Price per sq. ft.:$226.42
- Tax amount:$8,200
Features and amenities
- Appliances:Dishwasher, Disposal, Dryer, Free Standing Range, Generator, Microwave, Oven, Refrigerator, Washer
- Laundry features:Dryer, Main Level, Washer
Parking
- Parking description:Attached, Garage, Garage Door Opener, Water Available
- Garage:Yes
- Garage spaces:2
New listings near 110 Parkview Drive
- New
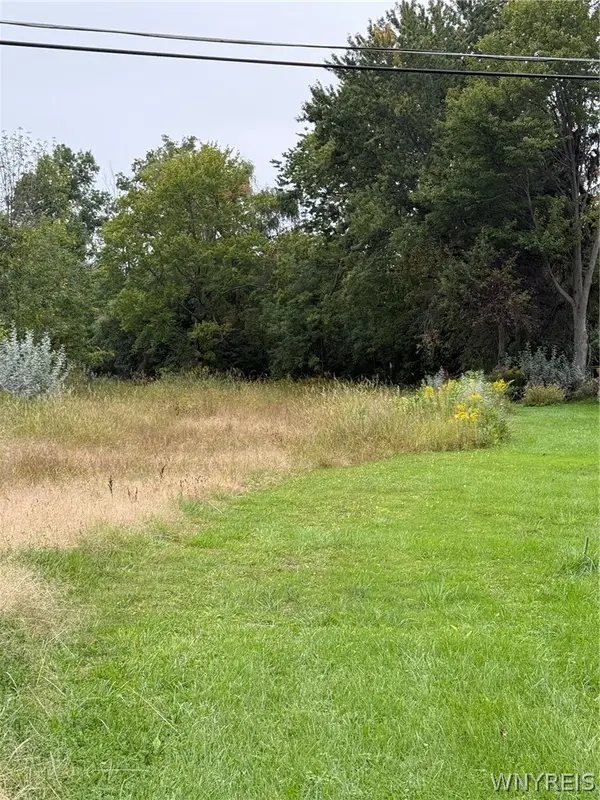 $119,900Active0.48 Acres
2923 Sunset Drive, Grand Island, NY 14072
MLS# B1715806Listed by: WNY METRO ROBERTS REALTY - New
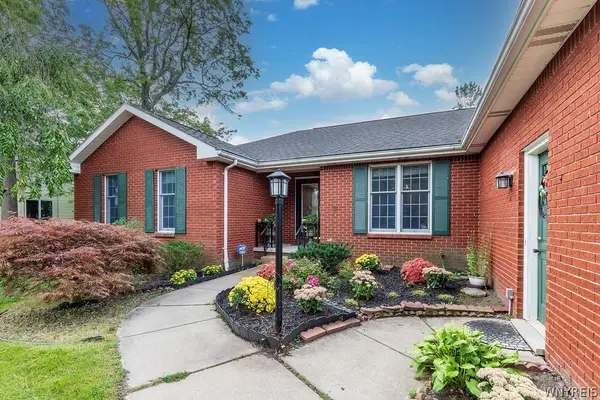 $489,900Active3 beds 3 baths2,102 sq. ft.
42 Trails End, Grand Island, NY 14072
MLS# B1712910Listed by: CENTURY 21 NORTH EAST - New
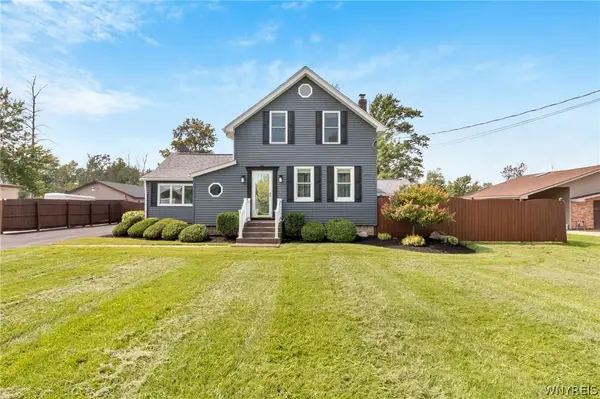 $340,000Active2 beds 2 baths2,321 sq. ft.
1970 Baseline Road, Grand Island, NY 14072
MLS# B1714618Listed by: MJ PETERSON REAL ESTATE INC. - New
 Listed by ERA$399,900Active4 beds 3 baths2,275 sq. ft.
94 Garden Parkway, Grand Island, NY 14072
MLS# B1712987Listed by: HUNT REAL ESTATE ERA - New
 $385,000Active3 beds 2 baths1,596 sq. ft.
110 Fieldstone Drive, Grand Island, NY 14072
MLS# B1713206Listed by: CENTURY 21 NORTH EAST - New
 $585,000Active3 beds 2 baths1,812 sq. ft.
117 Sandywood Circle, Grand Island, NY 14072
MLS# B1713396Listed by: FORBES CAPRETTO HOMES - Open Sat, 11am to 1pmNew
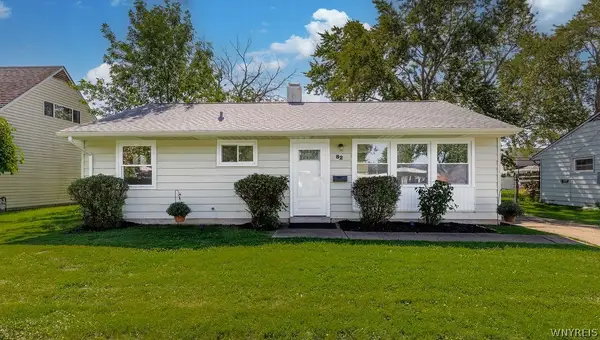 $209,900Active3 beds 1 baths950 sq. ft.
82 Riverdale Drive, Grand Island, NY 14072
MLS# B1713882Listed by: CENTURY 21 NORTH EAST - Open Sat, 1 to 3pmNew
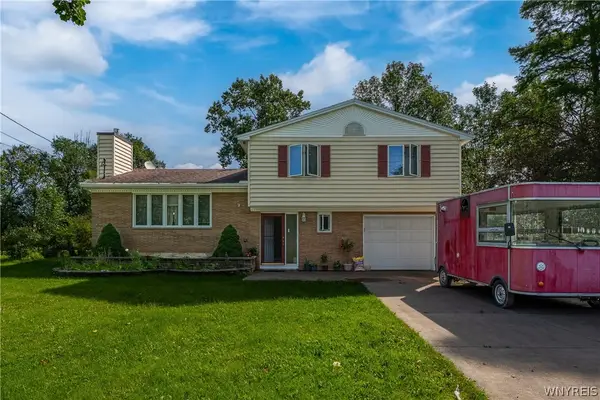 Listed by ERA$369,900Active3 beds 2 baths1,516 sq. ft.
3383 Baseline Road, Grand Island, NY 14072
MLS# B1714453Listed by: HUNT REAL ESTATE ERA - New
 $269,888Active2 beds 3 baths1,720 sq. ft.
3028 E River Road, Grand Island, NY 14072
MLS# R1713957Listed by: LOMBARDO HOMES & ESTATES - New
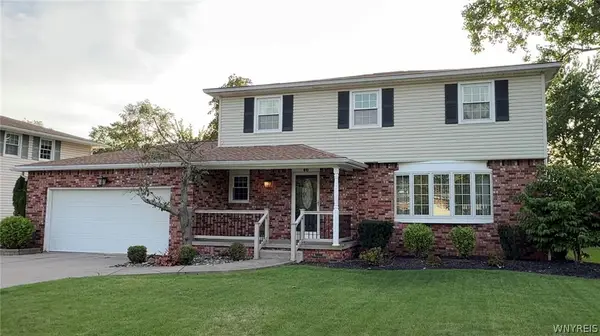 Listed by ERA$449,900Active4 beds 3 baths1,914 sq. ft.
46 Countryside Lane, Grand Island, NY 14072
MLS# B1713018Listed by: HUNT REAL ESTATE ERA


Protect your home and budget from life's surprises with an Assurant Home Warranty, backed by a partner that supports you through every step of homeownership. Explore Plans.
© 2023 - 2026 ERA Franchise Systems LLC. All rights reserved. ERA Franchise Systems LLC fully supports the principles of the Fair Housing Act and the Equal Opportunity Act. ERA, ERA Real Estate powered, and their respective logos are registered service marks of ERA Franchise Systems LLC. Each office is independently owned and operated.