
112 Trails End, Grand Island, NY 14072
Local realty services provided by:ERA Team VP Real Estate
112 Trails End,Grand Island, NY 14072
$619,900
- 3 Beds
- 3 Baths
- 2,750 sq. ft.
- Single family
- Active
Upcoming open houses
- Sat, Oct 1011:00 am - 01:00 pm
Listed by: ryan connolly
Office: keller williams realty wny
MLS#:B1719417
Source:NY_GENRIS
Price summary
- Price:$619,900
- Price per sq. ft.:$225.42
About this home
Superb, meticulously maintained custom-built brick center Colonial by original owner in mature neighborhood just minutes from East River. You'll notice the details the moment you arrive: copper exterior flashing, Andersen windows with Levolor blinds, solid red oak hardwoods in 2-story entry, & custom wood trim w wainscoting/crown molding throughout. All set against a warm, neutral palette that feels instantly welcoming.
A large kitchen built for gatherings around spacious island featuring seating, storage and outlets ideal for meal prep ground this space including stainless appliances (boasting Wolf Professional Range & commercial microwave), Corian counters & eat-in space overlooking back patio. Step down into the family room, where a 100% wool rug, a wall of windows & gas fireplace set the scene for cozy evenings. Formal living and dining rooms on the east end offer beautiful hardwoods & views front to back, + an office with floor-to-ceiling windows, a half bath, a laundry room with sink & extra cabinetry complete the first floor.
Upstairs, the generous primary suite has a bright bath and multiple closets that lead to a large bonus room ready to meet many needs: a nursery, craft room, home gym or office. Two additional good-sized rooms, a full bath and a loft at the top of the stairs, currently a quiet sitting area, round out the second floor.
For anyone who loves a project, the 8' basement and garage are a dream, with air lines, 240V lines, a custom exhaust fan, climate-controlled wood storage, 20 & 40 amp outlets, and thoughtfully planned storage throughout. Out back, the park-like yard is a peaceful escape: a two-tier stamped patio with a soothing waterfall, a high-end architectural shed with attic storage and (2) 20 amp lines, walking paths, and virtually no rear neighbors. This home has been loved well and is ready for its next chapter.
UPDATES INCLUDE: WOLF RANGE & LEVOLOR BLINDS 2023; HARDWOODS 2021; MARKARIAN CARPETS 2019; PANASONIC MICROWAVE 2018; LIFETIME LANDMARK PREMIUM ROOF 2009. Full list of updates available in home.
SHOWINGS BEGIN THURSDAY 10/8 OPEN HOUSE SAT 10/10 11AM-1PM. Let’s move....
Contact an agent
Home facts
- Year built:1989
- Listing ID #:B1719417
- Added:1 day(s) ago
- Updated:October 07, 2026 at 03:21 PM
Rooms and interior
- Bedrooms:3
- Total bathrooms:3
- Full bathrooms:2
- Half bathrooms:1
- Rooms Total:11
- Flooring:Carpet, Hardwood, Tile, Varies
- Dining Description:Separate Formal Dining Room
- Kitchen Description:Dishwasher, Kitchen Island, Microwave, Refrigerator
- Basement:Yes
- Basement Description:Full, Sump Pump
- Living area:2,750 sq. ft.
Heating and cooling
- Cooling:Central Air
- Heating:Forced Air, Gas
- Central air:Yes
Structure and exterior
- Roof:Asphalt, Shingle
- Year built:1989
- Building area:2,750 sq. ft.
- Lot area:0.46 Acres
- Lot Features:Rectangular, Residential Lot
- Architectural Style:Colonial, Two Story
- Construction Materials:Brick, Vinyl Siding
- Exterior Features:Patio
- Foundation Description:Poured
- Levels:2 Stories
Utilities
- Water:Connected, Public, Water Connected
- Sewer:Connected, Sewer Connected
Finances and disclosures
- Price:$619,900
- Price per sq. ft.:$225.42
- Tax amount:$10,537
Features and amenities
- Appliances:Dishwasher, Dryer, Gas Range, Microwave, Range Hood, Refrigerator, Washer
- Laundry features:Dryer, Main Level, Washer
- Amenities:Loft, Skylights, int_feat_Den
Parking
- Parking description:Attached, Garage, Water Available
- Garage:Yes
- Garage spaces:3
New listings near 112 Trails End
- New
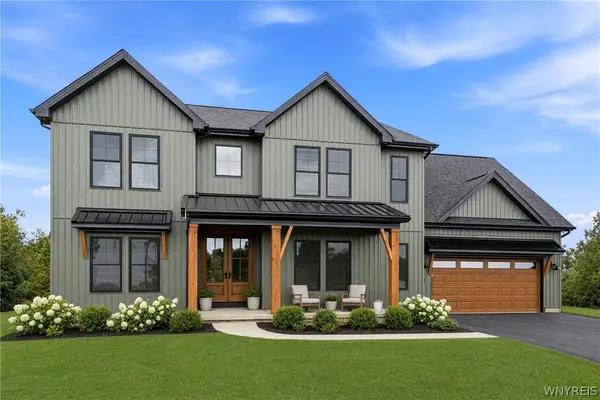 $737,900Active4 beds 3 baths3,164 sq. ft.
117 Sandywood Circle, Grand Island, NY 14072
MLS# B1719718Listed by: FORBES CAPRETTO HOMES - New
 $104,888Active2 beds 1 baths941 sq. ft.
3031 West River Road, Grand Island, NY 14072
MLS# B1720178Listed by: HOWARD HANNA WNY INC. - New
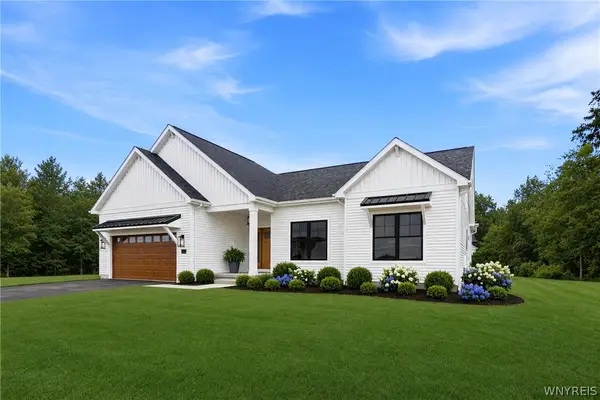 $599,500Active3 beds 2 baths1,812 sq. ft.
146 Sandywood Circle, Grand Island, NY 14072
MLS# B1719884Listed by: FORBES CAPRETTO HOMES - New
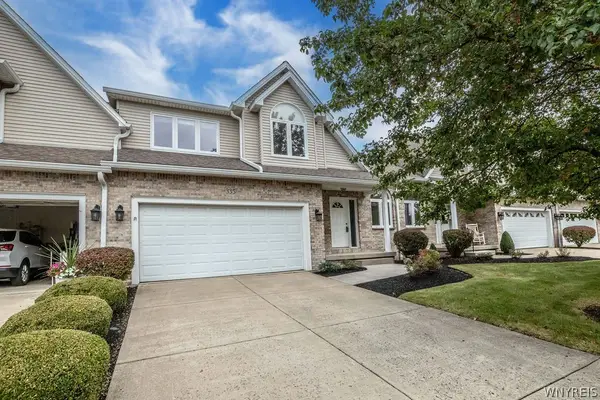 $429,900Active3 beds 3 baths2,110 sq. ft.
335 White Oak Lane, Grand Island, NY 14072
MLS# B1719270Listed by: CENTURY 21 NORTH EAST - New
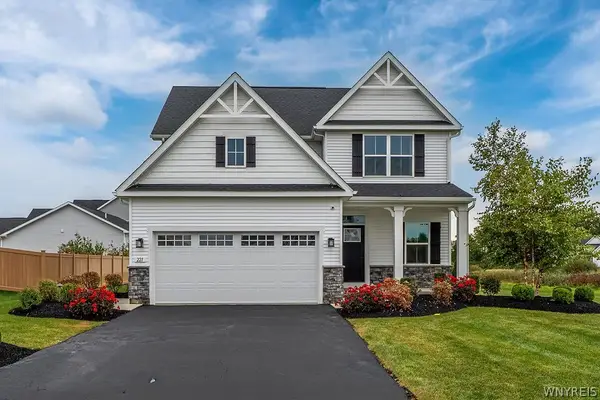 $519,000Active4 beds 3 baths2,120 sq. ft.
221 Stonebridge Road, Grand Island, NY 14072
MLS# B1719516Listed by: CENTURY 21 NORTH EAST - New
 Listed by ERA$499,900Active4 beds 2 baths2,304 sq. ft.
598 Baseline Road, Grand Island, NY 14072
MLS# B1719797Listed by: HUNT REAL ESTATE ERA - New
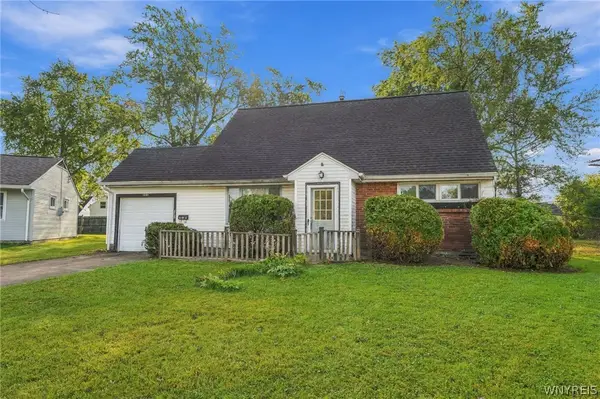 $140,000Active4 beds 2 baths1,257 sq. ft.
1221 La Salle Avenue, Grand Island, NY 14072
MLS# B1717816Listed by: HOWARD HANNA WNY INC.  $775,000Pending4 beds 3 baths2,568 sq. ft.
62 Windham Court, Grand Island, NY 14072
MLS# B1718437Listed by: WNY METRO ROBERTS REALTY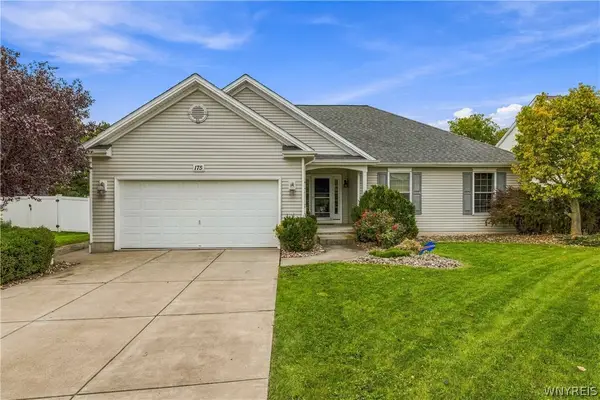 $430,000Pending3 beds 2 baths1,624 sq. ft.
175 Pin Oak Circle, Grand Island, NY 14072
MLS# B1718299Listed by: CENTURY 21 NORTH EAST


Protect your home and budget from life's surprises with an Assurant Home Warranty, backed by a partner that supports you through every step of homeownership. Explore Plans.
© 2023 - 2026 ERA Franchise Systems LLC. All rights reserved. ERA Franchise Systems LLC fully supports the principles of the Fair Housing Act and the Equal Opportunity Act. ERA, ERA Real Estate powered, and their respective logos are registered service marks of ERA Franchise Systems LLC. Each office is independently owned and operated.