
135 Independence Lane, Grand Island, NY 14072
Local realty services provided by:HUNT Real Estate ERA
135 Independence Lane,Grand Island, NY 14072
$599,900
- 4 Beds
- 3 Baths
- 2,462 sq. ft.
- Single family
- Pending
Listed by: angela pozantides
Office: symphony real estate llc.
MLS#:B1707600
Source:NY_GENRIS
Price summary
- Price:$599,900
- Price per sq. ft.:$243.66
About this home
Welcome to 135 Independence Lane, a beautifully maintained Stickl built home offering an ideal blend of comfort, functionality, and indoor-outdoor living. As you approach this beautiful Colonial home, you’ll be welcomed by a charming covered front porch spanning the width of the home, the perfect place to enjoy your morning coffee while watching the sunrise. The heart of the home features a well-appointed kitchen with granite countertops, a large center island, and stainless steel appliances, opening to inviting living spaces accented by vaulted ceilings and a cozy gas fireplace. Featuring first-floor laundry, a half bath, an office, and a glass sliding door leading out to the backyard oasis! The living space continues into the finished basement, which includes areas for a home gym and bar, plus direct access to the attached garage. The finished basement adds 859 bonus square footage, totaling 3,285 SF for the whole house! Outside, the fully fenced backyard is made for summer entertaining with an in-ground salt-chlorine-generated pool, outdoor fireplace, and a shed that doubles perfectly as a changing room or additional storage. Once you head upstairs, you'll find 4 spacious bedrooms and 2 full bathrooms. The master bedroom offers a spacious walk-in closet with a newly updated bathroom! There is a walk-in attic space that is wired & framed and can be finished into additional living space if desired. Additionally, this home has a 2.5-car attached garage with power and storage. Mechanical upgrades that have been made include a new water heater, which is 2 years old; furnace/air conditioning which is less than 10 years old; and a pump for the pool, which was replaced approx. 6 years ago. There is a plug-in auxiliary fuse box generator, which will be included in the sale. A fantastic opportunity to enjoy a move-in-ready home with the space, updates, and backyard amenities you’ve been looking for!...
Contact an agent
Home facts
- Year built:2004
- Listing ID #:B1707600
- Added:49 day(s) ago
- Updated:October 07, 2026 at 08:19 AM
Rooms and interior
- Bedrooms:4
- Total bathrooms:3
- Full bathrooms:2
- Half bathrooms:1
- Rooms Total:9
- Flooring:Carpet, Hardwood, Tile, Varies
- Dining Description:Separate Formal Dining Room
- Kitchen Description:Dishwasher, Disposal, Kitchen Island, Microwave, Refrigerator
- Basement:Yes
- Basement Description:Finished, Full, Sump Pump
- Living area:2,462 sq. ft.
Heating and cooling
- Cooling:Central Air
- Heating:Forced Air, Gas
- Central air:Yes
Structure and exterior
- Roof:Asphalt, Shingle
- Year built:2004
- Building area:2,462 sq. ft.
- Lot area:0.31 Acres
- Lot Features:Irregular Lot, Residential Lot
- Architectural Style:Colonial, Two Story
- Construction Materials:Vinyl Siding
- Exterior Features:Awnings, Fully Fenced, Hot Tub Spa, Patio, Pool
- Foundation Description:Poured
- Levels:2 Stories
Schools
- High school:Grand Island Senior High
- Middle school:Veronica E Connor Middle
- Elementary school:Huth Road
Utilities
- Water:Connected, Public, Water Connected
- Sewer:Connected, Sewer Connected
Finances and disclosures
- Price:$599,900
- Price per sq. ft.:$243.66
- Tax amount:$10,016
Features and amenities
- Appliances:Dishwasher, Disposal, Dryer, Gas Range, Microwave, Range Hood, Refrigerator, Washer
- Laundry features:Dryer, Main Level, Washer
- Amenities:int_feat_Den
- Pool features:In Ground
Parking
- Parking description:Attached, Garage, Garage Door Opener, Storage
- Garage:Yes
- Garage spaces:3
New listings near 135 Independence Lane
- New
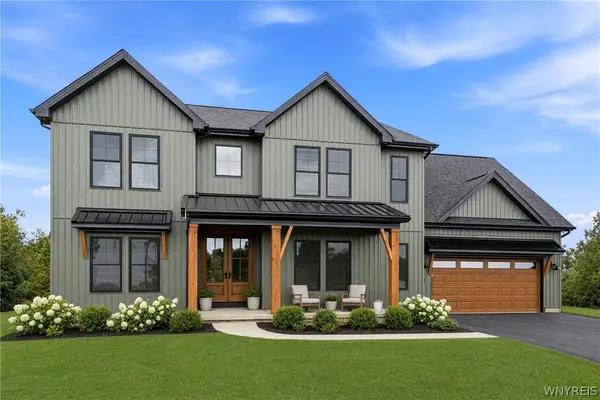 $737,900Active4 beds 3 baths3,164 sq. ft.
117 Sandywood Circle, Grand Island, NY 14072
MLS# B1719718Listed by: FORBES CAPRETTO HOMES - New
 $104,888Active2 beds 1 baths941 sq. ft.
3031 West River Road, Grand Island, NY 14072
MLS# B1720178Listed by: HOWARD HANNA WNY INC. - New
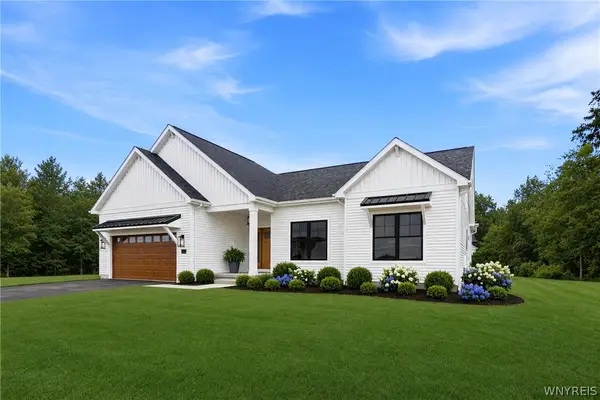 $599,500Active3 beds 2 baths1,812 sq. ft.
146 Sandywood Circle, Grand Island, NY 14072
MLS# B1719884Listed by: FORBES CAPRETTO HOMES - New
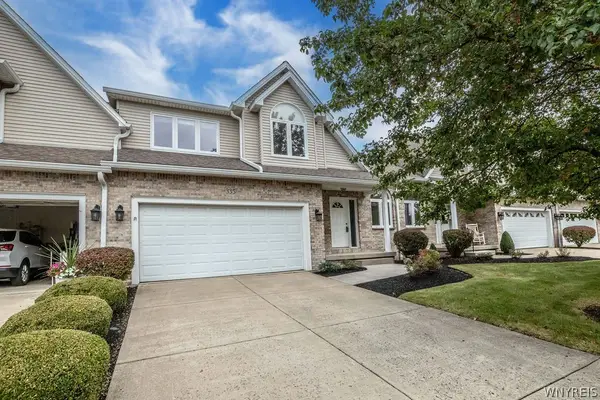 $429,900Active3 beds 3 baths2,110 sq. ft.
335 White Oak Lane, Grand Island, NY 14072
MLS# B1719270Listed by: CENTURY 21 NORTH EAST - Open Sat, 11am to 1pmNew
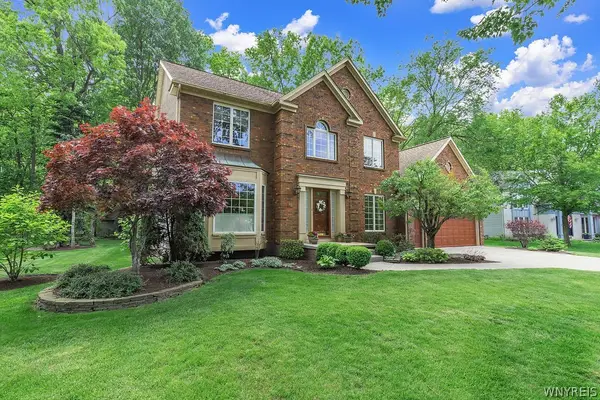 $619,900Active3 beds 3 baths2,750 sq. ft.
112 Trails End, Grand Island, NY 14072
MLS# B1719417Listed by: KELLER WILLIAMS REALTY WNY - New
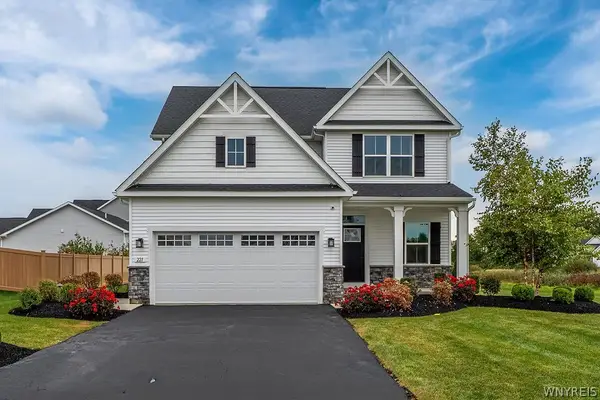 $519,000Active4 beds 3 baths2,120 sq. ft.
221 Stonebridge Road, Grand Island, NY 14072
MLS# B1719516Listed by: CENTURY 21 NORTH EAST - New
 Listed by ERA$499,900Active4 beds 2 baths2,304 sq. ft.
598 Baseline Road, Grand Island, NY 14072
MLS# B1719797Listed by: HUNT REAL ESTATE ERA - New
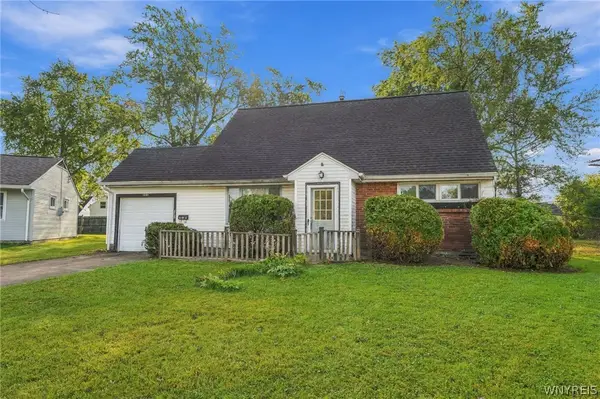 $140,000Active4 beds 2 baths1,257 sq. ft.
1221 La Salle Avenue, Grand Island, NY 14072
MLS# B1717816Listed by: HOWARD HANNA WNY INC.  $775,000Pending4 beds 3 baths2,568 sq. ft.
62 Windham Court, Grand Island, NY 14072
MLS# B1718437Listed by: WNY METRO ROBERTS REALTY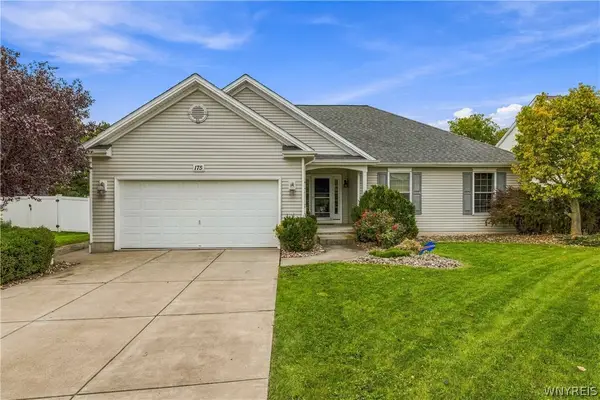 $430,000Pending3 beds 2 baths1,624 sq. ft.
175 Pin Oak Circle, Grand Island, NY 14072
MLS# B1718299Listed by: CENTURY 21 NORTH EAST


Protect your home and budget from life's surprises with an Assurant Home Warranty, backed by a partner that supports you through every step of homeownership. Explore Plans.
© 2023 - 2026 ERA Franchise Systems LLC. All rights reserved. ERA Franchise Systems LLC fully supports the principles of the Fair Housing Act and the Equal Opportunity Act. ERA, ERA Real Estate powered, and their respective logos are registered service marks of ERA Franchise Systems LLC. Each office is independently owned and operated.