
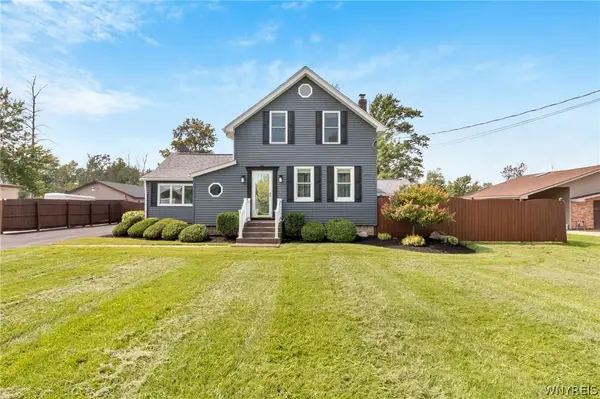
1933 Bruce Lane, Grand Island, NY 14072
Local realty services provided by:HUNT Real Estate ERA
1933 Bruce Lane,Grand Island, NY 14072
$299,900
- 4 Beds
- 2 Baths
- 1,898 sq. ft.
- Single family
- Active
Listed by: andrew m pietrantoni
Office: prestige family realty
MLS#:B1717772
Source:NY_GENRIS
Price summary
- Price:$299,900
- Price per sq. ft.:$158.01
About this home
Updated home features a new kitchen with new countertops and appliances, refreshed bathrooms, and new carpeting throughout. Enjoy the convenience of Grand Island living with easy access to shopping, restaurants, parks, schools, the Niagara River, and major roadways, making commutes to Buffalo and Niagara Falls a breeze. A great opportunity to own a move-in-ready home in a convenient and well-established community. Offers Due by 10/02/2026 by 10AM.
Contact an agent
Home facts
- Year built:1961
- Subdivision & Development:Grand Island
- Listing ID #:B1717772
- Added:1 day(s) ago
- Updated:September 25, 2026 at 11:49 PM
Rooms and interior
- Bedrooms:4
- Total bathrooms:2
- Full bathrooms:1
- Half bathrooms:1
- Rooms Total:8
- Flooring:Carpet, Varies
- Kitchen Description:Dishwasher, Microwave, Refrigerator
- Basement:Yes
- Basement Description:Full
- Living area:1,898 sq. ft.
Heating and cooling
- Heating:Baseboard, Gas
Structure and exterior
- Roof:Asphalt, Shingle
- Year built:1961
- Building area:1,898 sq. ft.
- Lot area:0.21 Acres
- Lot Features:Rectangular, Residential Lot
- Architectural Style:Colonial
- Construction Materials:Vinyl Siding
- Exterior Features:Deck
- Foundation Description:Block
- Levels:2 Stories
Utilities
- Water:Connected, Public, Water Connected
- Sewer:Connected, Sewer Connected
Finances and disclosures
- Price:$299,900
- Price per sq. ft.:$158.01
- Tax amount:$6,315
Features and amenities
- Appliances:Dishwasher, Microwave, Refrigerator
- Laundry features:In Basement
- Amenities:Deck
Parking
- Parking description:Attached, Driveway, Garage
- Garage:Yes
- Garage spaces:2
New listings near 1933 Bruce Lane
- New
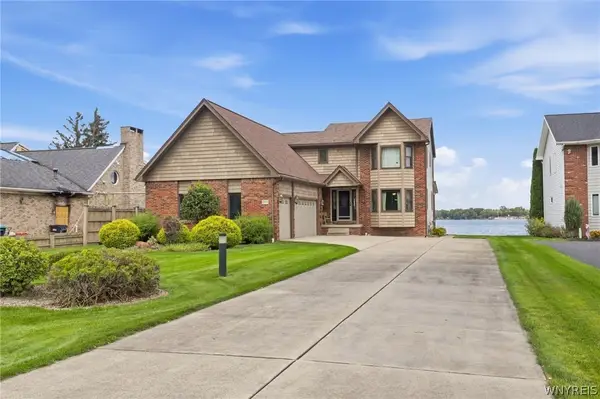 Listed by ERA$1,200,000Active3 beds 3 baths2,302 sq. ft.
3701 E River Road, Grand Island, NY 14072
MLS# B1717667Listed by: HUNT REAL ESTATE ERA - New
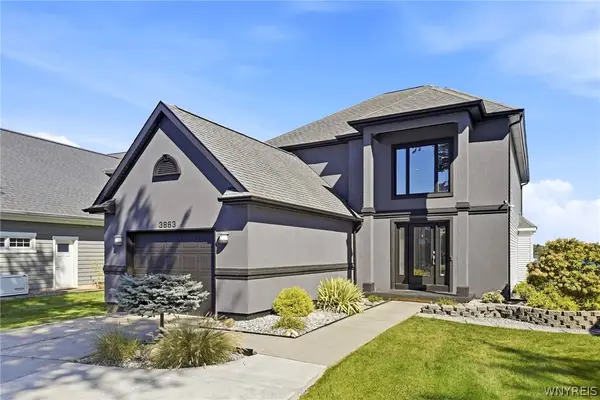 $990,000Active2 beds 2 baths2,368 sq. ft.
3863 E River Road, Grand Island, NY 14072
MLS# B1717506Listed by: REMAX NORTH - Open Sat, 11am to 1pmNew
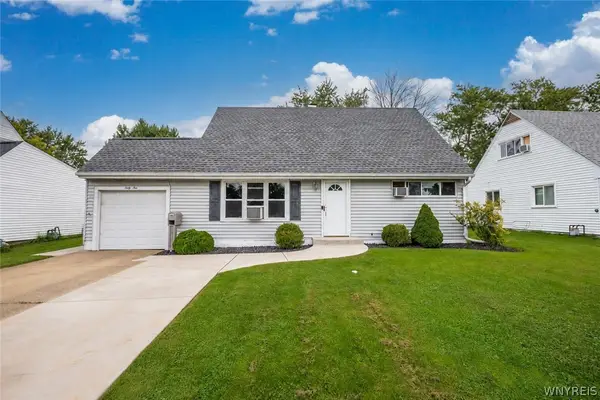 $239,900Active4 beds 2 baths1,287 sq. ft.
45 Woodlee Lane, Grand Island, NY 14072
MLS# B1716355Listed by: CENTURY 21 NORTH EAST - Open Sat, 11am to 1pmNew
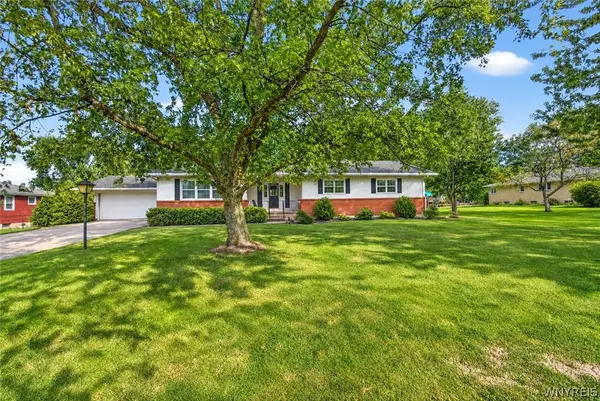 $379,900Active5 beds 4 baths2,061 sq. ft.
2637 Stony Point Road, Grand Island, NY 14072
MLS# B1716345Listed by: KELLER WILLIAMS REALTY WNY - Open Sat, 11am to 1pmNew
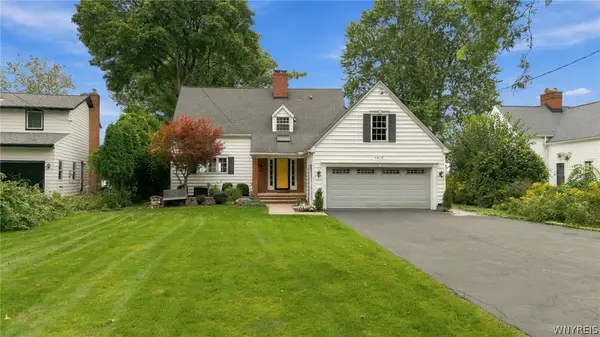 $829,000Active3 beds 3 baths2,386 sq. ft.
1819 Winter Road, Grand Island, NY 14072
MLS# B1716331Listed by: WNYBYOWNER.COM - Open Sat, 12 to 3pmNew
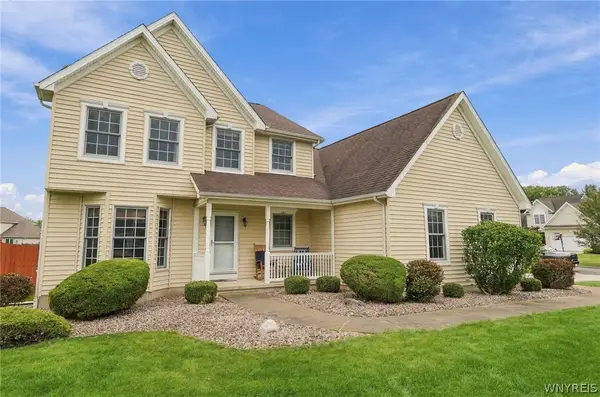 $589,900Active4 beds 3 baths2,275 sq. ft.
151 Independence Lane, Grand Island, NY 14072
MLS# B1716123Listed by: KELLER WILLIAMS REALTY WNY - New
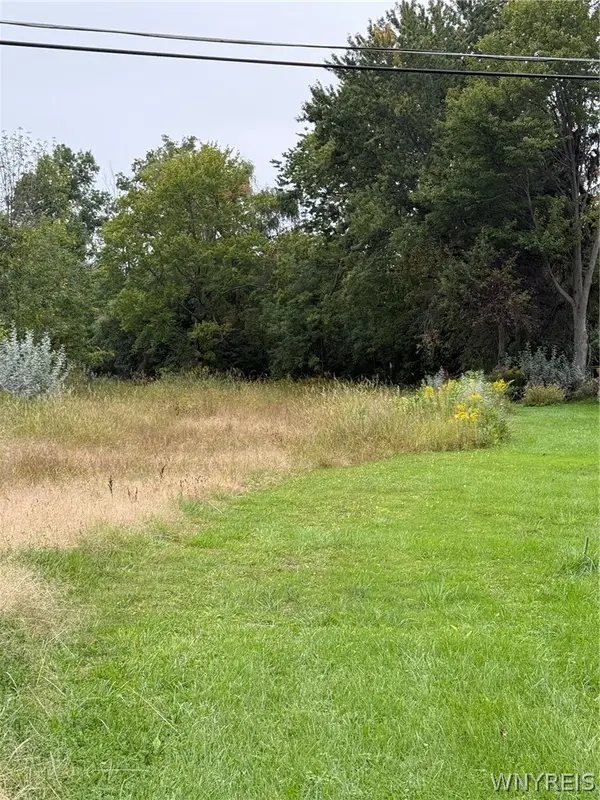 $119,900Active0.48 Acres
2923 Sunset Drive, Grand Island, NY 14072
MLS# B1715806Listed by: WNY METRO ROBERTS REALTY - New
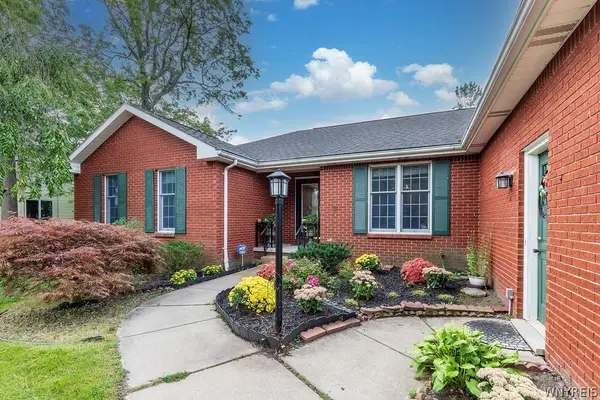 $489,900Active3 beds 3 baths2,102 sq. ft.
42 Trails End, Grand Island, NY 14072
MLS# B1712910Listed by: CENTURY 21 NORTH EAST - Open Sat, 11am to 1pmNew
 $340,000Active2 beds 2 baths2,321 sq. ft.
1970 Baseline Road, Grand Island, NY 14072
MLS# B1714618Listed by: MJ PETERSON REAL ESTATE INC.


Protect your home and budget from life's surprises with an Assurant Home Warranty, backed by a partner that supports you through every step of homeownership. Explore Plans.
© 2023 - 2026 ERA Franchise Systems LLC. All rights reserved. ERA Franchise Systems LLC fully supports the principles of the Fair Housing Act and the Equal Opportunity Act. ERA, ERA Real Estate powered, and their respective logos are registered service marks of ERA Franchise Systems LLC. Each office is independently owned and operated.