
2196 W Oakfield Road, Grand Island, NY 14072
Local realty services provided by:ERA Team VP Real Estate
2196 W Oakfield Road,Grand Island, NY 14072
$2,900,000
- 5 Beds
- 6 Baths
- 8,835 sq. ft.
- Single family
- Active
Listed by: melissa ann liberatore
Office: keller williams realty lancaster
MLS#:B1702737
Source:NY_GENRIS
Price summary
- Price:$2,900,000
- Price per sq. ft.:$328.24
About this home
A rare opportunity to own one of Western New York’s most iconic waterfront estates. This historic Tudor, originally built in the early 1900s, is privately nestled on 4+ acres of spectacular grounds with approximately 400 feet of frontage along the West River, offering breathtaking water views, mature landscaping, and an unmatched lifestyle.
The estate combines timeless architecture with exceptional amenities. The main residence features 5 bedrooms, 4 full baths/ 2 half baths, grand entertaining spaces, and remarkable craftsmanship throughout, including stone Tudor detailing, rich woodwork, and panoramic views from nearly every rear-facing room. The kitchen is appointed with leathered granite countertops, premium stainless-steel appliances a walk-in-pantry complemented by a quaint eating area.
Designed for entertaining, the home offers a grand formal dining room, billiard room, private office/man cave, and a truly one-of-a-kind bowling alley in the lower level.
All bedrooms are located on the second floor. The primary bedroom features a fireplace, sitting area and 2 separate bathrooms- each uniquely designed with luxurious closet space with custom built-ins.
Step outside to experience resort-style living with a 60FT swimming pool, pool house with full bath, manicured gardens, rolling lawns, and a private dock capable of accommodating a 36-foot boat. The separate guest house provides exceptional flexibility with 3 bedrooms, a full kitchen, living area, and attached one-car garage, ideal for extended family, guests, or caretakers. Completing the estate is a three-car garage and expansive grounds that create an extraordinary sense of privacy and tranquility. 2 gas wells with gas rights are included.
Steeped in history and thoughtfully maintained, this is a legacy property where timeless elegance meets unparalleled waterfront living. An offering of this caliber is exceptionally rare. Private appointments available with 24hour notice for prequalified buyers....
Contact an agent
Home facts
- Year built:1904
- Listing ID #:B1702737
- Added:43 day(s) ago
- Updated:September 18, 2026 at 02:46 PM
Rooms and interior
- Bedrooms:5
- Total bathrooms:6
- Full bathrooms:4
- Half bathrooms:2
- Rooms Total:11
- Flooring:Hardwood, Tile, Varies
- Dining Description:Bar, Separate Formal Dining Room
- Kitchen Description:Dishwasher, Kitchen Island, Refrigerator, Walk In Pantry
- Basement:Yes
- Basement Description:Full, Partially Finished
- Living area:8,835 sq. ft.
Heating and cooling
- Heating:Gas, Hot Water, Steam
Structure and exterior
- Roof:Asphalt
- Year built:1904
- Building area:8,835 sq. ft.
- Lot area:4.2 Acres
- Lot Features:Rectangular, Residential Lot
- Architectural Style:Colonial, Historic Antique, Tudor, Two Story
- Construction Materials:Brick, Stucco, Wood Siding
- Exterior Features:Balcony, Dock, Hot Tub Spa, Patio, Pool, Porch, Sprinkler Irrigation
- Foundation Description:Stone
- Levels:2 Stories
Schools
- High school:Grand Island Senior High
- Middle school:Veronica E Connor Middle
Utilities
- Water:Connected, Public, Water Connected
- Sewer:Septic Tank
Finances and disclosures
- Price:$2,900,000
- Price per sq. ft.:$328.24
- Tax amount:$41,855
Features and amenities
- Appliances:Dishwasher, Dryer, Gas Cooktop, Range Hood, Refrigerator, Washer
- Laundry features:Dryer, Upper Level, Washer
- Amenities:Balcony, Bar, Dock, Skylights, int_feat_Den, int_feat_Workshop
- Pool features:In Ground
Parking
- Parking description:Circular Driveway, Detached, Driveway, Garage
- Garage:Yes
- Garage spaces:3
New listings near 2196 W Oakfield Road
- New
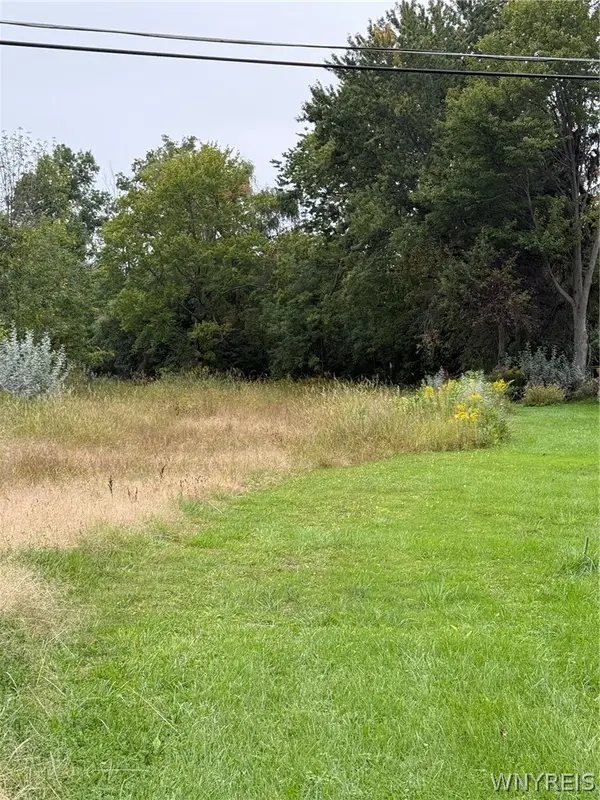 $119,900Active0.48 Acres
2923 Sunset Drive, Grand Island, NY 14072
MLS# B1715806Listed by: WNY METRO ROBERTS REALTY - New
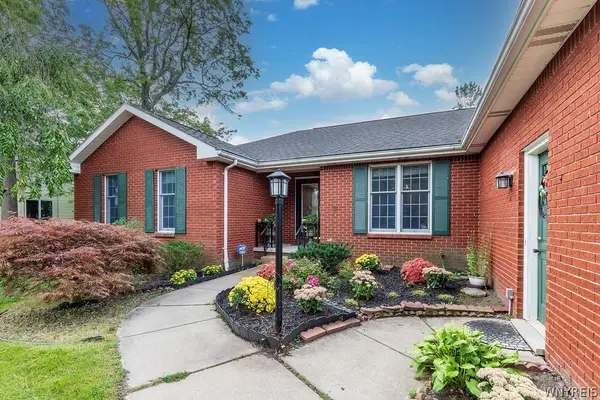 $489,900Active3 beds 3 baths2,102 sq. ft.
42 Trails End, Grand Island, NY 14072
MLS# B1712910Listed by: CENTURY 21 NORTH EAST - New
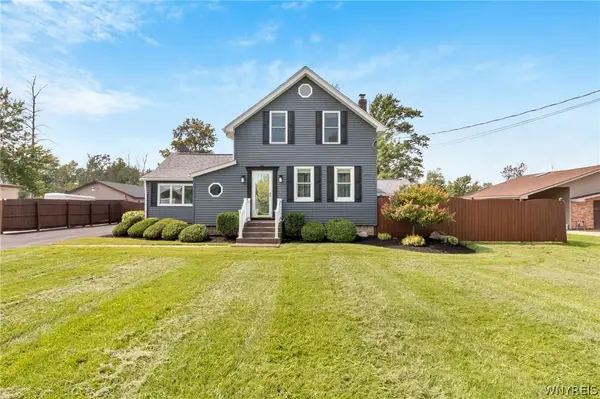 $340,000Active2 beds 2 baths2,321 sq. ft.
1970 Baseline Road, Grand Island, NY 14072
MLS# B1714618Listed by: MJ PETERSON REAL ESTATE INC.  Listed by ERA$399,900Pending4 beds 3 baths2,275 sq. ft.
94 Garden Parkway, Grand Island, NY 14072
MLS# B1712987Listed by: HUNT REAL ESTATE ERA- New
 $385,000Active3 beds 2 baths1,596 sq. ft.
110 Fieldstone Drive, Grand Island, NY 14072
MLS# B1713206Listed by: CENTURY 21 NORTH EAST - New
 $585,000Active3 beds 2 baths1,812 sq. ft.
117 Sandywood Circle, Grand Island, NY 14072
MLS# B1713396Listed by: FORBES CAPRETTO HOMES - Open Sat, 11am to 1pmNew
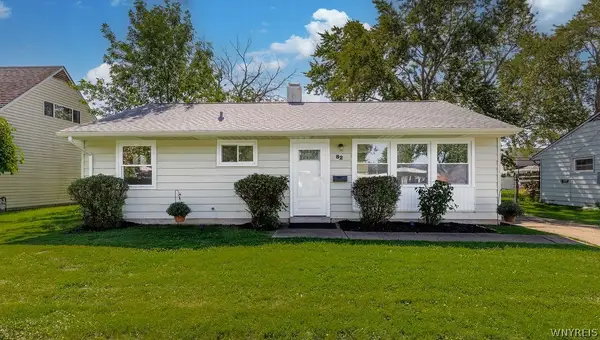 $209,900Active3 beds 1 baths950 sq. ft.
82 Riverdale Drive, Grand Island, NY 14072
MLS# B1713882Listed by: CENTURY 21 NORTH EAST - Open Sat, 1 to 3pmNew
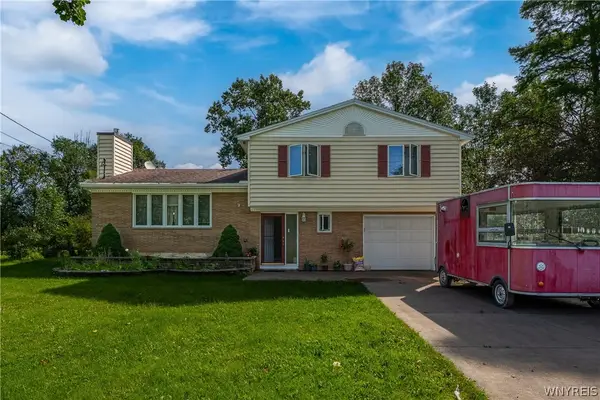 Listed by ERA$369,900Active3 beds 2 baths1,516 sq. ft.
3383 Baseline Road, Grand Island, NY 14072
MLS# B1714453Listed by: HUNT REAL ESTATE ERA - New
 $269,888Active2 beds 3 baths1,720 sq. ft.
3028 E River Road, Grand Island, NY 14072
MLS# R1713957Listed by: LOMBARDO HOMES & ESTATES - New
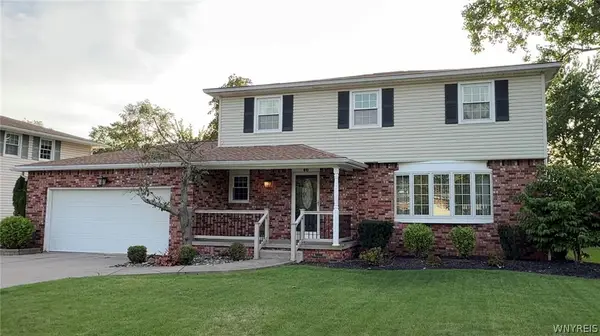 Listed by ERA$449,900Active4 beds 3 baths1,914 sq. ft.
46 Countryside Lane, Grand Island, NY 14072
MLS# B1713018Listed by: HUNT REAL ESTATE ERA


Protect your home and budget from life's surprises with an Assurant Home Warranty, backed by a partner that supports you through every step of homeownership. Explore Plans.
© 2023 - 2026 ERA Franchise Systems LLC. All rights reserved. ERA Franchise Systems LLC fully supports the principles of the Fair Housing Act and the Equal Opportunity Act. ERA, ERA Real Estate powered, and their respective logos are registered service marks of ERA Franchise Systems LLC. Each office is independently owned and operated.