
221 Stonebridge Road, Grand Island, NY 14072
Local realty services provided by:HUNT Real Estate ERA
221 Stonebridge Road,Grand Island, NY 14072
$519,000
- 4 Beds
- 3 Baths
- 2,120 sq. ft.
- Single family
- Active
Listed by: geraldine a andolina
Office: century 21 north east
MLS#:B1719516
Source:NY_GENRIS
Price summary
- Price:$519,000
- Price per sq. ft.:$244.81
- Monthly HOA dues:$21.67
About this home
Attention to detail is evident throughout this stunning four-bedroom, 2.5-bath home, offering exceptional style and a plethora of amenities. The attractive exterior welcomes you with a stone and vinyl-covered front porch, leading into a versatile flex room that can be used as a home office, playroom, or whatever suits your needs. The open-concept main level features luxury vinyl flooring and 9-foot ceilings throughout. The spacious kitchen is smartly designed and features a large island with breakfast bar, quartz countertops, tile backsplash, pantry, recessed and under-cabinet lighting, and a full suite of appliances including microwave, stove, refrigerator, dishwasher, and disposal. The adjacent eating area offers sliding doors overlooking the beautifully landscaped yard and generous park-like green space. Just off the kitchen, the inviting family room features recessed lighting and a gas fireplace creating such a warm and cozy gathering space. The first floor also includes a convenient half bath and built-in storage bench. Upstairs, you’ll find four generously sized bedrooms. The impressive primary suite offers two walk-in closets and a private full bath with a dual-sink vanity and shower featuring a ceramic tile surround. A second-floor laundry room includes a washer and dryer for added convenience. The guest bath features a solid-surface countertop and fiberglass tub surround. The attached garage is fully finished and equipped with heating and air conditioning, along with a Wi-Fi-enabled garage door opener and remote controls. The basement offers an egress window, tankless hot water heater, sump pump with water backup, and additional storage potential. Additional highlights include lovely window treatments, Rain Bird irrigation system, central air conditioning, Wi-Fi-enabled smart thermostat, 200-amp electrical service, LED lighting, and a 30-year architectural shingle roof. Beautifully landscaped grounds complete this exceptional property. Welcome to your new home! Offers due October 15th, by 3 p.m....
Contact an agent
Home facts
- Year built:2023
- Subdivision & Development:Gun Creek
- Listing ID #:B1719516
- Added:1 day(s) ago
- Updated:October 07, 2026 at 03:21 PM
Rooms and interior
- Bedrooms:4
- Total bathrooms:3
- Full bathrooms:2
- Half bathrooms:1
- Rooms Total:9
- Flooring:Carpet, Varies
- Dining Description:Separate Formal Dining Room
- Kitchen Description:Dishwasher, Disposal, Microwave, Oven, Pantry, Refrigerator
- Basement:Yes
- Basement Description:Full, Sump Pump
- Living area:2,120 sq. ft.
Heating and cooling
- Cooling:Central Air
- Heating:Forced Air, Gas
- Central air:Yes
Structure and exterior
- Roof:Shingle
- Year built:2023
- Building area:2,120 sq. ft.
- Lot area:0.2 Acres
- Lot Features:Greenbelt, Rectangular, Residential Lot
- Architectural Style:Colonial, Two Story
- Construction Materials:Stone, Vinyl Siding
- Exterior Features:Porch, Sprinkler Irrigation
- Foundation Description:Poured
- Levels:2 Stories
Schools
- High school:Grand Island Senior High
- Middle school:Veronica E Connor Middle
Utilities
- Water:Connected, Public, Water Connected
- Sewer:Connected, Sewer Connected
Finances and disclosures
- Price:$519,000
- Price per sq. ft.:$244.81
- Tax amount:$8,341
Features and amenities
- Appliances:Dishwasher, Disposal, Dryer, Free Standing Range, Microwave, Oven, Range Hood, Refrigerator, Washer
- Laundry features:Dryer, Upper Level, Washer
- Amenities:int_feat_Den
Parking
- Parking description:Attached, Driveway, Garage, Garage Door Opener, Heated Garage
- Garage:Yes
- Garage spaces:2
New listings near 221 Stonebridge Road
- New
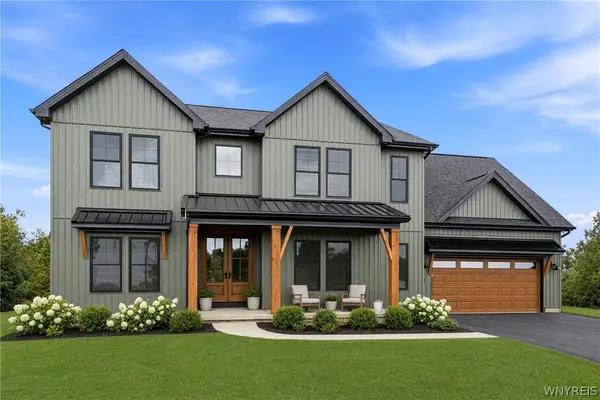 $737,900Active4 beds 3 baths3,164 sq. ft.
117 Sandywood Circle, Grand Island, NY 14072
MLS# B1719718Listed by: FORBES CAPRETTO HOMES - New
 $104,888Active2 beds 1 baths941 sq. ft.
3031 West River Road, Grand Island, NY 14072
MLS# B1720178Listed by: HOWARD HANNA WNY INC. - New
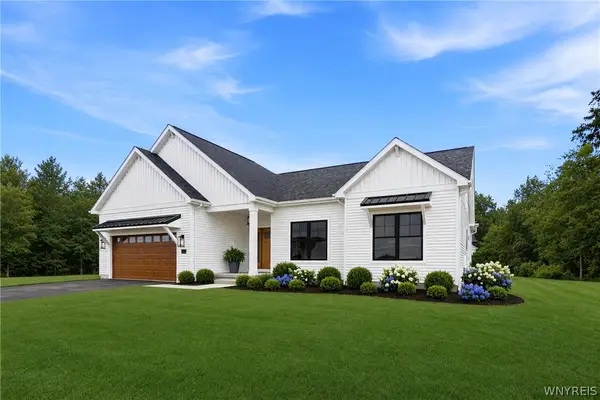 $599,500Active3 beds 2 baths1,812 sq. ft.
146 Sandywood Circle, Grand Island, NY 14072
MLS# B1719884Listed by: FORBES CAPRETTO HOMES - New
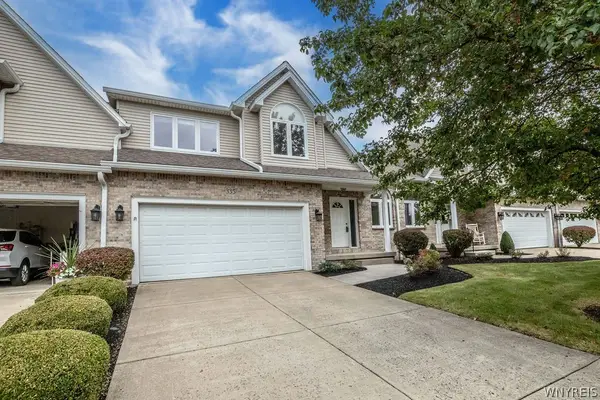 $429,900Active3 beds 3 baths2,110 sq. ft.
335 White Oak Lane, Grand Island, NY 14072
MLS# B1719270Listed by: CENTURY 21 NORTH EAST - Open Sat, 11am to 1pmNew
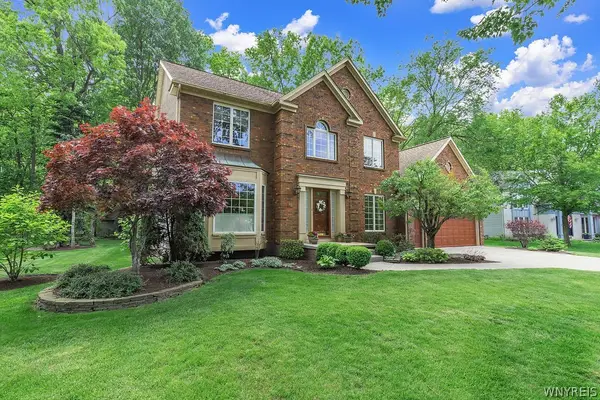 $619,900Active3 beds 3 baths2,750 sq. ft.
112 Trails End, Grand Island, NY 14072
MLS# B1719417Listed by: KELLER WILLIAMS REALTY WNY - New
 Listed by ERA$499,900Active4 beds 2 baths2,304 sq. ft.
598 Baseline Road, Grand Island, NY 14072
MLS# B1719797Listed by: HUNT REAL ESTATE ERA - New
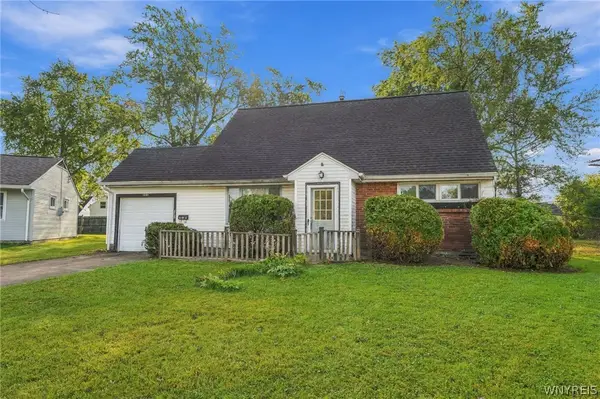 $140,000Active4 beds 2 baths1,257 sq. ft.
1221 La Salle Avenue, Grand Island, NY 14072
MLS# B1717816Listed by: HOWARD HANNA WNY INC.  $775,000Pending4 beds 3 baths2,568 sq. ft.
62 Windham Court, Grand Island, NY 14072
MLS# B1718437Listed by: WNY METRO ROBERTS REALTY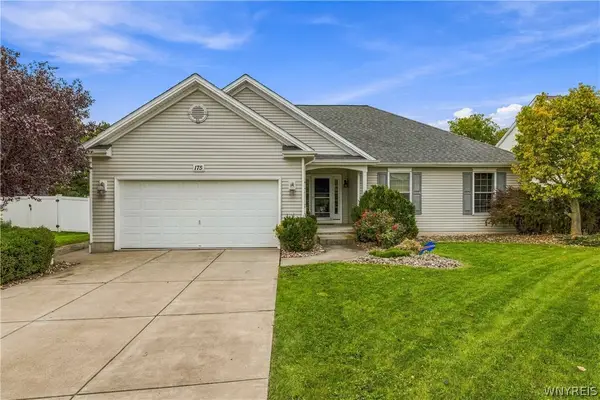 $430,000Pending3 beds 2 baths1,624 sq. ft.
175 Pin Oak Circle, Grand Island, NY 14072
MLS# B1718299Listed by: CENTURY 21 NORTH EAST


Protect your home and budget from life's surprises with an Assurant Home Warranty, backed by a partner that supports you through every step of homeownership. Explore Plans.
© 2023 - 2026 ERA Franchise Systems LLC. All rights reserved. ERA Franchise Systems LLC fully supports the principles of the Fair Housing Act and the Equal Opportunity Act. ERA, ERA Real Estate powered, and their respective logos are registered service marks of ERA Franchise Systems LLC. Each office is independently owned and operated.