
3701 E River Road, Grand Island, NY 14072
Local realty services provided by:HUNT Real Estate ERA
3701 E River Road,Grand Island, NY 14072
$1,200,000
- 3 Beds
- 3 Baths
- 2,302 sq. ft.
- Single family
- Active
Listed by: brendan ehlenfield
Office: hunt real estate era
MLS#:B1717667
Source:NY_GENRIS
Price summary
- Price:$1,200,000
- Price per sq. ft.:$521.29
About this home
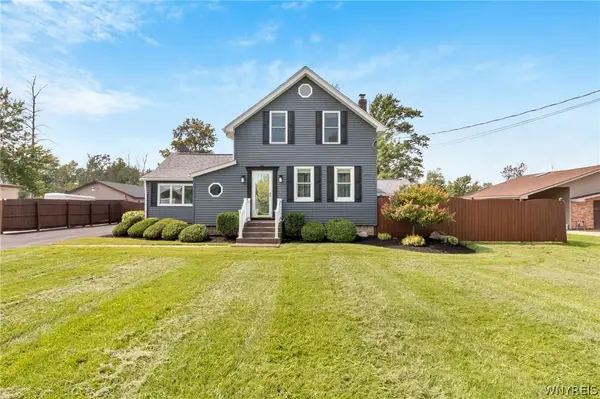
Direct Niagara River frontage and nearly 70 years of same-family ownership define this well-maintained 2,302 sq. ft. waterfront home. Offering 3 bedrooms, 3 full baths, and a 3-car garage, the property pairs comfortable indoor living with a true riverfront setting. The updated kitchen features custom-style wood cabinetry, granite counters, a center island, and stainless appliances. Renovated baths include a primary bath refresh completed in 2021 and updated hall baths. Enjoy river views from the covered deck and three-season room, then step down to the expansive lawn and waterfront. The 60-foot dock showcases 3/8-inch steel pilings, plastic lumber decking, a metal roof, and two electric hoists rated at 15,000 lbs. and 10,000 lbs. Great location on the river for water depth. A walkout basement opens directly to the backyard and offers substantial unfinished space, steel walkout doors, and plumbing in place for a possible future bath. Notable updates include A/C and hot water tank in 2023, LeafFilter gutters in 2019, newer bedroom/office flooring, updated siding, deck, and more. A rare opportunity to enjoy the Niagara River from your own backyard. Showings begin Sunday, September 27th....
Contact an agent
Home facts
- Year built:1992
- Listing ID #:B1717667
- Added:1 day(s) ago
- Updated:September 25, 2026 at 10:10 PM
Rooms and interior
- Bedrooms:3
- Total bathrooms:3
- Full bathrooms:3
- Rooms Total:7
- Flooring:Hardwood, Tile, Varies
- Dining Description:Separate Formal Dining Room
- Kitchen Description:Dishwasher, Freezer, Kitchen Island, Refrigerator
- Basement:Yes
- Basement Description:Full, Walk Out Access
- Living area:2,302 sq. ft.
Heating and cooling
- Cooling:Central Air
- Heating:Forced Air, Gas
- Central air:Yes
Structure and exterior
- Roof:Asphalt
- Year built:1992
- Building area:2,302 sq. ft.
- Lot area:0.5 Acres
- Lot Features:Rectangular
- Architectural Style:Contemporary, Two Story
- Construction Materials:Brick, Vinyl Siding
- Exterior Features:Deck, Dock, Patio
- Foundation Description:Poured
- Levels:2 Stories
Utilities
- Water:Connected, Public, Water Connected
- Sewer:Septic Tank
Finances and disclosures
- Price:$1,200,000
- Price per sq. ft.:$521.29
- Tax amount:$14,032
Features and amenities
- Appliances:Dishwasher, Dryer, Freezer, Gas Cooktop, Range Hood, Refrigerator, Washer
- Laundry features:Dryer, Upper Level, Washer
- Amenities:Deck, Dock, int_feat_Den
Parking
- Parking description:Attached, Garage, Garage Door Opener
- Garage:Yes
- Garage spaces:3
New listings near 3701 E River Road
- New
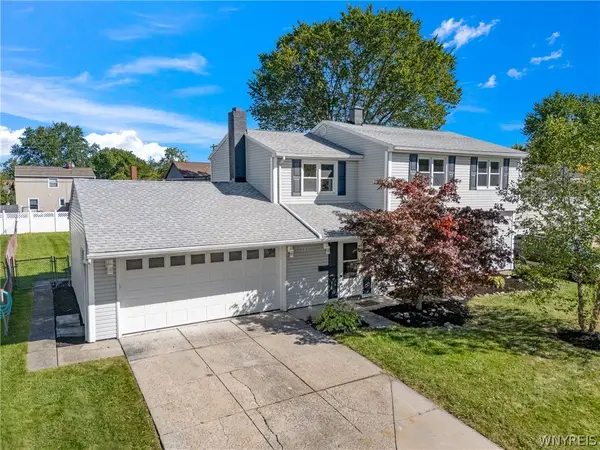 $299,900Active4 beds 2 baths1,898 sq. ft.
1933 Bruce Lane, Grand Island, NY 14072
MLS# B1717772Listed by: PRESTIGE FAMILY REALTY - New
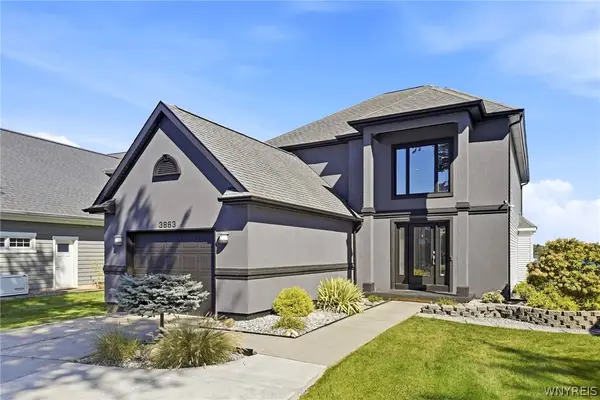 $990,000Active2 beds 2 baths2,368 sq. ft.
3863 E River Road, Grand Island, NY 14072
MLS# B1717506Listed by: REMAX NORTH - Open Sat, 11am to 1pmNew
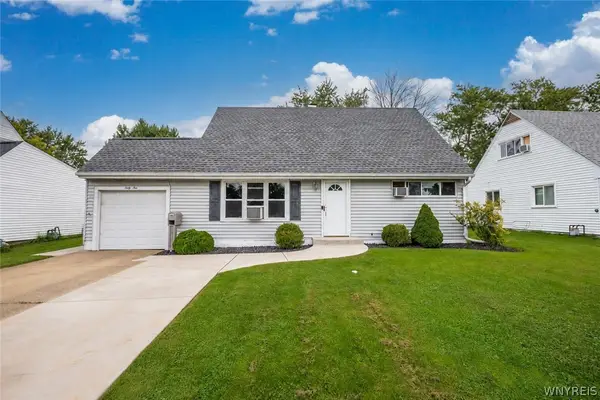 $239,900Active4 beds 2 baths1,287 sq. ft.
45 Woodlee Lane, Grand Island, NY 14072
MLS# B1716355Listed by: CENTURY 21 NORTH EAST - Open Sat, 11am to 1pmNew
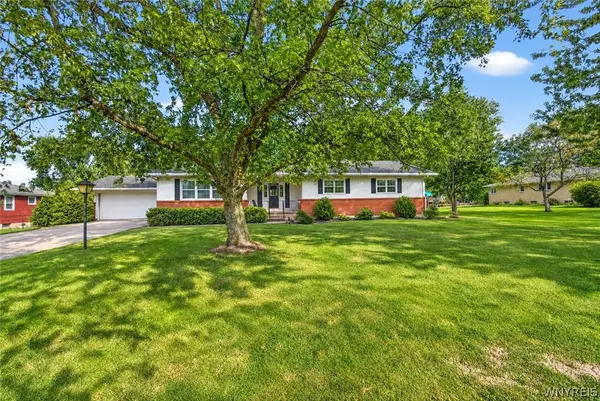 $379,900Active5 beds 4 baths2,061 sq. ft.
2637 Stony Point Road, Grand Island, NY 14072
MLS# B1716345Listed by: KELLER WILLIAMS REALTY WNY - Open Sat, 11am to 1pmNew
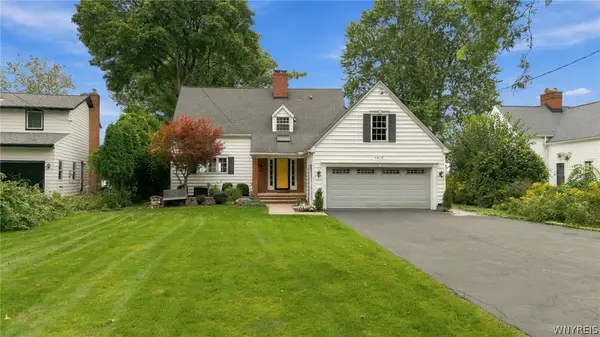 $829,000Active3 beds 3 baths2,386 sq. ft.
1819 Winter Road, Grand Island, NY 14072
MLS# B1716331Listed by: WNYBYOWNER.COM - Open Sat, 12 to 3pmNew
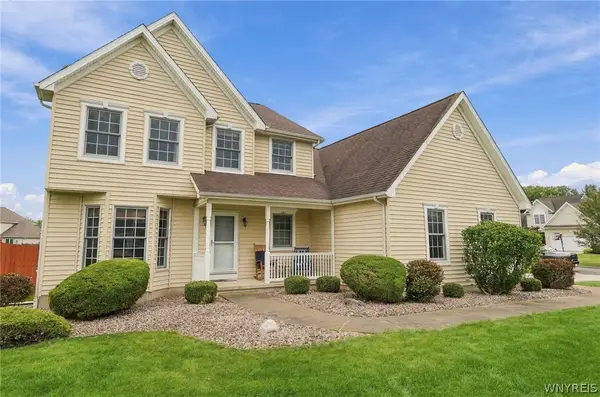 $589,900Active4 beds 3 baths2,275 sq. ft.
151 Independence Lane, Grand Island, NY 14072
MLS# B1716123Listed by: KELLER WILLIAMS REALTY WNY - New
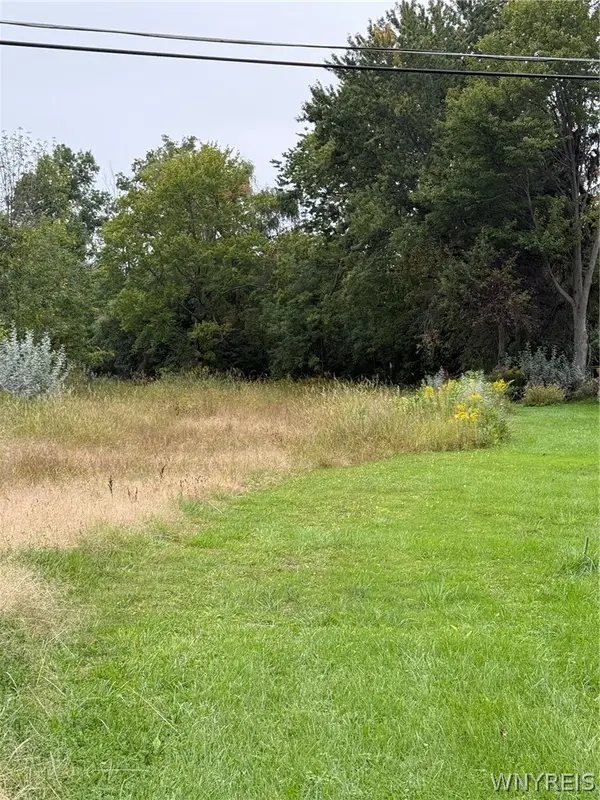 $119,900Active0.48 Acres
2923 Sunset Drive, Grand Island, NY 14072
MLS# B1715806Listed by: WNY METRO ROBERTS REALTY - New
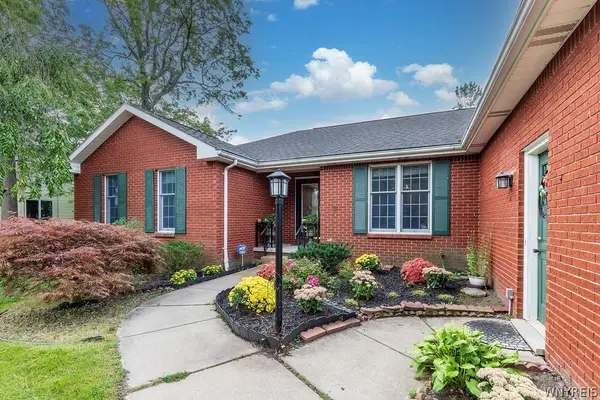 $489,900Active3 beds 3 baths2,102 sq. ft.
42 Trails End, Grand Island, NY 14072
MLS# B1712910Listed by: CENTURY 21 NORTH EAST - Open Sat, 11am to 1pmNew
 $340,000Active2 beds 2 baths2,321 sq. ft.
1970 Baseline Road, Grand Island, NY 14072
MLS# B1714618Listed by: MJ PETERSON REAL ESTATE INC.


Protect your home and budget from life's surprises with an Assurant Home Warranty, backed by a partner that supports you through every step of homeownership. Explore Plans.
© 2023 - 2026 ERA Franchise Systems LLC. All rights reserved. ERA Franchise Systems LLC fully supports the principles of the Fair Housing Act and the Equal Opportunity Act. ERA, ERA Real Estate powered, and their respective logos are registered service marks of ERA Franchise Systems LLC. Each office is independently owned and operated.