
3863 E River Road, Grand Island, NY 14072
Local realty services provided by:HUNT Real Estate ERA
3863 E River Road,Grand Island, NY 14072
$990,000
- 2 Beds
- 2 Baths
- 2,368 sq. ft.
- Single family
- Active
Listed by: mustafa aljassar
Office: remax north
MLS#:B1717506
Source:NY_GENRIS
Price summary
- Price:$990,000
- Price per sq. ft.:$418.07
About this home
Spectacular waterfront living on the East Niagara River with beautiful views throughout. This contemporary home features an open, flexible floor plan with soaring ceilings, a two-story foyer, and a curved staircase. The kitchen offers Corian countertops, a breakfast bar, and plenty of cabinet space, while the dining area opens through French doors to a stamped concrete patio and a second patio closer to the water.
The two-story great room is filled with natural light from the wall of windows and includes a gas fireplace. The primary suite features its own gas fireplace, a private balcony overlooking the river, a large walk-in closet, and a spacious bath with a whirlpool tub and separate shower. The loft provides additional flexible space and could easily serve as a third bedroom, office, or sitting area.
Outside, enjoy approximately 61 feet of waterfront, a dock with power and hoist, boat lift that can be used for a boat or a double jet ski lift, comes with two jet ski pads, natural gas hookup on the patio, updated landscaping, aluminum landscape edging, and an extended concrete driveway. Additional features include central air, a full basement, 150-amp electrical service, and a 45-year architectural roof. The hot water tank is approximately 1 year old and the furnace is approximately 6 years old....
Contact an agent
Home facts
- Year built:1999
- Subdivision & Development:Town/Grand Island
- Listing ID #:B1717506
- Added:1 day(s) ago
- Updated:September 26, 2026 at 06:47 PM
Rooms and interior
- Bedrooms:2
- Total bathrooms:2
- Full bathrooms:2
- Rooms Total:5
- Flooring:Tile, Varies
- Basement:Yes
- Basement Description:Full, Sump Pump
- Living area:2,368 sq. ft.
Heating and cooling
- Cooling:Central Air
- Heating:Forced Air, Gas
- Central air:Yes
Structure and exterior
- Roof:Asphalt
- Year built:1999
- Building area:2,368 sq. ft.
- Lot area:0.24 Acres
- Lot Features:Rectangular, Residential Lot
- Architectural Style:Contemporary
- Exterior Features:Balcony, Deck, Dock, Patio
- Foundation Description:Poured
- Levels:2 Stories
Schools
- High school:Grand Island Senior High
- Middle school:Veronica E Connor Middle
- Elementary school:Huth Road
Utilities
- Water:Connected, Public, Water Connected
- Sewer:Septic Tank
Finances and disclosures
- Price:$990,000
- Price per sq. ft.:$418.07
- Tax amount:$12,577
Features and amenities
- Laundry features:Electric Water Heater, In Basement
- Amenities:Balcony, Deck, Dock, Loft
Parking
- Parking description:Attached, Garage
- Garage:Yes
- Garage spaces:2
New listings near 3863 E River Road
- New
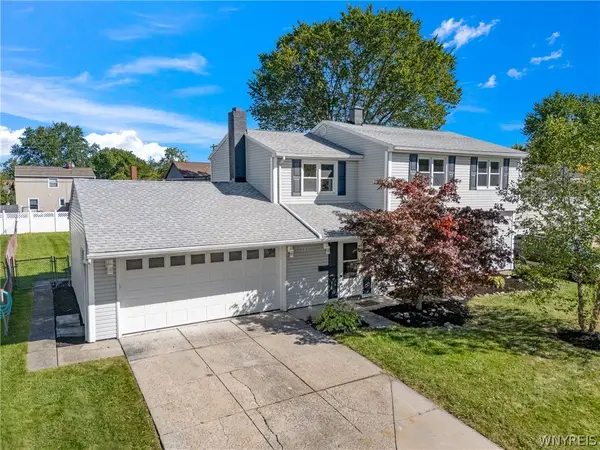 $299,900Active4 beds 2 baths1,898 sq. ft.
1933 Bruce Lane, Grand Island, NY 14072
MLS# B1717772Listed by: PRESTIGE FAMILY REALTY - New
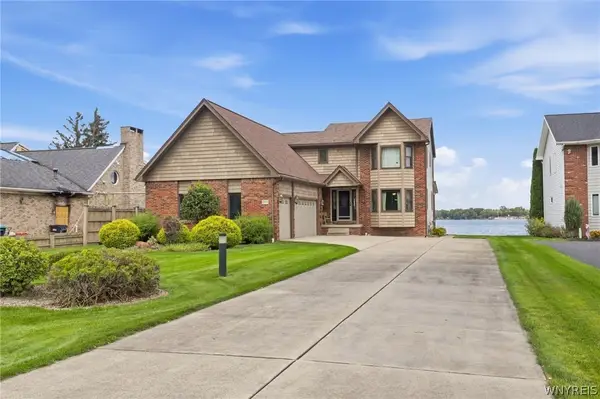 Listed by ERA$1,200,000Active3 beds 3 baths2,302 sq. ft.
3701 E River Road, Grand Island, NY 14072
MLS# B1717667Listed by: HUNT REAL ESTATE ERA - Open Sat, 11am to 1pmNew
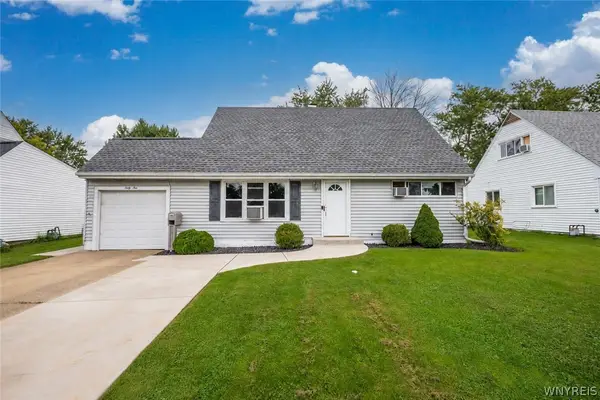 $239,900Active4 beds 2 baths1,287 sq. ft.
45 Woodlee Lane, Grand Island, NY 14072
MLS# B1716355Listed by: CENTURY 21 NORTH EAST - Open Sat, 11am to 1pmNew
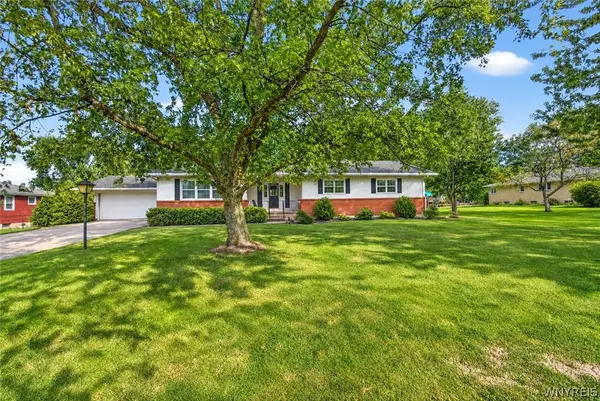 $379,900Active5 beds 4 baths2,061 sq. ft.
2637 Stony Point Road, Grand Island, NY 14072
MLS# B1716345Listed by: KELLER WILLIAMS REALTY WNY - Open Sat, 11am to 1pmNew
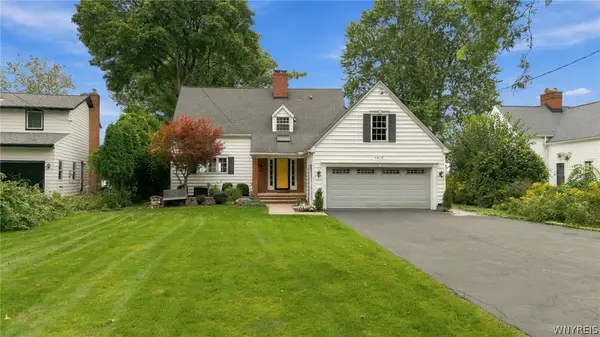 $829,000Active3 beds 3 baths2,386 sq. ft.
1819 Winter Road, Grand Island, NY 14072
MLS# B1716331Listed by: WNYBYOWNER.COM - Open Sat, 12 to 3pmNew
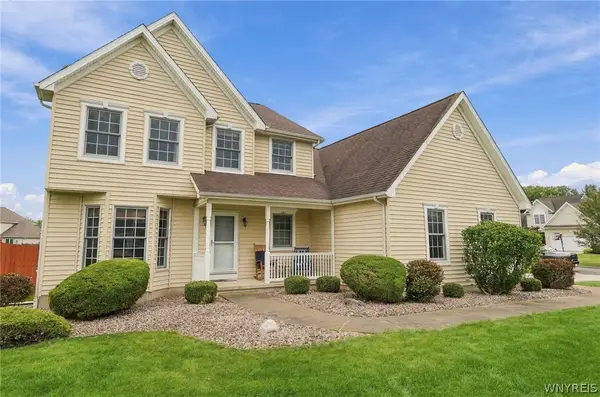 $589,900Active4 beds 3 baths2,275 sq. ft.
151 Independence Lane, Grand Island, NY 14072
MLS# B1716123Listed by: KELLER WILLIAMS REALTY WNY - New
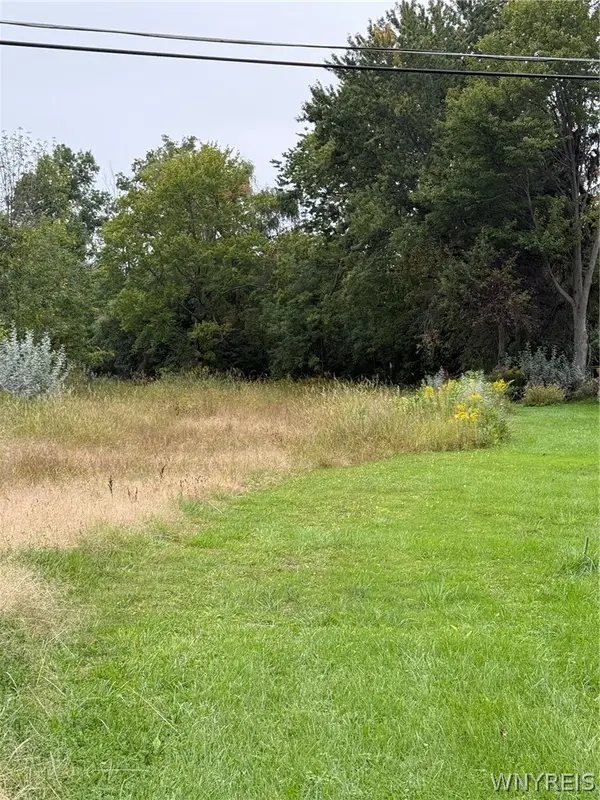 $119,900Active0.48 Acres
2923 Sunset Drive, Grand Island, NY 14072
MLS# B1715806Listed by: WNY METRO ROBERTS REALTY - New
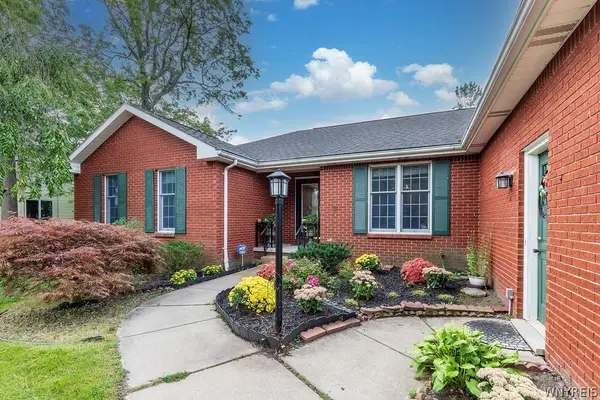 $489,900Active3 beds 3 baths2,102 sq. ft.
42 Trails End, Grand Island, NY 14072
MLS# B1712910Listed by: CENTURY 21 NORTH EAST - Open Sat, 11am to 1pmNew
 $340,000Active2 beds 2 baths2,321 sq. ft.
1970 Baseline Road, Grand Island, NY 14072
MLS# B1714618Listed by: MJ PETERSON REAL ESTATE INC.


Protect your home and budget from life's surprises with an Assurant Home Warranty, backed by a partner that supports you through every step of homeownership. Explore Plans.
© 2023 - 2026 ERA Franchise Systems LLC. All rights reserved. ERA Franchise Systems LLC fully supports the principles of the Fair Housing Act and the Equal Opportunity Act. ERA, ERA Real Estate powered, and their respective logos are registered service marks of ERA Franchise Systems LLC. Each office is independently owned and operated.