
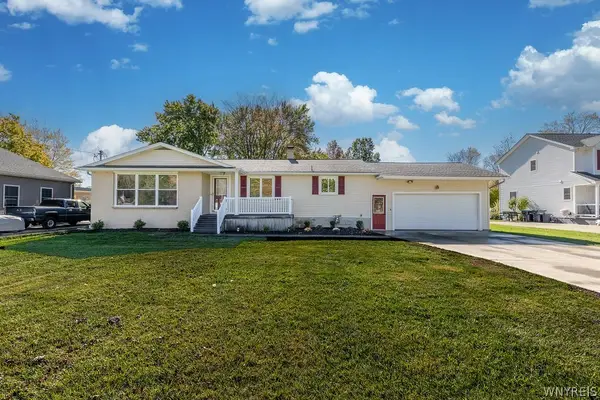
450 E River Road, Grand Island, NY 14072
Local realty services provided by:HUNT Real Estate ERA
Listed by: kathleen dunford
Office: acropolis realty group llc.
MLS#:S1724750
Source:NY_GENRIS
Price summary
- Price:$373,000
- Price per sq. ft.:$138.46
About this home
Space to spread out, room to dream, and a backyard made for summer! This home is truly one of a kind and has been owned and loved by the same owner for 52 years! Set on just over half an acre in Grand Island, 450 East River Road offers 2,694 square feet with plenty of opportunity to make it your own - Approx. 1900 sq ft on main floor and Approx 800 sq ft on 2nd floor. This Ranch style home offers two-stories and features three bedrooms and three full bathrooms, with two bedrooms offering their own attached full baths. The spacious living room provides a welcoming place to gather, with a sliding glass door opening to the beautiful backyard for easy indoor-outdoor living. The third bedroom offers flexibility to serve as additional space, giving you options to suit your needs. The second floor is partially finished but mostly unfinished, providing a blank canvas for additional bedrooms, expanded living space, or a potential in-law suite. Separate heating and hot water systems add flexibility, while a cozy fireplace, central air conditioning, and an attached garage round out the home’s features. Outside, the large, partially fenced yard includes an in-ground pool and plenty of space to entertain, garden, or unwind. Backing up to state land, the private backyard offers a peaceful natural backdrop. Bring your ideas and turn this spacious property into the home you’ve imagined!...
Contact an agent
Home facts
- Year built:1954
- Listing ID #:S1724750
- Added:1 day(s) ago
- Updated:October 27, 2026 at 05:01 PM
Rooms and interior
- Bedrooms:3
- Total bathrooms:3
- Full bathrooms:3
- Rooms Total:7
- Flooring:Carpet, Laminate, Varies
- Dining Description:Living Dining Room
- Kitchen Description:Dishwasher, Disposal, Microwave, Refrigerator
- Basement:Yes
- Living area:2,694 sq. ft.
Heating and cooling
- Cooling:Central Air
- Heating:Forced Air, Gas
- Central air:Yes
Structure and exterior
- Year built:1954
- Building area:2,694 sq. ft.
- Lot area:0.53 Acres
- Lot Features:Rectangular
- Architectural Style:Ranch, Two Story
- Construction Materials:Vinyl Siding
- Exterior Features:Fence, Patio, Pool
- Foundation Description:Poured
- Levels:2 Stories
Utilities
- Water:Connected, Public, Water Connected
- Sewer:Connected, Sewer Connected
Finances and disclosures
- Price:$373,000
- Price per sq. ft.:$138.46
- Tax amount:$9,142
Features and amenities
- Appliances:Dishwasher, Disposal, Dryer, Microwave, Refrigerator, Washer
- Laundry features:Dryer, Main Level, Washer
- Amenities:Fence, Skylights
- Pool features:In Ground
Parking
- Parking description:Attached, Garage, Garage Door Opener
- Garage:Yes
- Garage spaces:3
New listings near 450 E River Road
- New
 $295,000Active3 beds 1 baths1,311 sq. ft.
2962 Sunset Drive, Grand Island, NY 14072
MLS# B1724956Listed by: HOWARD HANNA WNY INC. - New
 $479,900Active3 beds 4 baths2,816 sq. ft.
86 The Commons, Grand Island, NY 14072
MLS# B1723491Listed by: WNY METRO ROBERTS REALTY - New
 $429,900Active3 beds 3 baths2,306 sq. ft.
2960 Love Road, Grand Island, NY 14072
MLS# B1722227Listed by: CENTURY 21 NORTH EAST - New
 $585,000Active4 beds 3 baths3,100 sq. ft.
45 Parkview Drive, Grand Island, NY 14072
MLS# B1720985Listed by: CENTURY 21 NORTH EAST - New
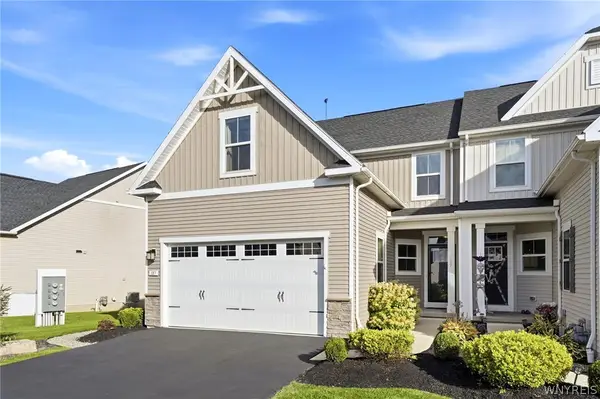 $425,000Active3 beds 4 baths1,886 sq. ft.
187 Sandstone Circle, Grand Island, NY 14072
MLS# B1723891Listed by: DANAHY REAL ESTATE - New
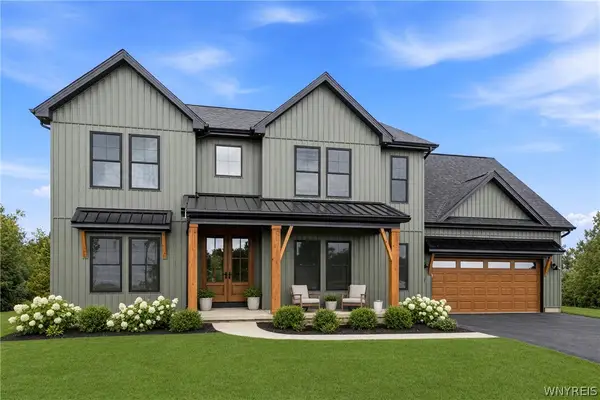 $839,900Active4 beds 3 baths3,164 sq. ft.
160 Sandywood Circle, Grand Island, NY 14072
MLS# B1722073Listed by: FORBES CAPRETTO HOMES - New
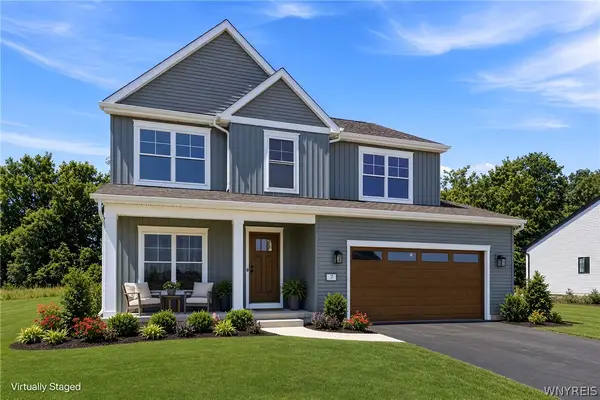 $619,500Active4 beds 3 baths2,292 sq. ft.
146 Sandywood Circle, Grand Island, NY 14072
MLS# B1722077Listed by: FORBES CAPRETTO HOMES - New
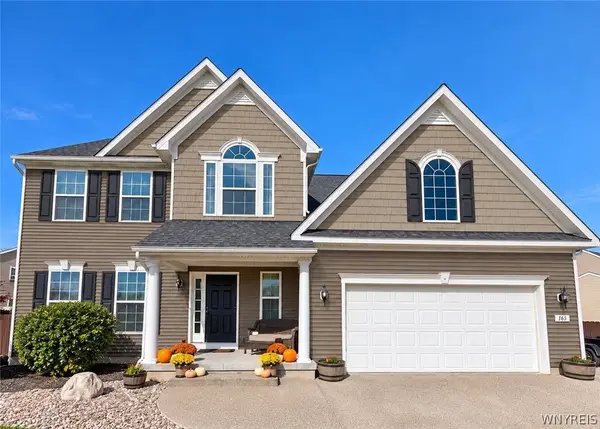 $650,000Active4 beds 3 baths2,567 sq. ft.
165 Windham Lane, Grand Island, NY 14072
MLS# B1722921Listed by: EXP REALTY  $525,000Active3 beds 3 baths2,352 sq. ft.
160 Sandpiper Lane, Grand Island, NY 14072
MLS# B1718296Listed by: CENTURY 21 NORTH EAST


Protect your home and budget from life's surprises with an Assurant Home Warranty, backed by a partner that supports you through every step of homeownership. Explore Plans.
© 2023 - 2026 ERA Franchise Systems LLC. All rights reserved. ERA Franchise Systems LLC fully supports the principles of the Fair Housing Act and the Equal Opportunity Act. ERA, ERA Real Estate powered, and their respective logos are registered service marks of ERA Franchise Systems LLC. Each office is independently owned and operated.