
160 Sandpiper Lane, Grand Island, NY 14072
Local realty services provided by:HUNT Real Estate ERA
160 Sandpiper Lane,Grand Island, NY 14072
$525,000
- 3 Beds
- 3 Baths
- 2,352 sq. ft.
- Single family
- Active
Listed by: geraldine a andolina
Office: century 21 north east
MLS#:B1718296
Source:NY_GENRIS
Price summary
- Price:$525,000
- Price per sq. ft.:$223.21
About this home
A masterpiece of quality, design and location! Nestled on a quiet cul-de-sac and set on an impressive .76-acre lot backing to wooded green space, this stunning 3 bedroom, 2.5-bath home offers exceptional comfort and privacy. From the covered front porch to the impressive two-story foyer, you’ll appreciate the thoughtful details and welcoming atmosphere throughout. Just off the foyer, the formal living and dining rooms feature recessed lighting, gas fireplace and beautiful front-to-back windows accented w/transom glass, filling the home with abundant natural light. 9-foot ceilings enhance the spacious feel of the first floor. The well-appointed kitchen boasts abundant maple cabinetry, granite countertops, pantry, ceramic tile flooring, glass tile backsplash and Blanco sink. All appliances are included. The adjoining eating area is surrounded by windows while enjoying views of the expansive backyard. Step through the French doors to a 2-tiered stamped concrete patio, ideal for outdoor entertaining or relaxing in the peaceful surroundings. The year-round Florida room offers additional living space w/luxury vinyl flooring and sliding doors that provide easy access to the patio and backyard. Convenience meets functionality with a first-floor laundry room featuring ceramic tile flooring and included washer and dryer, plus a beautiful half bath. Upstairs, all bedrooms feature laminate flooring. The spacious primary suite offers a tray ceiling, impressive 19' x 7' walk-in closet and an additional unfinished bonus area. The private primary bath features ceramic tile flooring, whirlpool tub, separate shower and dual-sink vanity. Another bedroom stands out with a cathedral ceiling, oversized arched window and wall of closets. The attached finished garage offers additional storage space, along w/water and electric. The basement features 8.5-ft ceilings and glass block windows, providing excellent potential for future use. Additional features include central air, 150-amp electrical service, tankless water heater, and a sump pump w/water backup. Updates: Stockade fence '24. Tankless water heater '21. Granite '20. Patio '17. Sq ft adjusted per floor plan.
O/D 10/23 by noon...
Contact an agent
Home facts
- Year built:2004
- Listing ID #:B1718296
- Added:1 day(s) ago
- Updated:October 16, 2026 at 08:48 PM
Rooms and interior
- Bedrooms:3
- Total bathrooms:3
- Full bathrooms:2
- Half bathrooms:1
- Rooms Total:9
- Flooring:Ceramic Tile, Laminate, Varies
- Dining Description:Separate Formal Dining Room
- Kitchen Description:Dishwasher, Kitchen Island, Microwave, Oven, Pantry, Refrigerator
- Basement:Yes
- Basement Description:Full, Sump Pump
- Living area:2,352 sq. ft.
Heating and cooling
- Cooling:Central Air
- Heating:Forced Air, Gas
- Central air:Yes
Structure and exterior
- Roof:Shingle
- Year built:2004
- Building area:2,352 sq. ft.
- Lot area:0.76 Acres
- Lot Features:Cul De Sac, Irregular Lot, Residential Lot
- Architectural Style:Colonial, Contemporary, Two Story
- Construction Materials:Brick, Copper Plumbing, Vinyl Siding
- Exterior Features:Fully Fenced, Patio, Porch
- Foundation Description:Poured
- Levels:2 Stories
Schools
- High school:Grand Island Senior High
- Middle school:Veronica E Connor Middle
- Elementary school:Huth Road
Utilities
- Water:Connected, Public, Water Connected
- Sewer:Connected, Sewer Connected
Finances and disclosures
- Price:$525,000
- Price per sq. ft.:$223.21
- Tax amount:$9,255
Features and amenities
- Appliances:Dishwasher, Dryer, Free Standing Range, Microwave, Oven, Refrigerator, Washer
- Laundry features:Dryer, Main Level, Washer
- Amenities:Storage
Parking
- Parking description:Attached, Driveway, Garage, Garage Door Opener, Water Available
- Garage:Yes
- Garage spaces:2
New listings near 160 Sandpiper Lane
- New
 $525,000Active3 beds 3 baths2,352 sq. ft.
160 Sandpiper Lane, Grand Island, NY 14072
MLS# B1718296Listed by: CENTURY 21 NORTH EAST - New
 $219,000Active2 beds 3 baths1,220 sq. ft.
2992 East River Road, Grand Island, NY 14072
MLS# B1722296Listed by: CENTURY 21 NORTH EAST - New
 $220,000Active2 beds 1 baths1,260 sq. ft.
3348 Sandy Beach Road, Grand Island, NY 14072
MLS# B1722782Listed by: CENTURY 21 NORTH EAST - New
 Listed by ERA$739,900Active4 beds 3 baths2,621 sq. ft.
195 Park Place, Grand Island, NY 14072
MLS# B1722763Listed by: HUNT REAL ESTATE ERA - Open Sat, 11am to 3pmNew
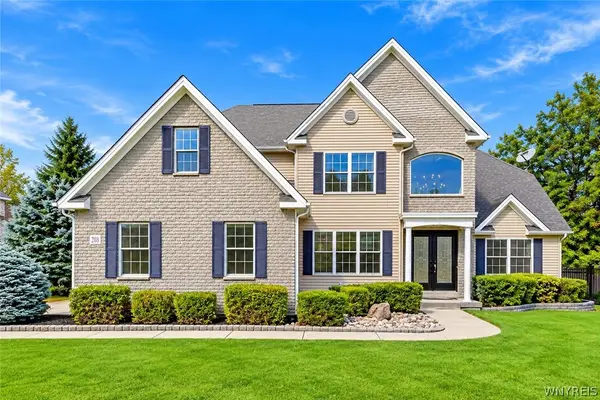 $619,900Active5 beds 4 baths2,871 sq. ft.
208 Park Place, Grand Island, NY 14072
MLS# B1721213Listed by: ICONIC REAL ESTATE - New
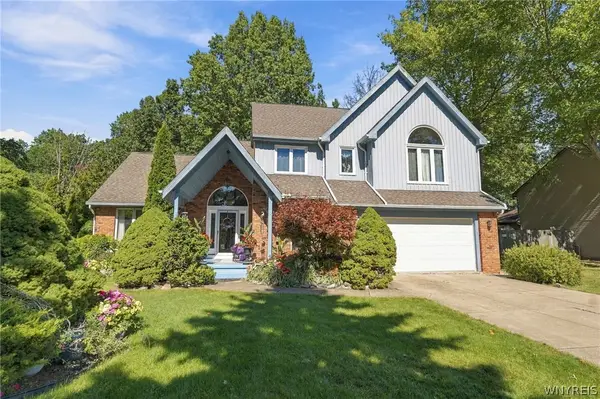 Listed by ERA$490,000Active4 beds 3 baths2,573 sq. ft.
97 Timberlink Drive, Grand Island, NY 14072
MLS# B1722324Listed by: HUNT REAL ESTATE ERA - Open Sat, 11am to 1pmNew
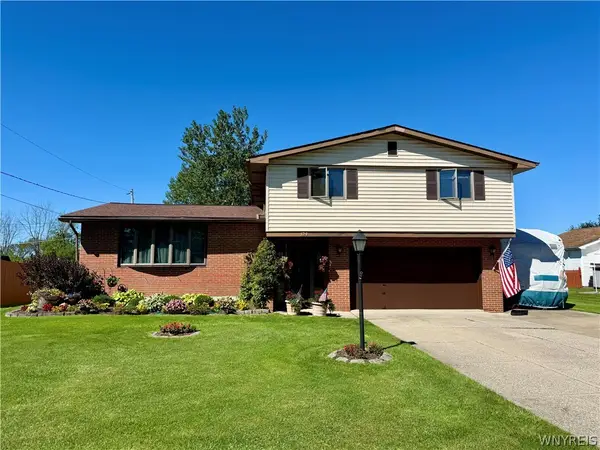 Listed by ERA$339,000Active4 beds 3 baths2,011 sq. ft.
124 Gregory Pl, Grand Island, NY 14072
MLS# B1721415Listed by: HUNT REAL ESTATE ERA - New
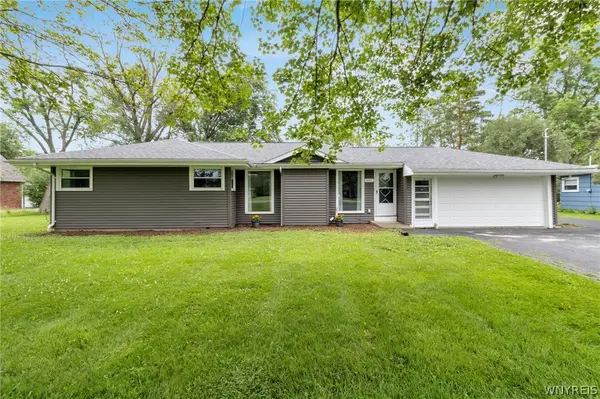 $370,000Active3 beds 2 baths1,912 sq. ft.
597 Alt Boulevard, Grand Island, NY 14072
MLS# B1722025Listed by: KELLER WILLIAMS REALTY LANCASTER  $234,900Pending2 beds 3 baths1,220 sq. ft.
3032 E River Road, Grand Island, NY 14072
MLS# B1717862Listed by: REALTY ONE GROUP EMPOWER- New
 Listed by ERA$1,600,000Active4 beds 3 baths5,048 sq. ft.
4300 E River Road, Grand Island, NY 14072
MLS# B1720093Listed by: HUNT REAL ESTATE ERA


Protect your home and budget from life's surprises with an Assurant Home Warranty, backed by a partner that supports you through every step of homeownership. Explore Plans.
© 2023 - 2026 ERA Franchise Systems LLC. All rights reserved. ERA Franchise Systems LLC fully supports the principles of the Fair Housing Act and the Equal Opportunity Act. ERA, ERA Real Estate powered, and their respective logos are registered service marks of ERA Franchise Systems LLC. Each office is independently owned and operated.