
111 Everetts Heights Way, Granville, NY 12832
Local realty services provided by:HUNT Real Estate ERA
Listed by: kristen shwen
Office: miranda real estate group inc
MLS#:202625468
Source:Global MLS
Price summary
- Price:$649,000
- Price per sq. ft.:$194.89
About this home
Perched amid 10.1 acres of breathtaking countryside, 111 Everett Heights Way is a truly distinctive residence where privacy, panoramic views and timeless character come together to create an exceptional place to call home. This remarkable property offers a rare sense of space and serenity, surrounded by captivating scenery in every season.
Inside, warmth and character are found at every turn. The gourmet kitchen serves as the heart of the home, offering a beautiful and functional space for everything from quiet mornings to memorable gatherings. Comfortable, inviting living spaces create an effortless flow for everyday living and entertaining, while unique details throughout give the home a personality all its own.
The expansive primary suite provides a private retreat with an impressive amount of space, while the home's versatile layout offers the potential to create a fourth bedroom to suit your needs. Brand-new plush carpeting adds a fresh, luxurious feel, and thoughtful upgrades including a new tankless water heater/boiler, zoned heating and mini-splits throughout provide efficient, customized comfort year-round.
Step outside onto the expansive Trex deck and take in the incredible views and peaceful surroundings, an idyllic setting for morning coffee, sunset dinners or entertaining guests against a stunning natural backdrop. A three-car heated garage provides exceptional space for vehicles, hobbies, recreational equipment or a workshop.
With 10.1 acres, impressive updates and a setting that feels worlds away from the everyday, yet close proximity to VT, Lake George, ski resorts and many more, this extraordinary property offers more than a beautiful home, it offers a lifestyle defined by comfort, privacy, space and unforgettable views. For the buyer searching for something truly special, 111 Everett Heights Way is a property that must be experienced in person.
Two separate parcels included 534000 152.-2-6 and 534000 152.-2-7....
Contact an agent
Home facts
- Year built:1994
- Listing ID #:202625468
- Added:2 day(s) ago
- Updated:September 07, 2026 at 02:43 PM
Rooms and interior
- Bedrooms:3
- Total bathrooms:2
- Full bathrooms:2
- Rooms Total:10
- Flooring:Carpet, Hardwood
- Kitchen Description:Built-In Gas Oven, Dishwasher, Double Oven, Microwave, Refrigerator, Wine Cooler
- Basement Description:Finished
- Living area:3,330 sq. ft.
Heating and cooling
- Cooling:Ductless
- Heating:Ductless, Hot Water, Propane Tank Owned
Structure and exterior
- Roof:Slate
- Year built:1994
- Building area:3,330 sq. ft.
- Lot area:10.1 Acres
- Lot Features:Bluff, Meadow, Private, Views
- Architectural Style:Contemporary
- Construction Materials:Wood Siding
- Exterior Features:Rear Porch
Schools
- High school:Granville
Utilities
- Sewer:Septic Tank
Finances and disclosures
- Price:$649,000
- Price per sq. ft.:$194.89
- Tax amount:$8,297
Features and amenities
- Laundry features:Washer/Dryer
Parking
- Total parking spaces:8
- Parking description:Attached, Circular Driveway, Heated Garage
- Garage:Yes
- Garage spaces:3
New listings near 111 Everetts Heights Way
 $149,900Pending2 beds 1 baths906 sq. ft.
167 Aldous Road, Granville, NY 12832
MLS# 202625337Listed by: HUNT ERA $275,000Pending3 beds 2 baths1,568 sq. ft.
20 Sheehan Road, Granville, NY 12832
MLS# 202624973Listed by: CROSSPOINT REALTY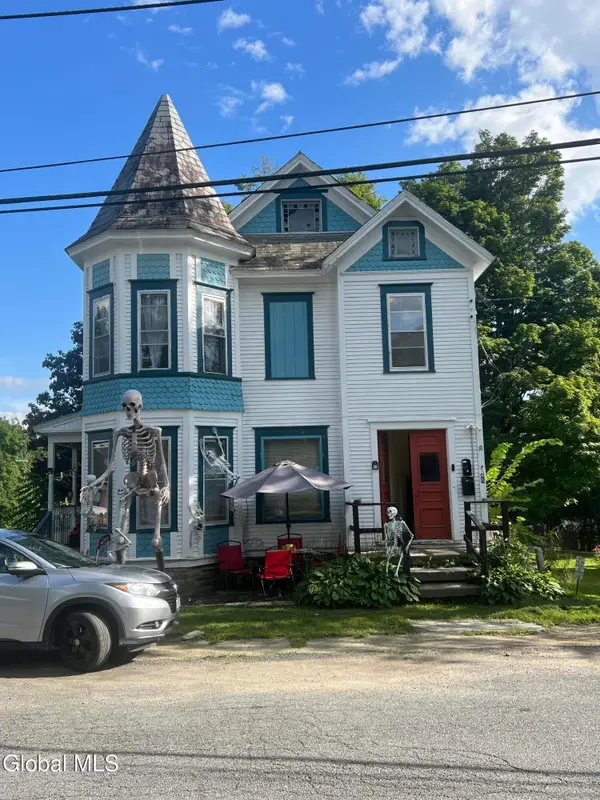 $179,000Active4 beds 3 baths2,112 sq. ft.
8 Broadview Terrace, Granville, NY 12832
MLS# 202624632Listed by: EXP REALTY $129,900Pending2 beds 1 baths780 sq. ft.
11 Edwards Way, Granville, NY 12832
MLS# 202624456Listed by: PREBLE REALTY LLC $79,900Active10.7 Acres
481 Guilder Hollow Road, Granville, NY 12832
MLS# 202624434Listed by: EXP REALTY $150,000Active4 beds 2 baths1,708 sq. ft.
11 Madison Street, Granville, NY 12832
MLS# 202624161Listed by: HUNT ERA $89,900Active4 beds 1 baths1,250 sq. ft.
76 E Main Street, Granville, NY 12832
MLS# 202623975Listed by: EXP REALTY $419,000Active5 beds 3 baths3,140 sq. ft.
1352 County Rte 24, Granville, NY 12832
MLS# 202623773Listed by: EXP REALTY $250,000Pending4 beds 2 baths2,478 sq. ft.
7602 State Route 149, Granville, NY 12832
MLS# 202623381Listed by: COLDWELL BANKER PRIME PROPERTIES


Protect your home and budget from life's surprises with an Assurant Home Warranty, backed by a partner that supports you through every step of homeownership. Explore Plans.
© 2023 - 2026 ERA Franchise Systems LLC. All rights reserved. ERA Franchise Systems LLC fully supports the principles of the Fair Housing Act and the Equal Opportunity Act. ERA, ERA Real Estate powered, and their respective logos are registered service marks of ERA Franchise Systems LLC. Each office is independently owned and operated.