
14 Mettowee Street, Granville, NY 12832
Local realty services provided by:HUNT Real Estate ERA
14 Mettowee Street,Granville, NY 12832
$265,000
- 4 Beds
- 3 Baths
- 2,260 sq. ft.
- Single family
- Active
Listed by: lori winn
Office: new england lakeside realty inc
MLS#:202626532
Source:Global MLS
Price summary
- Price:$265,000
- Price per sq. ft.:$117.26
About this home
In the heart of Granville, NY sitting on Mettowee Street where the same family has lived for 54 years. Built in 1903, this 4 bedroom, 2.5 bath home blends timeless charm with thoughtful updates, modern comfort and the pride of ownership is evident throughout. As you approach the house you will be drawn to the large rocking chair porch. Stepping through the front door you will be greeted by the warm embrace of history. To the right, is a family room that features a slate fireplace, built ins, hardwood flooring and tray ceiling. To the left is a very pretty 24+ formal living room anchored with a set of pillars that truly make a statement. The kitchen with plenty of cabinets, counterspace and island flows into the formal dining room with a magnificent chandelier, perfect for family meals and entertaining. From the private back TREX deck you enter the house through a mudroom complete with half bath and laundry room. The second story provides a very large primary bedroom with walk in closet and 3/4 bath. Whether you want a home office, craft room, music room or game room , there are 3 other generous sized bedrooms with hardwood flooring that can accommodate your desires. Another really cute full bath on the second floor makes life easy. The nicely sized yard offers space for gardening, play, entertaining or simply enjoying the outdoors. Additional highlights include a full basement with bilco door, paved drive, a cement walk way and barn/garage with a second story offering not only space for your vehicle but offers an abundant amount of storage and room for all of your hobbies. Perfectly positioned for village living within walking distance to schools, churches, library and post office. Looking for your next chapter, this property presents an excellent opportunity for those seeking a turnkey home where charm, comfort and convenience come together seamlessly. Welcome Home....
Contact an agent
Home facts
- Year built:1903
- Listing ID #:202626532
- Added:13 day(s) ago
- Updated:October 04, 2026 at 02:42 PM
Rooms and interior
- Bedrooms:4
- Total bathrooms:3
- Full bathrooms:2
- Half bathrooms:1
- Rooms Total:10
- Flooring:Hardwood, Laminate, Vinyl
- Dining Description:Kitchen Island
- Kitchen Description:Dishwasher, Range, Refrigerator
- Basement Description:Full, Unfinished
- Living area:2,260 sq. ft.
Heating and cooling
- Cooling:Window Unit(s)
- Heating:Oil, Steam
Structure and exterior
- Roof:Slate
- Year built:1903
- Building area:2,260 sq. ft.
- Lot area:0.27 Acres
- Lot Features:Level, Road Frontage
- Architectural Style:Old Style
- Construction Materials:Vinyl Siding
- Exterior Features:Deck, Drive-Paved, Front Porch
- Foundation Description:Stone
Schools
- High school:Granville
- Elementary school:Mary J Tanner
Utilities
- Water:Public
- Sewer:Public Sewer
Finances and disclosures
- Price:$265,000
- Price per sq. ft.:$117.26
- Tax amount:$5,649
Features and amenities
- Laundry features:Electric Dryer Hookup, In Bathroom, Main Level, Washer Hookup, Washer/Dryer
- Amenities:Built-in Features, Drive-Paved, Kitchen Island, Walk-In Closet(s)
Parking
- Total parking spaces:6
- Parking description:Detached, Driveway, Paved
- Garage:Yes
- Garage spaces:1
New listings near 14 Mettowee Street
- New
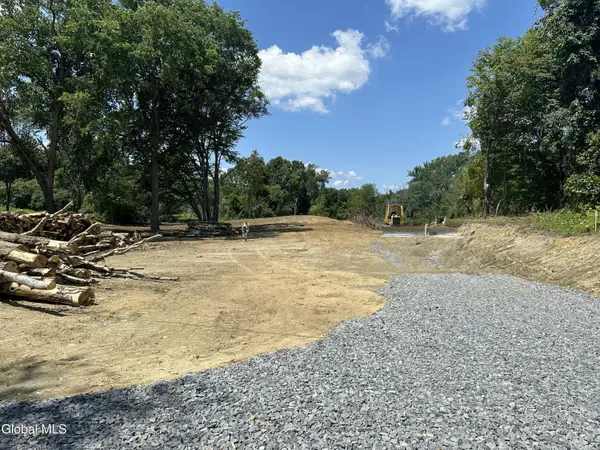 $85,000Active5.01 Acres
L7.8 Halterman, Granville, NY 12832
MLS# 202627166Listed by: HOWARD HANNA CAPITAL INC 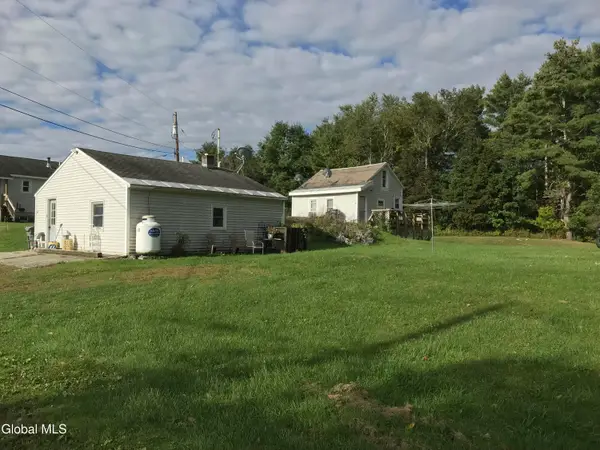 $149,990Active3 beds 2 baths1,164 sq. ft.
163 County Route 25, Granville, NY 12832
MLS# 202626655Listed by: COLDWELL BANKER PRIME PROPERTIES $219,900Active6 beds 2 baths2,368 sq. ft.
9-11 Factory, Granville Village, NY 12832
MLS# 202626538Listed by: KELLEHER REALTY LLC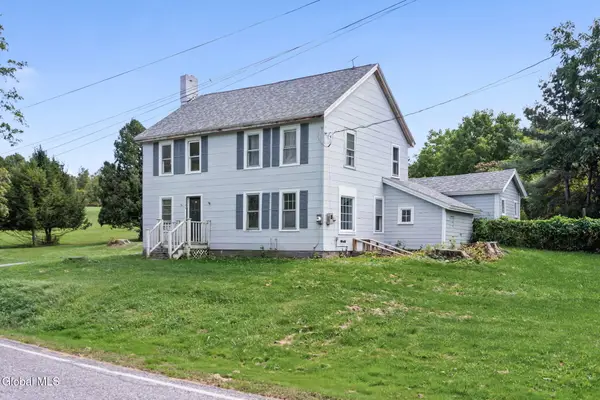 $219,000Pending3 beds 2 baths1,650 sq. ft.
2304 Co Rd 31, Granville, NY 12832
MLS# 202626406Listed by: RE MAX SOLUTIONS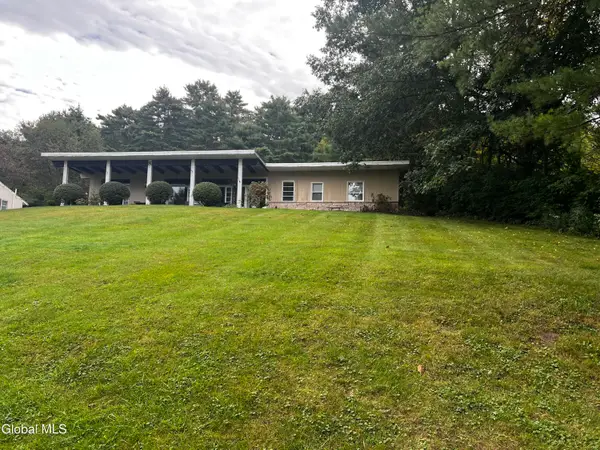 $250,000Active3 beds 2 baths2,169 sq. ft.
8 County Road 25, Granville, NY 12832
MLS# 202626324Listed by: COUNTRY HORIZON REALTY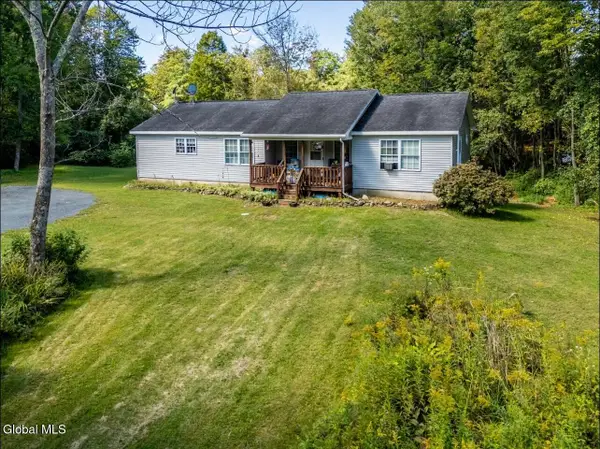 $269,900Active3 beds 2 baths1,656 sq. ft.
157 Hicks Road, Granville, NY 12832
MLS# 202625982Listed by: EXP REALTY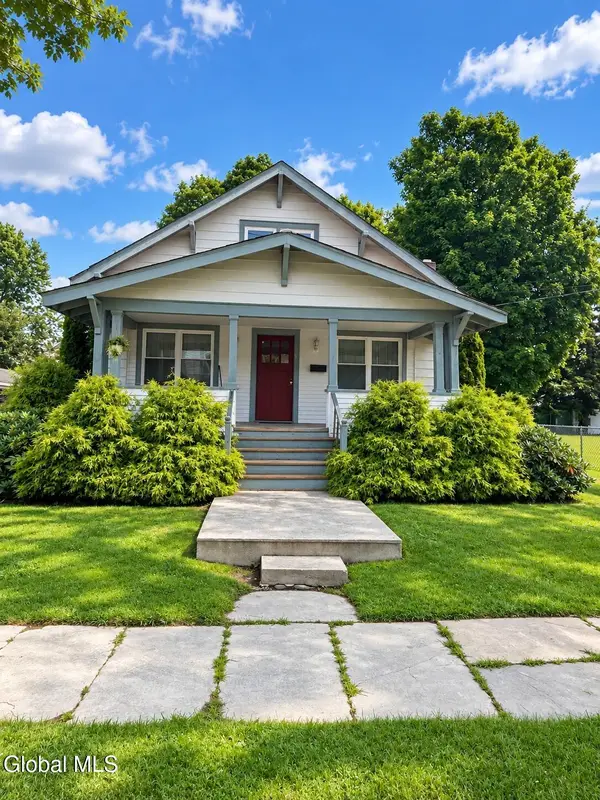 $235,000Active4 beds 2 baths1,843 sq. ft.
6 Lincoln Street, Granville, NY 12832
MLS# 202625568Listed by: EXP REALTY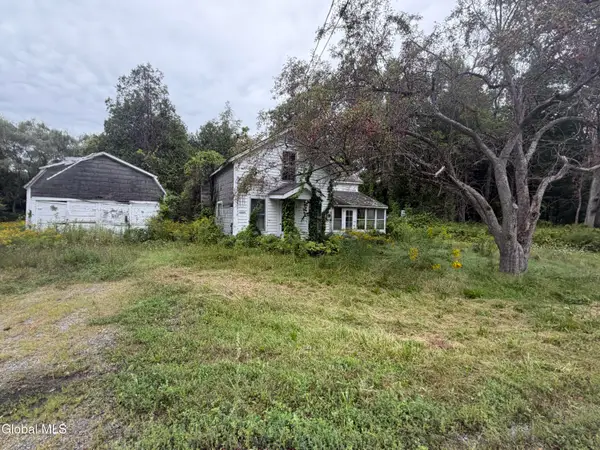 $47,900Active3 beds 1 baths1,200 sq. ft.
10329 New York 40, Granville, NY 12832
MLS# 202625560Listed by: COLDWELL BANKER PRIME PROPERTIES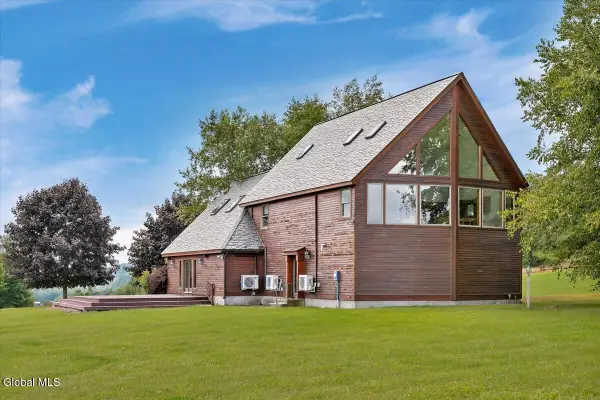 $599,000Active3 beds 2 baths3,330 sq. ft.
111 Everetts Heights Way, Granville, NY 12832
MLS# 202625468Listed by: MIRANDA REAL ESTATE GROUP INC


Protect your home and budget from life's surprises with an Assurant Home Warranty, backed by a partner that supports you through every step of homeownership. Explore Plans.
© 2023 - 2026 ERA Franchise Systems LLC. All rights reserved. ERA Franchise Systems LLC fully supports the principles of the Fair Housing Act and the Equal Opportunity Act. ERA, ERA Real Estate powered, and their respective logos are registered service marks of ERA Franchise Systems LLC. Each office is independently owned and operated.