
244 Hulett Road, Granville, NY 12832
Local realty services provided by:HUNT Real Estate ERA
244 Hulett Road,Granville, NY 12832
$499,000
- 3 Beds
- 3 Baths
- 1,944 sq. ft.
- Single family
- Active
Listed by: karen lohret
Office: coldwell banker prime properties
MLS#:202620254
Source:Global MLS
Price summary
- Price:$499,000
- Price per sq. ft.:$256.69
About this home
Gorgeous contemporary home on just over 5 acres. Radiating warmth, this home offers a blend of rustic charm and modern comfort. Immerse yourself in the open-layout complemented by vaulted ceilings and wood plank flooring. Cozy up next to the stone fireplace or the efficient wood stove on a chilly evening.
Soak in the abundant natural light indoors or step out onto the wrap-around deck for breathtaking mountain views. Lots of outdoor space to entertain family & friends. The property is private and quiet! It also has a spacious 2 story barn to store all of your outdoor toys as well as room for a workshop.
Indulge in the charm of rural living, while being minutes away from town.
Contact an agent
Home facts
- Year built:1995
- Listing ID #:202620254
- Added:102 day(s) ago
- Updated:October 04, 2026 at 02:42 PM
Rooms and interior
- Bedrooms:3
- Total bathrooms:3
- Full bathrooms:3
- Rooms Total:9
- Flooring:Wood
- Dining Description:Kitchen Island
- Bathrooms Description:Ceramic Tile Bath
- Kitchen Description:Built-In Electric Oven, Dishwasher, Microwave, Refrigerator
- Basement Description:Full, Interior Entry, Walk-Out Access
- Living area:1,944 sq. ft.
Heating and cooling
- Heating:Forced Air, Oil, Radiant Floor, Wood, Wood Stove
Structure and exterior
- Roof:Asphalt
- Year built:1995
- Building area:1,944 sq. ft.
- Lot area:5.16 Acres
- Lot Features:Landscaped, Private, Rolling Slope, Secluded, Views, Wooded
- Architectural Style:Contemporary
- Construction Materials:Shingle Siding
- Exterior Features:Drive-Paved, Lighting, Porch, Wrap Around
Schools
- High school:Hartford Central
- Elementary school:Hartford Central
Utilities
- Sewer:Septic Tank
Finances and disclosures
- Price:$499,000
- Price per sq. ft.:$256.69
- Tax amount:$8,750
Features and amenities
- Laundry features:Laundry Room, Main Level
- Amenities:Cathedral Ceiling(s), Central Vacuum, Drive-Paved, High Speed Internet, Kitchen Island, Paddle Fan, Solid Surface Counters
Parking
- Total parking spaces:6
- Parking description:Attached, Driveway, Garage Door Opener, Off Street, Paved
- Garage:Yes
- Garage spaces:2
New listings near 244 Hulett Road
- New
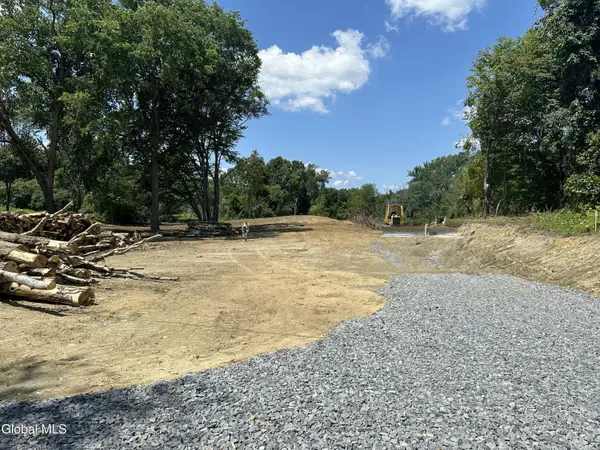 $85,000Active5.01 Acres
L7.8 Halterman, Granville, NY 12832
MLS# 202627166Listed by: HOWARD HANNA CAPITAL INC 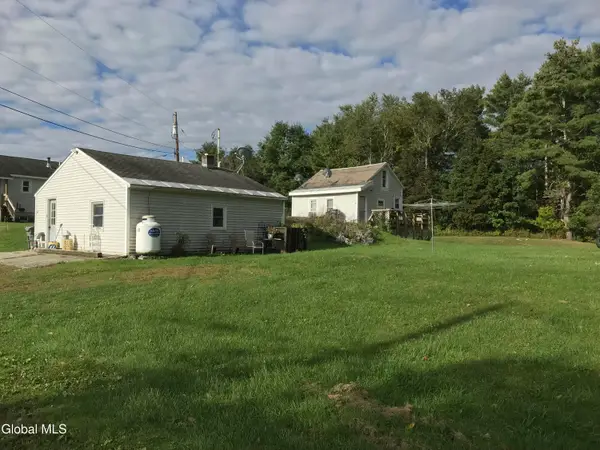 $149,990Active3 beds 2 baths1,164 sq. ft.
163 County Route 25, Granville, NY 12832
MLS# 202626655Listed by: COLDWELL BANKER PRIME PROPERTIES $219,900Active6 beds 2 baths2,368 sq. ft.
9-11 Factory, Granville Village, NY 12832
MLS# 202626538Listed by: KELLEHER REALTY LLC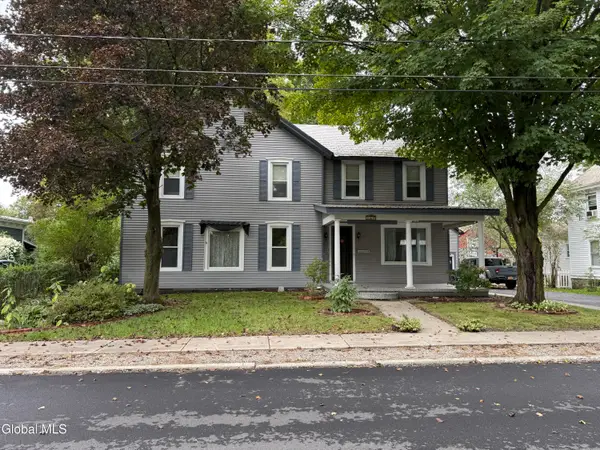 $265,000Active4 beds 3 baths2,260 sq. ft.
14 Mettowee Street, Granville, NY 12832
MLS# 202626532Listed by: NEW ENGLAND LAKESIDE REALTY INC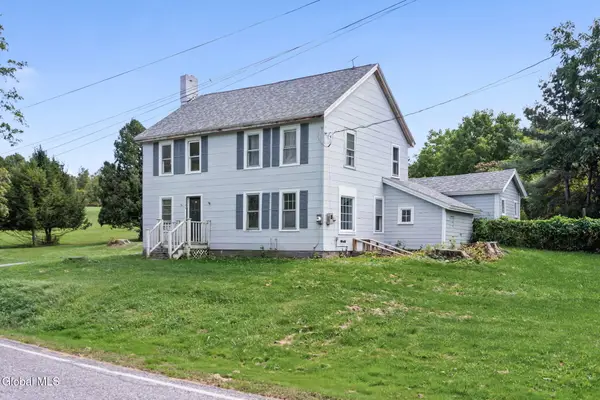 $219,000Pending3 beds 2 baths1,650 sq. ft.
2304 Co Rd 31, Granville, NY 12832
MLS# 202626406Listed by: RE MAX SOLUTIONS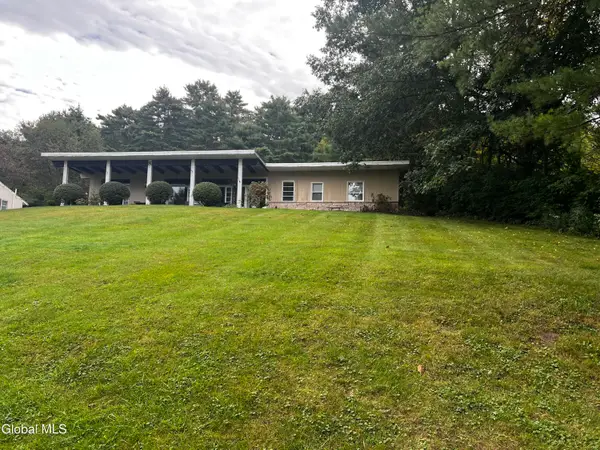 $250,000Active3 beds 2 baths2,169 sq. ft.
8 County Road 25, Granville, NY 12832
MLS# 202626324Listed by: COUNTRY HORIZON REALTY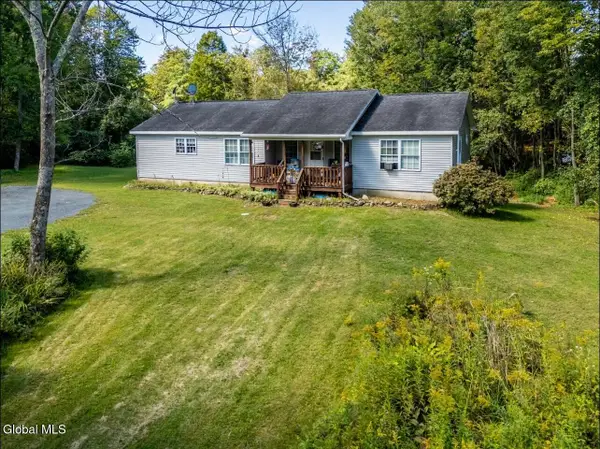 $269,900Active3 beds 2 baths1,656 sq. ft.
157 Hicks Road, Granville, NY 12832
MLS# 202625982Listed by: EXP REALTY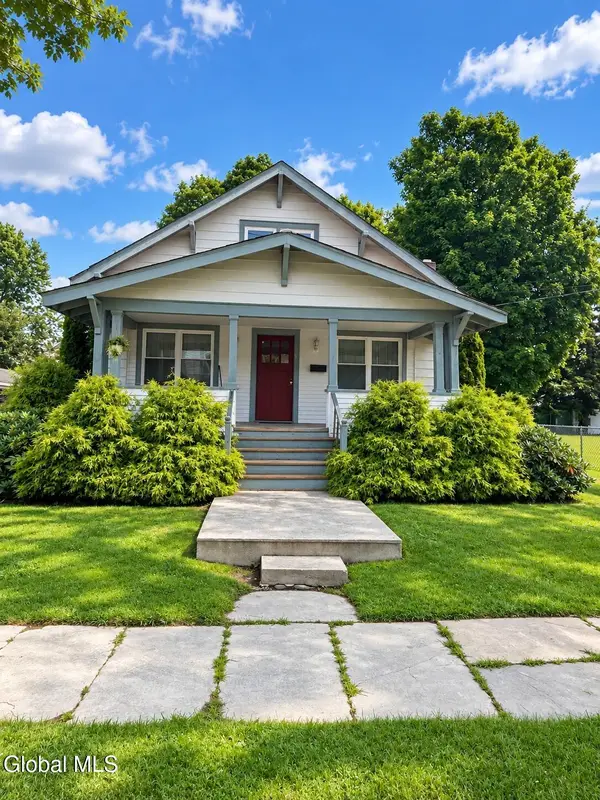 $235,000Active4 beds 2 baths1,843 sq. ft.
6 Lincoln Street, Granville, NY 12832
MLS# 202625568Listed by: EXP REALTY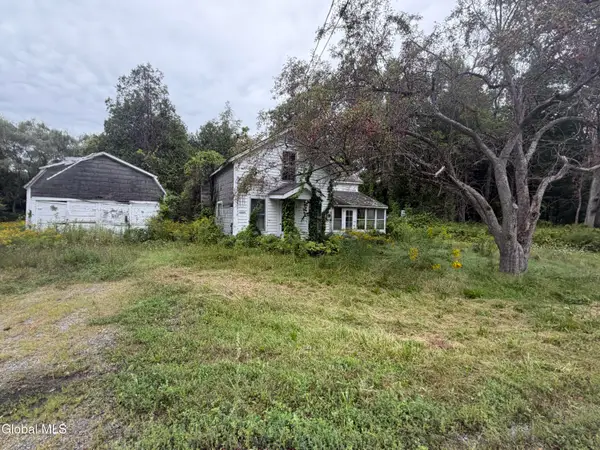 $47,900Active3 beds 1 baths1,200 sq. ft.
10329 New York 40, Granville, NY 12832
MLS# 202625560Listed by: COLDWELL BANKER PRIME PROPERTIES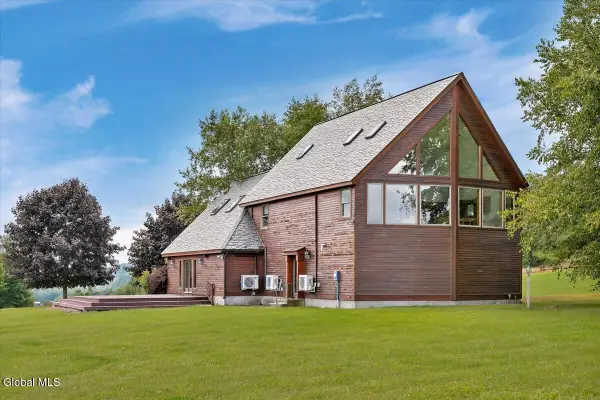 $599,000Active3 beds 2 baths3,330 sq. ft.
111 Everetts Heights Way, Granville, NY 12832
MLS# 202625468Listed by: MIRANDA REAL ESTATE GROUP INC


Protect your home and budget from life's surprises with an Assurant Home Warranty, backed by a partner that supports you through every step of homeownership. Explore Plans.
© 2023 - 2026 ERA Franchise Systems LLC. All rights reserved. ERA Franchise Systems LLC fully supports the principles of the Fair Housing Act and the Equal Opportunity Act. ERA, ERA Real Estate powered, and their respective logos are registered service marks of ERA Franchise Systems LLC. Each office is independently owned and operated.