
75 Hebron Moors Way, Granville, NY 12832
Local realty services provided by:HUNT Real Estate ERA
75 Hebron Moors Way,Granville, NY 12832
$365,000
- 1 Beds
- 2 Baths
- - sq. ft.
- Single family
- Sold
Listed by: maria malzan
Office: schermerhorn realty group llc.
MLS#:202621584
Source:Global MLS
Sorry, we are unable to map this address
Price summary
- Price:$365,000
About this home
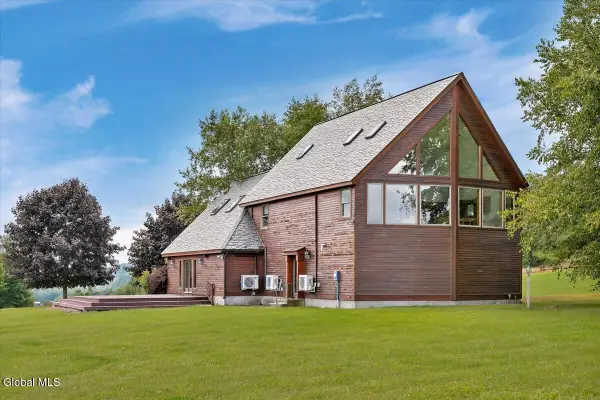
A unique opportunity awaits you at this Adirondack cabin on 51.53 acres! This year-round home is situated at the crest of the hill providing endless panoramic views of both the Green Mountains and the Adirondacks. Warm wood interiors, soaring ceilings and rustic log craftsmanship create an authentic cabin atmosphere, while the open concept layout ensures everyone has room to relax, gather and unwind. This charming cabin lives much larger than it's footprint, comfortably sleeping like a 3Br home. The first floor primary bedroom offers warm privacy. A spacious loft with half-bath creates a perfect second sleeping area and the finished basement expands the home's capacity for entertaining, relaxing or overnight guests. The expansive grounds include a greenhouse, shed and foundation for 2 car garage. Whether you're looking for a peaceful retreat, outdoor adventure, productive farmland or a place to connect with nature, these 51.53 acres provide the privacy, beauty and versatility to enjoy it all.
Three separate parcels included in sale (Home is on SBL143.-1-39.13 - 8.59 acres; SBL 143.-1-39.1 is 5.37 acres; SBL 143.-1-39.16 is 37.57 acres for total of 51.53 acres)...
Contact an agent
Home facts
- Year built:2003
- Listing ID #:202621584
- Added:57 day(s) ago
- Updated:September 07, 2026 at 06:24 AM
Rooms and interior
- Bedrooms:1
- Total bathrooms:2
- Full bathrooms:1
- Half bathrooms:1
- Rooms Total:5
- Flooring:Carpet, Wood
- Dining Description:Eat-in Kitchen
- Kitchen Description:Built-In Gas Oven, Dishwasher, Refrigerator
- Basement Description:Exterior Entry, Finished, Full, Heated, Interior Entry
Heating and cooling
- Cooling:Wall Unit(s)
- Heating:Hot Water, Propane, Propane Tank Leased, Radiant Floor
Structure and exterior
- Roof:Shingle
- Year built:2003
- Lot Features:Irregular Lot, Meadow, Mountain(s), Rolling Slope, Secluded, Steep Slope, Views, Wooded
- Architectural Style:Log
- Construction Materials:Log
- Exterior Features:Deck, Front Porch
Schools
- High school:Granville
Utilities
- Sewer:Septic Tank
Finances and disclosures
- Price:$365,000
- Tax amount:$5,294
Features and amenities
- Laundry features:In Basement, Laundry Closet, Washer/Dryer
- Amenities:Eat-in Kitchen, Vaulted Ceiling(s)
Parking
- Total parking spaces:10
- Parking description:Driveway
New listings near 75 Hebron Moors Way
- New
 $649,000Active3 beds 2 baths3,330 sq. ft.
111 Everetts Heights Way, Granville, NY 12832
MLS# 202625468Listed by: MIRANDA REAL ESTATE GROUP INC  $149,900Pending2 beds 1 baths906 sq. ft.
167 Aldous Road, Granville, NY 12832
MLS# 202625337Listed by: HUNT ERA $275,000Pending3 beds 2 baths1,568 sq. ft.
20 Sheehan Road, Granville, NY 12832
MLS# 202624973Listed by: CROSSPOINT REALTY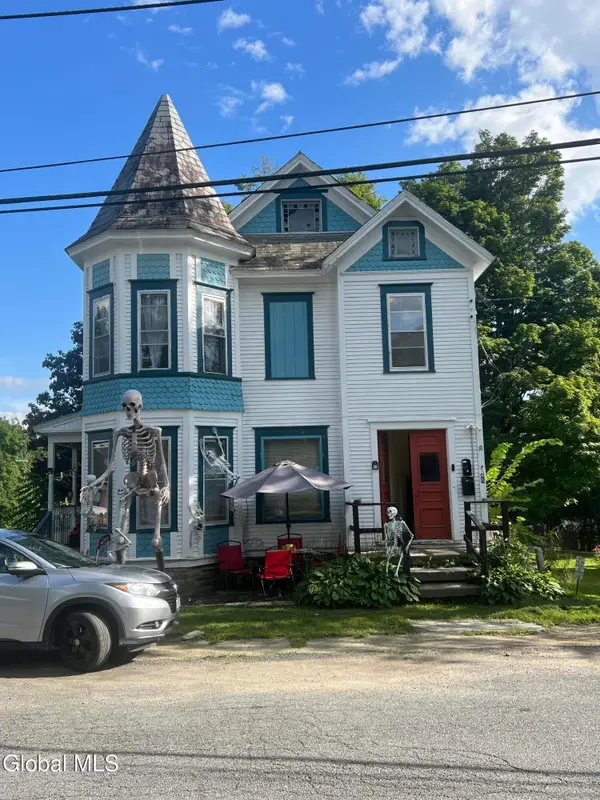 $179,000Active4 beds 3 baths2,112 sq. ft.
8 Broadview Terrace, Granville, NY 12832
MLS# 202624632Listed by: EXP REALTY $129,900Pending2 beds 1 baths780 sq. ft.
11 Edwards Way, Granville, NY 12832
MLS# 202624456Listed by: PREBLE REALTY LLC $79,900Active10.7 Acres
481 Guilder Hollow Road, Granville, NY 12832
MLS# 202624434Listed by: EXP REALTY $150,000Active4 beds 2 baths1,708 sq. ft.
11 Madison Street, Granville, NY 12832
MLS# 202624161Listed by: HUNT ERA $89,900Active4 beds 1 baths1,250 sq. ft.
76 E Main Street, Granville, NY 12832
MLS# 202623975Listed by: EXP REALTY $419,000Active5 beds 3 baths3,140 sq. ft.
1352 County Rte 24, Granville, NY 12832
MLS# 202623773Listed by: EXP REALTY $250,000Pending4 beds 2 baths2,478 sq. ft.
7602 State Route 149, Granville, NY 12832
MLS# 202623381Listed by: COLDWELL BANKER PRIME PROPERTIES


Protect your home and budget from life's surprises with an Assurant Home Warranty, backed by a partner that supports you through every step of homeownership. Explore Plans.
© 2023 - 2026 ERA Franchise Systems LLC. All rights reserved. ERA Franchise Systems LLC fully supports the principles of the Fair Housing Act and the Equal Opportunity Act. ERA, ERA Real Estate powered, and their respective logos are registered service marks of ERA Franchise Systems LLC. Each office is independently owned and operated.