
4 Parkwood Drive, Great Neck, NY 11023
Local realty services provided by:Bon Anno Realty ERA Powered
4 Parkwood Drive,Great Neck, NY 11023
$2,950,000
- 5 Beds
- 5 Baths
- 4,210 sq. ft.
- Single family
- Coming Soon
Listed by: janet wolf marcus cbr, joan witkin gross sfr cbr
Office: daniel gale sothebys intl rlty
MLS#:1049118
Source:OneKey MLS
Price summary
- Price:$2,950,000
- Price per sq. ft.:$700.71
About this home
Set within the sought-after coastal community of Harbor Hills, this sun-filled Tudor-style Colonial offers beautifully proportioned living spaces, a thoughtfully designed floor plan and access to the exceptional amenities that make this community so distinctive. A gracious entry foyer introduces an expansive interior with hardwood floors, generously scaled rooms and a thoughtful layout equally suited to everyday living and entertaining. Formal living and dining rooms are complemented by an enclosed sunroom wrapped in windows, while a first-floor bedroom or private office with a full bath provides exceptional flexibility. At the heart of the home is the expansive eat-in kitchen, appointed with an oversized center island, Sub-Zero refrigeration, a Wolf wall oven, six-burner Wolf range, two sinks, a generous pantry and a bright breakfast area. The kitchen flows seamlessly into the dramatic family room, where vaulted ceilings and a double-sided fireplace create an inviting gathering space. A powder room and mudroom with direct access to the rear deck and yard complete the main level. Upstairs, the spacious primary suite offers a private retreat with an en-suite bath and large walk-in closets. Three additional bedrooms, two full hall baths, laundry and an open lounge overlooking the family room provide abundant space to relax, work or gather. The lower level provides extensive storage and direct access to the two-car garage. Additional features include central air conditioning. Beyond the home, Harbor Hills offers a distinctive coastal lifestyle. Village residents enjoy access to the private tennis courts and waterfront pool club, offering wonderful opportunities for recreation, relaxation and time spent with friends and neighbors. With its generous scale, versatile floor plan and coveted Harbor Hills amenities, this is a home designed not simply to live in, but to enjoy....
Contact an agent
Home facts
- Year built:1942
- Subdivision & Development:Harbor Hills
- Listing ID #:1049118
- Updated:October 08, 2026 at 11:26 AM
Rooms and interior
- Bedrooms:5
- Total bathrooms:5
- Full bathrooms:4
- Half bathrooms:1
- Rooms Total:10
- Flooring:Hardwood
- Dining Description:Eat-In Kitchen, Formal Dining
- Bathrooms Description:Bidet, Double Vanity
- Kitchen Description:Chefs Kitchen, Dishwasher, Eat-in Kitchen, Kitchen Island, Pantry, Range
- Bedroom Description:First Floor Bedroom
- Basement:Yes
- Basement Description:Full
- Living area:4,210 sq. ft.
Heating and cooling
- Cooling:Central Air
- Heating:Forced Air
- Central air:Yes
Structure and exterior
- Year built:1942
- Building area:4,210 sq. ft.
- Lot area:0.28 Acres
- Architectural Style:Tudor
- Construction Materials:Brick
Schools
- High school:Great Neck North High School
- Middle school:Great Neck North Middle School
- Elementary school:Saddle Rock School
Utilities
- Water:Public
- Sewer:Cesspool
Finances and disclosures
- Price:$2,950,000
- Price per sq. ft.:$700.71
- Tax amount:$32,223 (2026)
Features and amenities
- Appliances:Dishwasher, Dryer, Washer
- Laundry features:Dryer, Washer
- Amenities:Double Vanity, Entrance Foyer, Granite Counters, Storage, Walk-In Closet(s)
- Pool features:In Ground, Outdoor Pool
Parking
- Parking description:Attached, Driveway
- Garage:Yes
- Garage spaces:2
New listings near 4 Parkwood Drive
- New
 $1,880,000Active4 beds 3 baths2,829 sq. ft.
12 Russell Woods Road, Great Neck, NY 11021
MLS# 1060069Listed by: PRIME REALTY - New
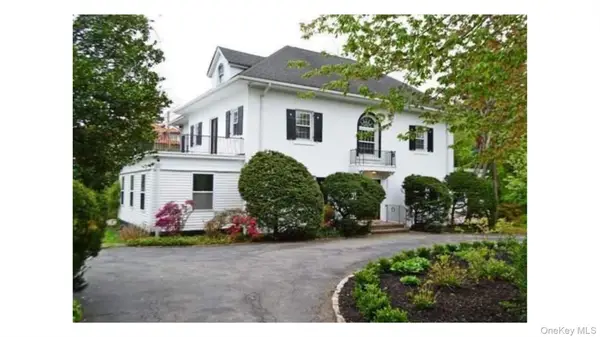 $3,380,000Active5 beds 7 baths4,373 sq. ft.
2 Arleigh Road, Great Neck, NY 11021
MLS# 1055669Listed by: KELLER WILLIAMS RTY GOLD COAST - New
 $1,680,000Active5 beds 5 baths2,500 sq. ft.
19 Gilchrest Road, Great Neck, NY 11021
MLS# 1059330Listed by: S SHARF REALTY INC - Open Sat, 1 to 3pm
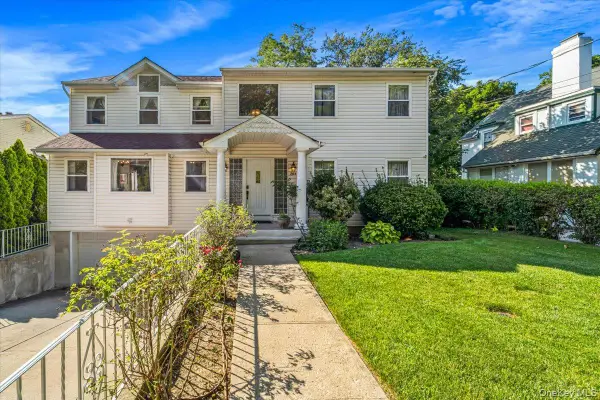 $1,950,000Active4 beds 3 baths3,591 sq. ft.
70A Manor Drive, Great Neck, NY 11020
MLS# 1024465Listed by: AAA YOUNG SHUEN REALTY INC - New
 $309,000Active1 beds 1 baths650 sq. ft.
2 W Mill Drive #3A, Great Neck, NY 11021
MLS# 1059188Listed by: PRIME REALTY - Open Sun, 11am to 12:30pmNew
 $2,588,000Active5 beds 5 baths2,667 sq. ft.
7 Floyd, Great Neck, NY 11024
MLS# 1058139Listed by: KELLER WILLIAMS RTY GOLD COAST - Open Sun, 12 to 3pmNew
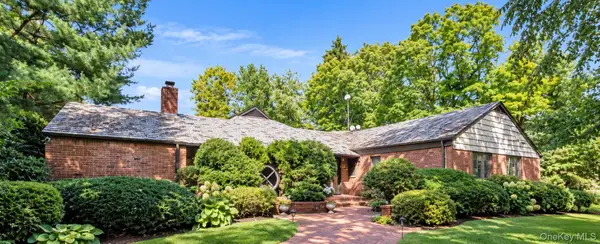 $3,500,000Active4 beds 6 baths4,500 sq. ft.
4 Broadlawn Avenue, Great Neck, NY 11024
MLS# 1056221Listed by: DOUGLAS ELLIMAN REAL ESTATE - New
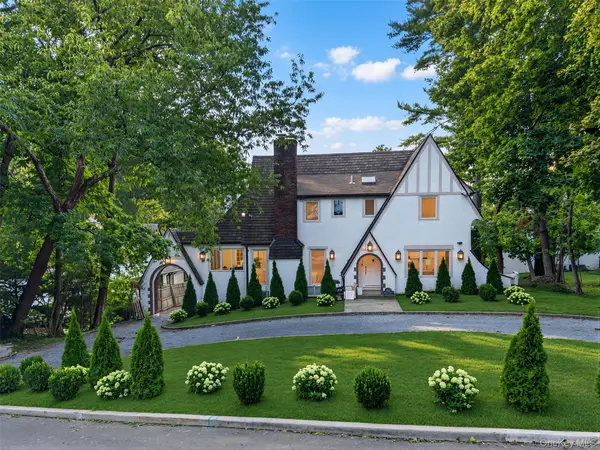 $2,500,000Active5 beds 5 baths4,112 sq. ft.
93 Myrtle Drive, Great Neck, NY 11021
MLS# 1055237Listed by: KELLER WILLIAMS RTY GOLD COAST - New
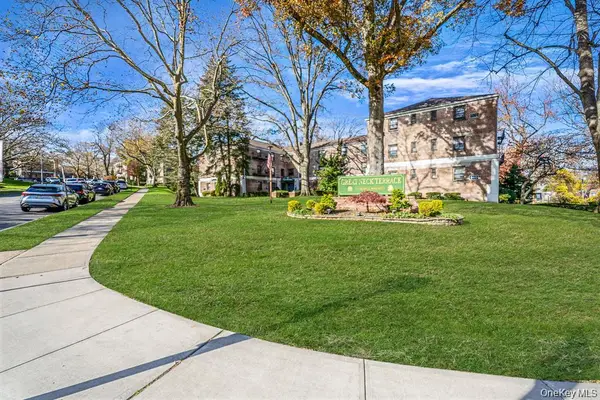 $315,000Active1 beds 1 baths700 sq. ft.
8 Terrace Circle #1G, Great Neck, NY 11021
MLS# 1057899Listed by: DOUGLAS ELLIMAN REAL ESTATE


Protect your home and budget from life's surprises with an Assurant Home Warranty, backed by a partner that supports you through every step of homeownership. Explore Plans.
© 2023 - 2026 ERA Franchise Systems LLC. All rights reserved. ERA Franchise Systems LLC fully supports the principles of the Fair Housing Act and the Equal Opportunity Act. ERA, ERA Real Estate powered, and their respective logos are registered service marks of ERA Franchise Systems LLC. Each office is independently owned and operated.