
36 Kimbrook Drive, Greece, NY 14612
Local realty services provided by:HUNT Real Estate ERA
36 Kimbrook Drive,Greece, NY 14612
$270,000
- 3 Beds
- 2 Baths
- 1,770 sq. ft.
- Single family
- Pending
Listed by: rita lujan pettinaro
Office: keller williams realty greater rochester
MLS#:R1695905
Source:NY_GENRIS
Price summary
- Price:$270,000
- Price per sq. ft.:$152.54
About this home
Welcome to this beautifully maintained 3-bedroom, 1.5-bath Colonial that offers the perfect blend of space, comfort, and timeless style! From the moment you arrive, you'll appreciate the home's popular white exterior accented with black-trimmed windows, creating outstanding curb appeal. Inside, you'll find a spacious floor plan featuring a formal living room, formal dining room, and a large family room complete with a cozy fireplace that flows seamlessly from the oversized eat-in kitchen—perfect for everyday living and entertaining. Both bathrooms have been beautifully updated, and the finished basement provides additional living space ideal for a recreation room, home office, gym, or media room. The laundry area is conveniently located in the basement, with plenty of additional storage available. Step outside to enjoy the expansive backyard featuring a two-tier deck, a concrete patio, and a storage shed—offering endless possibilities for outdoor entertaining, gardening, or simply relaxing. With generous living spaces, tasteful updates, and a fantastic yard, this move-in-ready Colonial is ready to welcome its next owners. Delayed Negotiations July 12th @5:00 p.m....
Contact an agent
Home facts
- Year built:1975
- Subdivision & Development:Creekside Colony Sec 03 M
- Listing ID #:R1695905
- Added:48 day(s) ago
- Updated:August 23, 2026 at 07:49 AM
Rooms and interior
- Bedrooms:3
- Total bathrooms:2
- Full bathrooms:1
- Half bathrooms:1
- Rooms Total:7
- Flooring:Carpet, Ceramic Tile, Linoleum, Varies, Vinyl
- Dining Description:Separate Formal Dining Room
- Kitchen Description:Dishwasher, Microwave, Pantry, Refrigerator
- Basement:Yes
- Basement Description:Full, Partially Finished, Sump Pump
- Living area:1,770 sq. ft.
Heating and cooling
- Cooling:Central Air
- Heating:Forced Air, Gas
- Central air:Yes
Structure and exterior
- Roof:Shingle
- Year built:1975
- Building area:1,770 sq. ft.
- Lot area:0.33 Acres
- Lot Features:Rectangular, Residential Lot
- Architectural Style:Two Story
- Construction Materials:Composite Siding
- Exterior Features:Deck
- Foundation Description:Block
- Levels:2 Stories
Utilities
- Water:Connected, Public, Water Connected
- Sewer:Connected, Sewer Connected
Finances and disclosures
- Price:$270,000
- Price per sq. ft.:$152.54
- Tax amount:$7,742
Features and amenities
- Appliances:Dishwasher, Dryer, Microwave, Refrigerator, Washer
- Laundry features:Dryer, In Basement, Washer
- Amenities:Deck
Parking
- Parking description:Attached, Garage, Garage Door Opener
- Garage:Yes
- Garage spaces:2
New listings near 36 Kimbrook Drive
- New
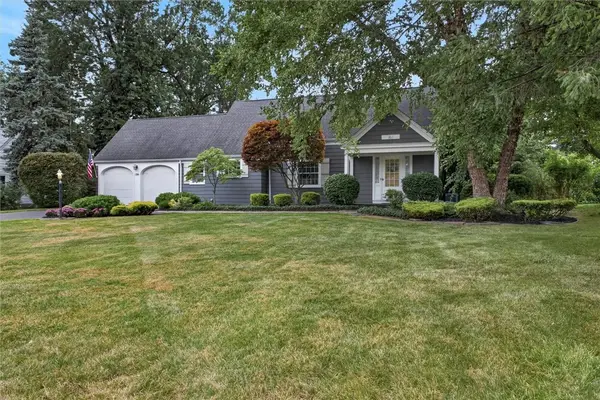 $299,900Active3 beds 2 baths1,705 sq. ft.
186 Ridgemont Drive, Rochester, NY 14626
MLS# R1708338Listed by: CENTURY 21 APEX - New
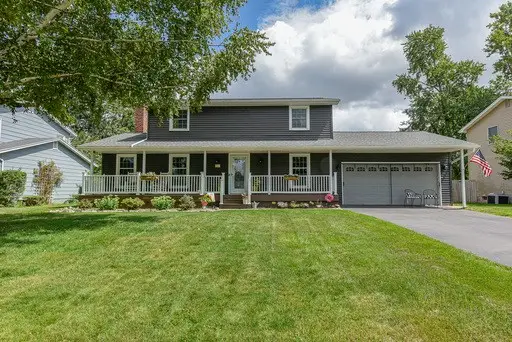 $234,900Active3 beds 3 baths1,824 sq. ft.
28 Stallion Circle, Rochester, NY 14626
MLS# R1708258Listed by: RIDGECREST PROPERTIES - Open Sun, 12 to 1:30pmNew
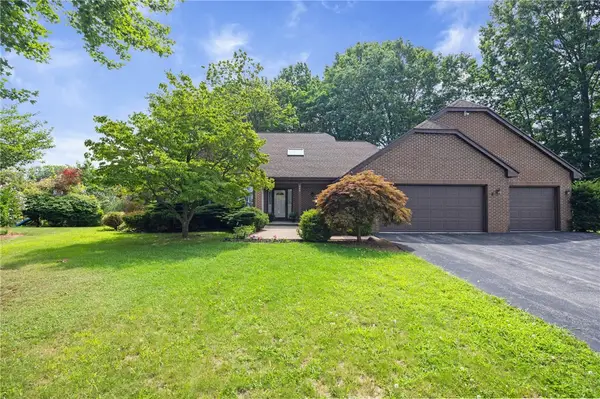 $299,000Active3 beds 3 baths2,317 sq. ft.
345 Stafford Way, Rochester, NY 14626
MLS# R1703848Listed by: HOWARD HANNA - Open Sun, 11:30am to 1pmNew
 $429,900Active4 beds 4 baths2,506 sq. ft.
2793 Ridgeway Avenue, Greece, NY 14626
MLS# R1708068Listed by: KELLER WILLIAMS REALTY GREATER ROCHESTER - Open Sun, 12 to 2pmNew
 $249,900Active4 beds 2 baths1,940 sq. ft.
35 Grecian Parkway, Rochester, NY 14626
MLS# R1707839Listed by: KELLER WILLIAMS REALTY GREATER ROCHESTER - New
 $219,000Active4 beds 2 baths1,662 sq. ft.
258 Ridgewood Road, Rochester, NY 14626
MLS# R1708002Listed by: PLATINUM PROP & ASSET MGMT - Open Sun, 11am to 1pmNew
 $214,900Active3 beds 2 baths1,090 sq. ft.
225 Hildegarde Road, Rochester, NY 14626
MLS# R1707719Listed by: HOWARD HANNA - Open Sun, 11am to 12:30pmNew
 $310,000Active3 beds 2 baths2,227 sq. ft.
82 Rye Road, Rochester, NY 14626
MLS# R1706844Listed by: KELLER WILLIAMS REALTY GREATER ROCHESTER - New
 $189,900Active3 beds 2 baths1,084 sq. ft.
234 Ridgewood Road, Rochester, NY 14626
MLS# R1707500Listed by: KELLER WILLIAMS REALTY GREATER ROCHESTER - Open Sun, 10am to 12pmNew
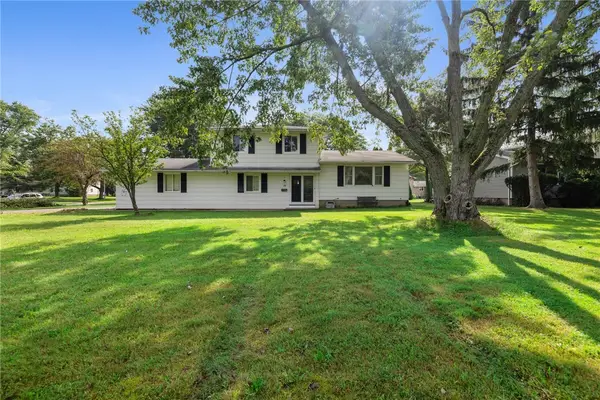 $224,500Active4 beds 2 baths1,584 sq. ft.
10 Medallion Drive, Rochester, NY 14626
MLS# R1707130Listed by: KELLER WILLIAMS REALTY GREATER ROCHESTER


Protect your home and budget from life's surprises with an Assurant Home Warranty, backed by a partner that supports you through every step of homeownership. Explore Plans.
© 2023 - 2026 ERA Franchise Systems LLC. All rights reserved. ERA Franchise Systems LLC fully supports the principles of the Fair Housing Act and the Equal Opportunity Act. ERA, ERA Real Estate powered, and their respective logos are registered service marks of ERA Franchise Systems LLC. Each office is independently owned and operated.