
59 California Drive, Greece, NY 14616
Local realty services provided by:HUNT Real Estate ERA
59 California Drive,Greece, NY 14616
$189,900
- 3 Beds
- 2 Baths
- 1,250 sq. ft.
- Single family
- Active
Upcoming open houses
- Sun, Oct 0411:00 am - 12:30 pm
Listed by: rita lujan pettinaro
Office: keller williams realty greater rochester
MLS#:R1718946
Source:NY_GENRIS
Price summary
- Price:$189,900
- Price per sq. ft.:$151.92
About this home
Welcome to 59 California Drive, where flexible space, thoughtful updates, and the convenience of first-floor living come together in this charming Greece Cape Cod.The first floor offers two bedrooms and a full updated bath, making everyday living easy and comfortable. Upstairs, you’ll find additional flexible space that can function as one or two more bedrooms, a home office, hobby room, or guest area—giving you options to fit your lifestyle.The updated kitchen has been refreshed throughout, while the beautifully maintained hardwood floors bring warmth and character to the home. A spacious family room offers a comfortable place to relax, complete with a fireplace for decorative purposes, while the separate dining room provides the perfect setting for everyday meals or special gatherings.The enclosed front porch adds even more usable space for much of the year—ideal for morning coffee, reading, relaxing, or simply enjoying the neighborhood.Outside, the large backyard offers plenty of room for entertaining, gardening, pets, or play. A detached garage provides parking as well as valuable additional storage.With first-floor bedrooms and bath, flexible second-floor space, an updated kitchen and bathroom, hardwood floors, enclosed porch, large backyard, and detached garage, this home offers far more space and versatility than you might expect.Come see everything 59 California Drive has to offer.Delayed negotiations: October 6 at 4:00 PM...
Contact an agent
Home facts
- Year built:1935
- Subdivision & Development:Oak Openings Resub
- Listing ID #:R1718946
- Added:3 day(s) ago
- Updated:October 04, 2026 at 05:48 PM
Rooms and interior
- Bedrooms:3
- Total bathrooms:2
- Full bathrooms:1
- Half bathrooms:1
- Rooms Total:7
- Flooring:Carpet, Hardwood, Linoleum, Varies, Vinyl
- Dining Description:Separate Formal Dining Room
- Kitchen Description:Refrigerator
- Basement:Yes
- Basement Description:Full
- Living area:1,250 sq. ft.
Heating and cooling
- Cooling:Central Air
- Heating:Forced Air, Gas
- Central air:Yes
Structure and exterior
- Roof:Shingle
- Year built:1935
- Building area:1,250 sq. ft.
- Lot area:0.11 Acres
- Lot Features:Rectangular
- Architectural Style:Cape Cod, Two Story
- Construction Materials:Wood Siding
- Exterior Features:Fully Fenced
- Foundation Description:Block
- Levels:2 Stories
Utilities
- Water:Spring
- Sewer:Connected, Sewer Connected
Finances and disclosures
- Price:$189,900
- Price per sq. ft.:$151.92
- Tax amount:$4,936
Features and amenities
- Appliances:Refrigerator
- Laundry features:In Basement
- Amenities:Storage, int_feat_Attic
Parking
- Parking description:Detached, Garage
- Garage:Yes
- Garage spaces:1
New listings near 59 California Drive
- New
 $279,900Active3 beds 3 baths1,990 sq. ft.
260 Ballad Avenue, Rochester, NY 14626
MLS# R1719562Listed by: KELLER WILLIAMS REALTY GREATER ROCHESTER - New
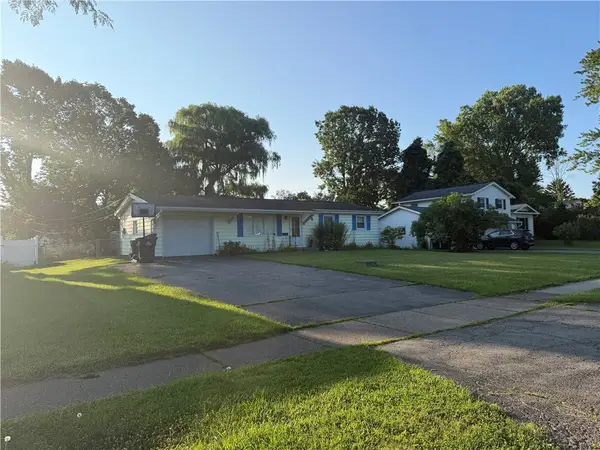 $220,000Active3 beds 1 baths1,252 sq. ft.
41 Grecian Parkway, Greece, NY 14626
MLS# R1717437Listed by: HOWARD HANNA - New
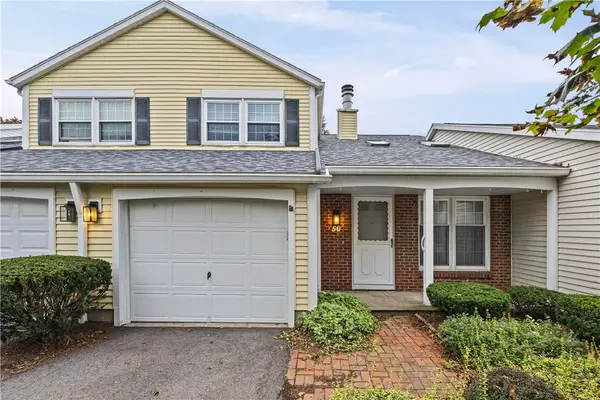 $159,900Active2 beds 2 baths1,096 sq. ft.
50 Old Pine Ln, Greece, NY 14615
MLS# R1719424Listed by: HOWARD HANNA - New
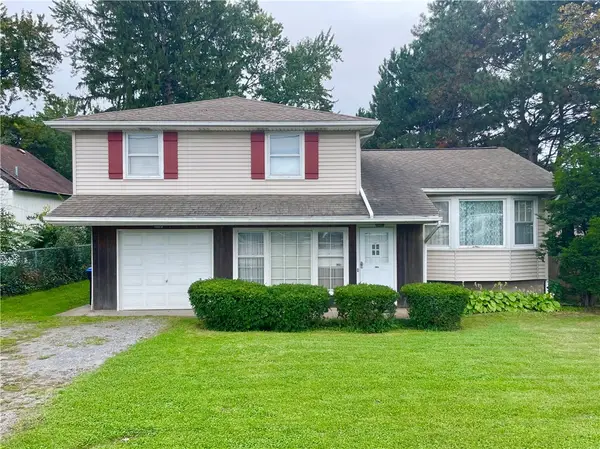 $195,000Active3 beds 2 baths1,432 sq. ft.
2137 W Ridge Road, Greece, NY 14626
MLS# R1718961Listed by: KELLER WILLIAMS REALTY GREATER ROCHESTER - New
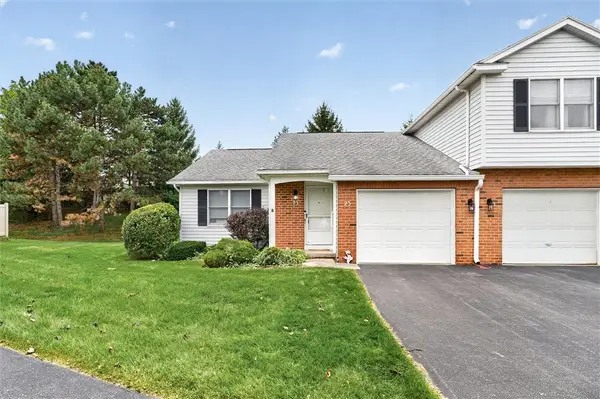 $179,900Active2 beds 2 baths963 sq. ft.
23 Flower Dale Circle, Rochester, NY 14626
MLS# R1718972Listed by: CENTURY 21 APEX - New
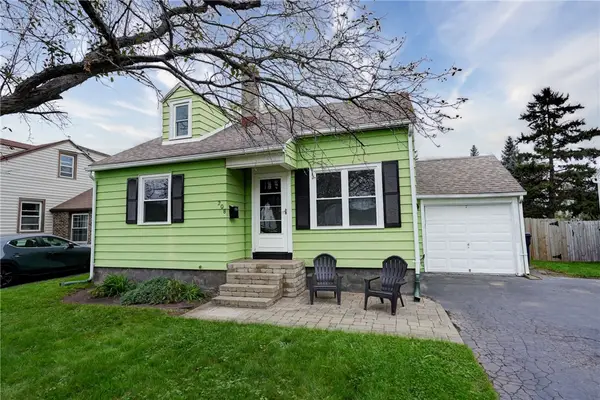 $169,900Active3 beds 1 baths1,148 sq. ft.
208 Chesterton Road, Rochester, NY 14626
MLS# R1718047Listed by: KELLER WILLIAMS REALTY GREATER ROCHESTER 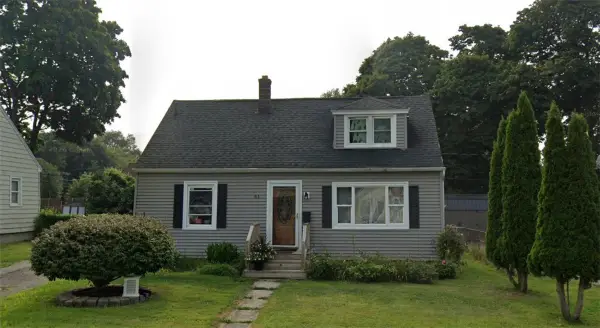 $179,000Pending3 beds 2 baths1,188 sq. ft.
61 Newton Road, Rochester, NY 14626
MLS# R1718785Listed by: RE/MAX PLUS- Open Tue, 4 to 6pmNew
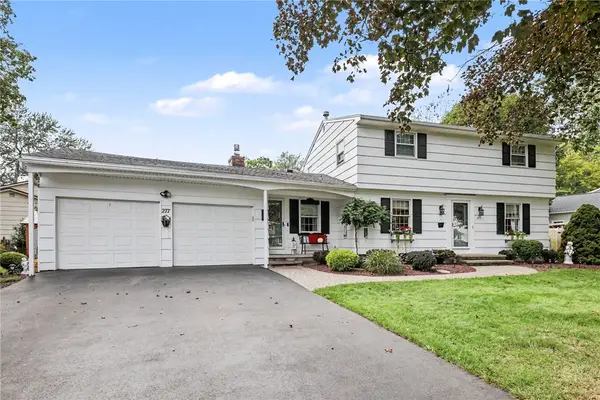 $249,900Active3 beds 3 baths1,921 sq. ft.
277 Country Shire Drive, Rochester, NY 14626
MLS# R1717079Listed by: REAL BROKER NY, LLC - New
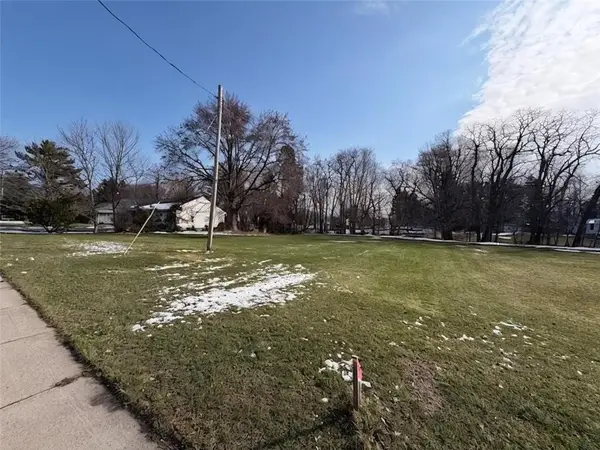 $49,999Active0.37 Acres
1006 Long Pond Road, Greece, NY 14626
MLS# R1718229Listed by: ENGEL & VOLKERS LAKE PLACID REAL ESTATE


Protect your home and budget from life's surprises with an Assurant Home Warranty, backed by a partner that supports you through every step of homeownership. Explore Plans.
© 2023 - 2026 ERA Franchise Systems LLC. All rights reserved. ERA Franchise Systems LLC fully supports the principles of the Fair Housing Act and the Equal Opportunity Act. ERA, ERA Real Estate powered, and their respective logos are registered service marks of ERA Franchise Systems LLC. Each office is independently owned and operated.