
123 Skyview Drive, Greenville, NY 12083
Local realty services provided by:HUNT Real Estate ERA
Listed by: jennifer lafleur
Office: howard hanna capital inc
MLS#:202628866
Source:Global MLS
Price summary
- Price:$289,000
- Price per sq. ft.:$256.21
- Monthly HOA dues:$153
About this home
Welcome to easy, single-level living in this charming, well-maintained end-unit home located in an HOA community in Greenville, NY! Featuring two bedrooms, two full bathrooms, and beautiful hardwood floors, this home offers comfort, convenience, and room to spread out. The primary bedroom includes a private full bath and walk-in closet. Enjoy your morning coffee or unwind at the end of the day on the covered front porch or back deck with awning, where you can take in the beautiful mountain views. The finished basement provides additional living space with a family room, a spacious laundry room, a utility room with plenty of storage, and a bonus room perfect for a home office, craft room, or hobby space. Additional highlights include central air conditioning and an attached one-car garage. Enjoy a convenient location close to the town park, grocery stores, restaurants, golf resorts, skiing, and hiking trails, with the Capital Region approximately 30 minutes away. The HOA offers added peace of mind with lawn care, trash removal, roof, and access to the community clubhouse. If you're looking for low-maintenance living with beautiful views and easy access to local amenities and outdoor recreation, this home is one to see!...
Contact an agent
Home facts
- Year built:2004
- Listing ID #:202628866
- Added:2 day(s) ago
- Updated:October 26, 2026 at 02:21 AM
Rooms and interior
- Bedrooms:2
- Total bathrooms:2
- Full bathrooms:2
- Rooms Total:10
- Flooring:Hardwood, Laminate
- Kitchen Description:Dishwasher, Microwave, Refrigerator
- Basement Description:Finished, Full, Heated, Interior Entry
- Living area:1,128 sq. ft.
Heating and cooling
- Cooling:Central Air
- Heating:Forced Air
- Central air:Yes
Structure and exterior
- Roof:Shingle
- Year built:2004
- Building area:1,128 sq. ft.
- Lot area:0.12 Acres
- Lot Features:Cleared, Garden, Landscaped, Meadow, Mountain(s), Views, Wooded
- Construction Materials:Aluminum Siding, Vinyl Siding
- Exterior Features:Awning(s), Covered, Deck, Drive-Paved, Front Porch, Garden, Lighting
Utilities
- Water:Public
- Sewer:Public Sewer
Finances and disclosures
- Price:$289,000
- Price per sq. ft.:$256.21
- Tax amount:$5,584
Features and amenities
- Laundry features:In Basement, Washer/Dryer
- Amenities:Drive-Paved, Walk-In Closet(s)
Parking
- Total parking spaces:3
- Parking description:Attached, Driveway, Off Street, Paved
- Garage:Yes
- Garage spaces:1
New listings near 123 Skyview Drive
- New
 $285,400Active2 beds 2 baths1,274 sq. ft.
269 Skyview Drive, Greenville, NY 12083
MLS# 202628926Listed by: COLDWELL BANKER PRIME PROPERTIES - New
 $449,900Active6 beds 3 baths3,154 sq. ft.
11317 State Route 32, Greenville, NY 12083
MLS# 202628482Listed by: COUNTRY VIEWS REALTY INC - New
 $189,900Active2 beds 2 baths1,464 sq. ft.
11342 State Route 32, Greenville, NY 12083
MLS# 202628416Listed by: COUNTRY VIEWS REALTY INC - Open Sun, 11am to 1pm
 $629,900Active3 beds 4 baths2,256 sq. ft.
57 Wickes Lane, Greenville, NY 12083
MLS# 202627842Listed by: BERKSHIRE HATHAWAY HOME SERVICES BLAKE 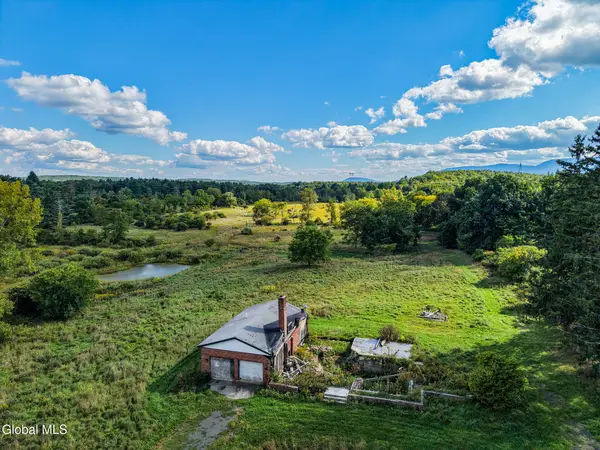 $169,000Active6 Acres
217 Old Plank Road, Greenville, NY 12083
MLS# 202627478Listed by: COUNTRY VIEWS REALTY INC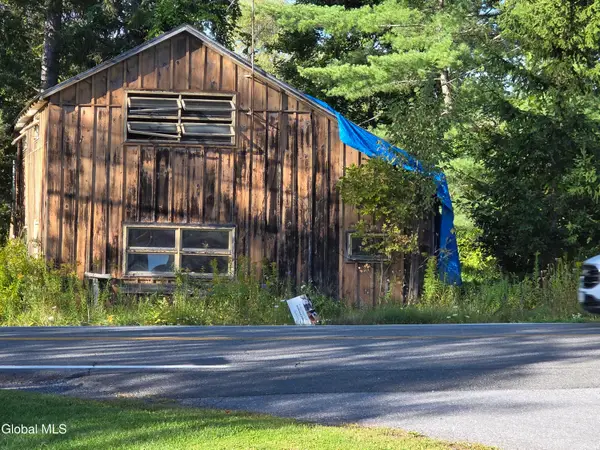 $42,500Active2 beds -- baths1,414 sq. ft.
5956 New York 81, Greenville, NY 12083
MLS# 202626191Listed by: COLDWELL BANKER PRIME PROPERTIES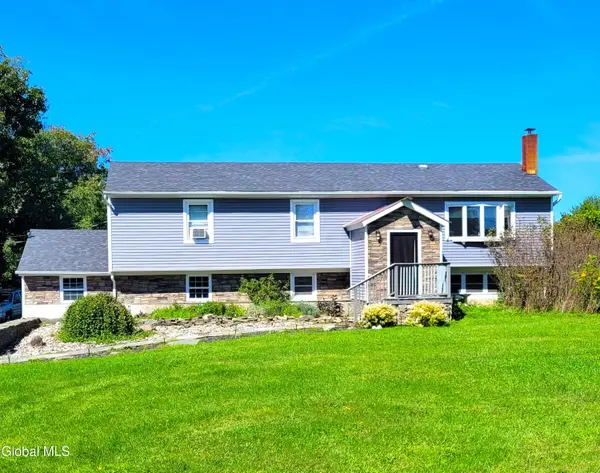 $399,000Pending4 beds 3 baths1,542 sq. ft.
123 Highland Road, Greenville, NY 12083
MLS# 202625774Listed by: COLDWELL BANKER PRIME PROPERTIES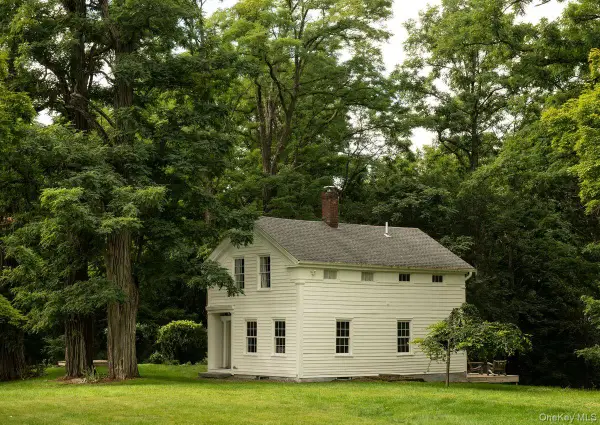 $525,000Pending2 beds 2 baths1,200 sq. ft.
203 Big Woods Road, Greenville, NY 12083
MLS# 1048140Listed by: FOUR SEASONS SOTHEBYS INTL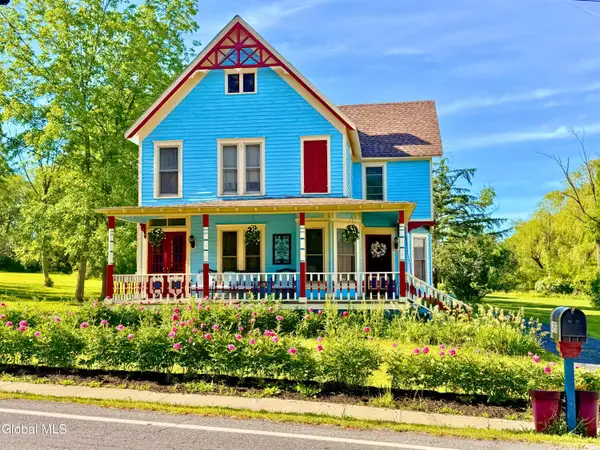 $425,000Active4 beds 2 baths2,542 sq. ft.
4916 Rt. 81, Greenville, NY 12083
MLS# 202624744Listed by: CENTURY 21 NEW WEST PROPERTIES


Protect your home and budget from life's surprises with an Assurant Home Warranty, backed by a partner that supports you through every step of homeownership. Explore Plans.
© 2023 - 2026 ERA Franchise Systems LLC. All rights reserved. ERA Franchise Systems LLC fully supports the principles of the Fair Housing Act and the Equal Opportunity Act. ERA, ERA Real Estate powered, and their respective logos are registered service marks of ERA Franchise Systems LLC. Each office is independently owned and operated.