
269 Skyview Drive, Greenville, NY 12083
Local realty services provided by:HUNT Real Estate ERA
Listed by: lesley h smith
Office: coldwell banker prime properties
MLS#:202628926
Source:Global MLS
Price summary
- Price:$285,400
- Price per sq. ft.:$223.67
- Monthly HOA dues:$153
About this home
Cul-de-sac Gem in Greenville! This meticulously maintained duplex offers mountain views, a bright open living space and sleek wood floors. Enjoy a tastefully designed two-bedroom, two-bedroom set-up, with the master-suite boasting a walk-in closet custom shelving and walk-in shower. Hosting dinner parties? No problem, with your deck of the dining area offering great outdoor space. Retreat to your large finished lower level or simply step out through your sliding door to enjoy the patio. Custom window treatments add finesse and allure. With the garage offering storage space and an automatic door opener, everyday convenience is guaranteed. Enjoy peace of mind as the HOA's responsible for the maintaining the yard. Stay connected with all the area amenities; shopping,hiking, skiing, golfing, and restaurants all within reach. The location's an easy commute to Thruway, Albany and Kingston. Don't miss out on this incredible opportunity.
Contact an agent
Home facts
- Year built:2008
- Listing ID #:202628926
- Added:1 day(s) ago
- Updated:October 26, 2026 at 09:48 PM
Rooms and interior
- Bedrooms:2
- Total bathrooms:2
- Full bathrooms:2
- Rooms Total:6
- Flooring:Carpet, Hardwood
- Kitchen Description:Dishwasher, Range, Refrigerator
- Basement Description:Finished, Full, Heated, Walk-Out Access
- Living area:1,274 sq. ft.
Heating and cooling
- Cooling:Central Air
- Heating:Baseboard, Hot Water, Oil
- Central air:Yes
Structure and exterior
- Roof:Asphalt, Shingle
- Year built:2008
- Building area:1,274 sq. ft.
- Lot area:0.13 Acres
- Architectural Style:Duplex-Side By Side
- Construction Materials:Vinyl Siding
- Exterior Features:Deck, Drive-Paved, Front Porch, Patio
Utilities
- Water:Public
- Sewer:Public Sewer
Finances and disclosures
- Price:$285,400
- Price per sq. ft.:$223.67
- Tax amount:$6,322
Features and amenities
- Laundry features:In Bathroom, Washer/Dryer
- Amenities:Curtain Rods, Drapes, Drive-Paved, Window Treatments
Parking
- Total parking spaces:2
- Parking description:Attached, Driveway, Garage Door Opener, Paved
- Garage:Yes
- Garage spaces:2
New listings near 269 Skyview Drive
- New
 $289,000Active2 beds 2 baths1,128 sq. ft.
123 Skyview Drive, Greenville, NY 12083
MLS# 202628866Listed by: HOWARD HANNA CAPITAL INC - New
 $449,900Active6 beds 3 baths3,154 sq. ft.
11317 State Route 32, Greenville, NY 12083
MLS# 202628482Listed by: COUNTRY VIEWS REALTY INC - New
 $189,900Active2 beds 2 baths1,464 sq. ft.
11342 State Route 32, Greenville, NY 12083
MLS# 202628416Listed by: COUNTRY VIEWS REALTY INC - Open Sun, 11am to 1pm
 $629,900Active3 beds 4 baths2,256 sq. ft.
57 Wickes Lane, Greenville, NY 12083
MLS# 202627842Listed by: BERKSHIRE HATHAWAY HOME SERVICES BLAKE 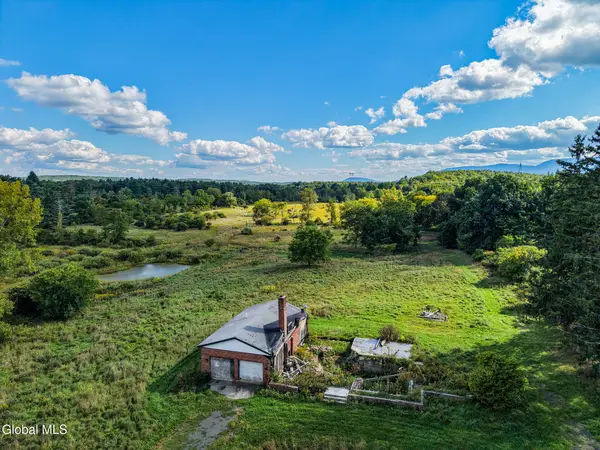 $169,000Active6 Acres
217 Old Plank Road, Greenville, NY 12083
MLS# 202627478Listed by: COUNTRY VIEWS REALTY INC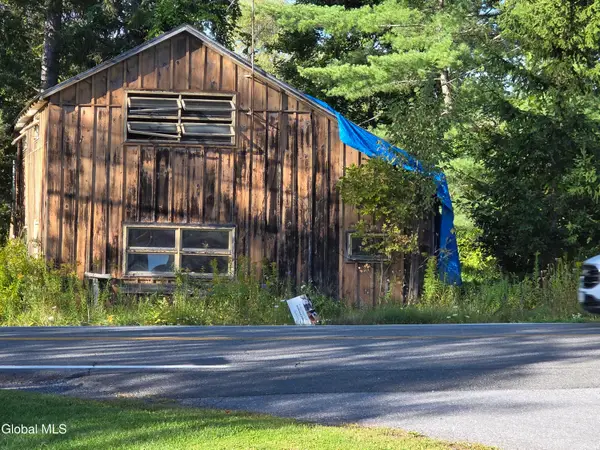 $42,500Active2 beds -- baths1,414 sq. ft.
5956 New York 81, Greenville, NY 12083
MLS# 202626191Listed by: COLDWELL BANKER PRIME PROPERTIES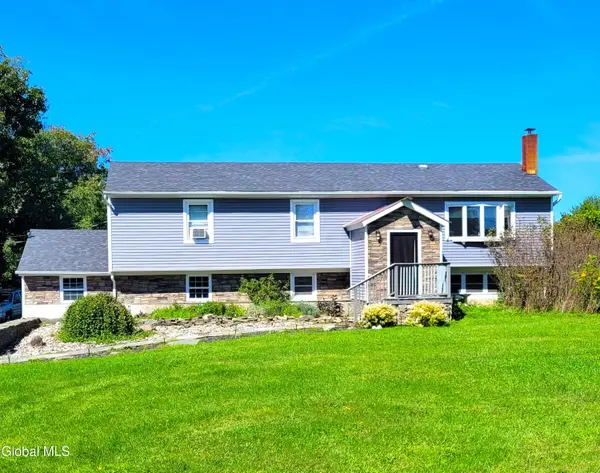 $399,000Pending4 beds 3 baths1,542 sq. ft.
123 Highland Road, Greenville, NY 12083
MLS# 202625774Listed by: COLDWELL BANKER PRIME PROPERTIES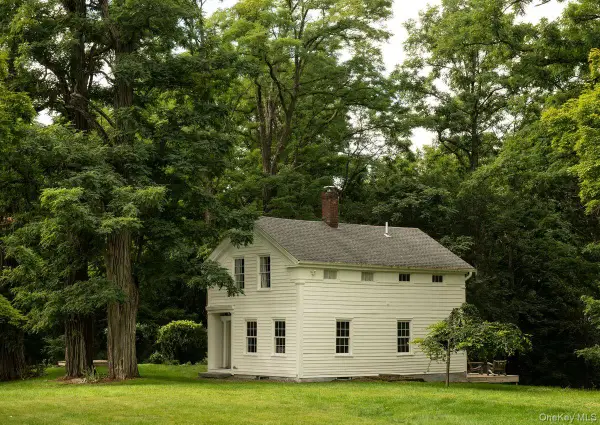 $525,000Pending2 beds 2 baths1,200 sq. ft.
203 Big Woods Road, Greenville, NY 12083
MLS# 1048140Listed by: FOUR SEASONS SOTHEBYS INTL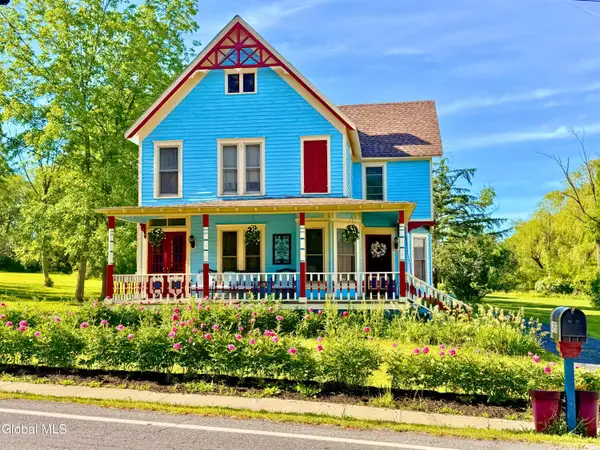 $425,000Active4 beds 2 baths2,542 sq. ft.
4916 Rt. 81, Greenville, NY 12083
MLS# 202624744Listed by: CENTURY 21 NEW WEST PROPERTIES


Protect your home and budget from life's surprises with an Assurant Home Warranty, backed by a partner that supports you through every step of homeownership. Explore Plans.
© 2023 - 2026 ERA Franchise Systems LLC. All rights reserved. ERA Franchise Systems LLC fully supports the principles of the Fair Housing Act and the Equal Opportunity Act. ERA, ERA Real Estate powered, and their respective logos are registered service marks of ERA Franchise Systems LLC. Each office is independently owned and operated.