
557 County Route 52, Greenwich, NY 12834
Local realty services provided by:HUNT Real Estate ERA
557 County Route 52,Greenwich, NY 12834
$525,000
- 3 Beds
- 3 Baths
- 1,744 sq. ft.
- Single family
- Active
Listed by: jolene thomas
Office: pennydot realty
MLS#:202626299
Source:Global MLS
Price summary
- Price:$525,000
- Price per sq. ft.:$301.03
About this home
Country living at its finest!!!
Set amid beautiful, mature landscaping and picturesque views of Washington County's rolling hills, this inviting 3-bedroom, 2.5-bath home offers a peaceful setting with easy access to nearby amenities.
The thoughtfully designed floor plan features an open living area and a desirable first-floor primary suite with an en-suite bath and walk-in closet. A partially finished basement adds valuable living space, including a family/rec room, workshop and woodstove--perfect for hobbies, gatherings or relaxing on cozy evenings.
Enjoy your morning coffee on the welcoming front porch or entertain on the back deck overlooking the beautifully landscaped grounds. An attached 2-car garage and barn provide ample space for vehicles, equipment and storage.
Located just 3 miles from the Village of Greenwich and Greenwich schools, this property offers a tranquil country lifestyle without sacrificing convenience. Saratoga Springs is less than 30 minutes away, the Adirondack region is approximately 40 minutes away and the Capital Region is about 60 minutes away.
Don't miss the opportunity to make this special property your own!...
Contact an agent
Home facts
- Year built:2004
- Listing ID #:202626299
- Added:1 day(s) ago
- Updated:September 17, 2026 at 05:14 PM
Rooms and interior
- Bedrooms:3
- Total bathrooms:3
- Full bathrooms:2
- Half bathrooms:1
- Rooms Total:14
- Flooring:Carpet, Laminate, Wood
- Dining Description:Eat-in Kitchen
- Kitchen Description:Dishwasher, Disposal, Microwave, Range, Refrigerator
- Basement Description:Exterior Entry, Finished, Full, Heated, Interior Entry, Wood Stove
- Living area:1,744 sq. ft.
Heating and cooling
- Cooling:Central Air
- Heating:Forced Air, Propane, Propane Tank Leased, Wood, Wood Stove, Zoned
- Central air:Yes
Structure and exterior
- Roof:Asphalt, Shingle
- Year built:2004
- Building area:1,744 sq. ft.
- Lot area:0.69 Acres
- Lot Features:Landscaped, Level, Private, Views
- Architectural Style:Cape Cod
- Construction Materials:Vinyl Siding
- Exterior Features:Front Porch, Garden, Pressure Treated Deck
- Foundation Description:Concrete Perimeter
Schools
- High school:Greenwich
- Elementary school:Greenwich
Utilities
- Sewer:Septic Tank
Finances and disclosures
- Price:$525,000
- Price per sq. ft.:$301.03
- Tax amount:$10,383
Features and amenities
- Laundry features:Laundry Room, Main Level
- Amenities:Chair Rail, Eat-in Kitchen, High Speed Internet, Insulated Windows, Paddle Fan, Solid Surface Counters, Vaulted Ceiling(s), Walk-In Closet(s)
Parking
- Total parking spaces:6
- Parking description:Attached, Driveway, Garage Door Opener, Stone
- Garage:Yes
- Garage spaces:2
New listings near 557 County Route 52
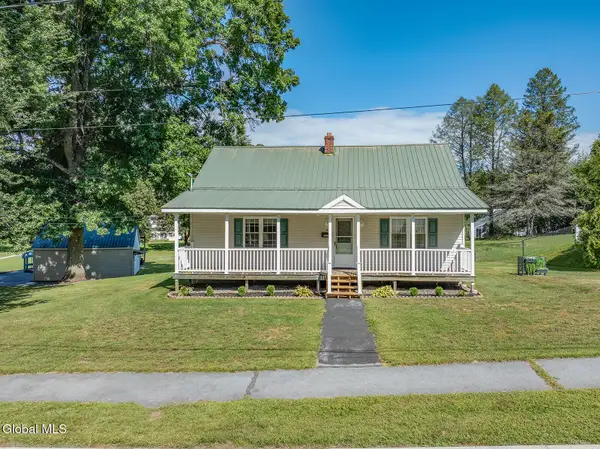 $325,000Pending3 beds 1 baths1,764 sq. ft.
15 Cooper Street, Greenwich, NY 12834
MLS# 202625835Listed by: PENNYDOT REALTY $44,900Pending0.46 Acres
L28 Carl Avenue, Greenwich, NY 12834
MLS# 202624762Listed by: SIMPLY WOODARD REAL ESTATE LLC $149,000Active3 beds 1 baths1,508 sq. ft.
92 Eddy Street, Greenwich, NY 12834
MLS# 202624625Listed by: BARKLEY REAL ESTATE LLC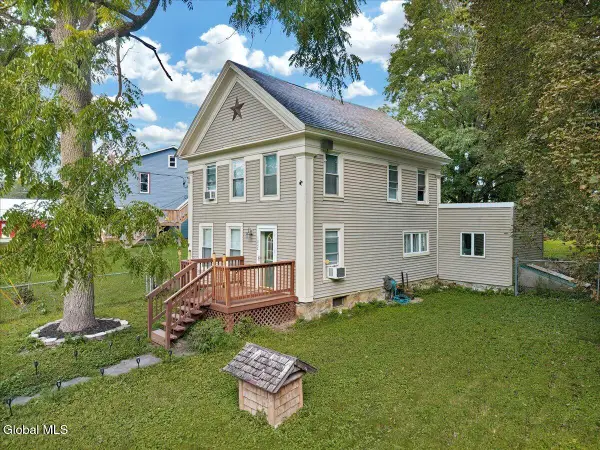 $269,000Active3 beds 2 baths1,616 sq. ft.
1022 State Route 29, Greenwich, NY 12834
MLS# 202624371Listed by: MIRANDA REAL ESTATE GROUP INC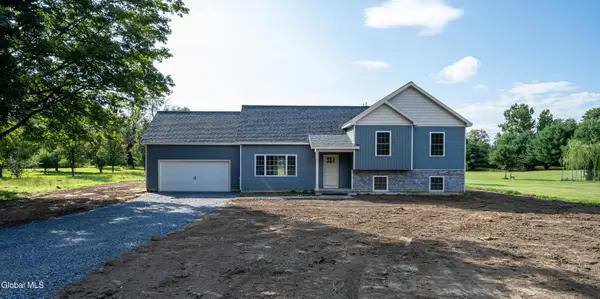 $499,000Active3 beds 2 baths2,238 sq. ft.
25 County Route 70, Greenwich, NY 12834
MLS# 202624265Listed by: EXP REALTY $349,900Pending4 beds 2 baths999 sq. ft.
10 Carl Avenue, Greenwich, NY 12834
MLS# 202623588Listed by: SIMPLY WOODARD REAL ESTATE LLC $749,900Active1 beds 2 baths1,056 sq. ft.
213 Fiddlers Elbow Road, Greenwich, NY 12834
MLS# 202622725Listed by: PENNYDOT REALTY $329,400Active4 beds 2 baths1,800 sq. ft.
1 Cambridge Road, Greenwich, NY 12834
MLS# 202622714Listed by: PRO REALTY CONNECTION LLC $375,000Active3 beds 2 baths1,456 sq. ft.
17 Clarks Mills Road, Greenwich, NY 12834
MLS# 202622128Listed by: HOWARD HANNA CAPITAL INC


Protect your home and budget from life's surprises with an Assurant Home Warranty, backed by a partner that supports you through every step of homeownership. Explore Plans.
© 2023 - 2026 ERA Franchise Systems LLC. All rights reserved. ERA Franchise Systems LLC fully supports the principles of the Fair Housing Act and the Equal Opportunity Act. ERA, ERA Real Estate powered, and their respective logos are registered service marks of ERA Franchise Systems LLC. Each office is independently owned and operated.