
5117 Pleasant Valley Road N, Greig, NY 13312
Local realty services provided by:HUNT Real Estate ERA
Listed by: martha h ciulla
Office: tlc real estate llc. - carthage
MLS#:S1710648
Source:NY_GENRIS
Price summary
- Price:$789,999
- Price per sq. ft.:$304.78
About this home
Privacy, acreage, trails, and an exceptional home—this property has it all! Set on 8 scenic acres, this beautifully maintained and updated ranch offers the perfect blend of comfortable living, recreational opportunities, and impressive outbuildings. With 2 bedrooms, 2 full baths, vaulted ceilings, abundant natural light, and beautiful natural woodwork throughout, this inviting home is designed for both everyday living and entertaining. The spacious primary suite provides a peaceful retreat, featuring a walk-through closet leading directly to the ensuite bath. The ensuite includes a large tiled shower for a comfortable, modern feel. The inviting kitchen is truly the heart of the home, offering quartz countertops, gorgeous cabinetry, and a convenient peninsula with additional seating and prep space. The second bedroom is paired with a full bath featuring a jetted tub—perfect for relaxing after a day outdoors. The partially finished basement floor plan adds 1296 sf with a dedicated game room featuring a bar and pool table. An additional storage room and laundry area provide plenty of practical space. The outbuildings are a true standout! A large, insulated and heated garage with 18 ft ceilings plus additional garages offer incredible versatility for storing vehicles, equipment, recreational toys, or horses, or for creating the workshop or hobby space you've always wanted. And then there's the land! The 8-acre setting provides plenty of room to garden, explore, entertain, or simply enjoy the peace and privacy of your surroundings. Outdoor enthusiasts will love the ability to ride directly from the property, with access to the Otter Creek Horse Trails and snowmobile and ATV trail systems. Whether you're a horse enthusiast, snowmobiler, ATV rider, hobbyist, or simply looking for room to breathe, this property offers an incredible opportunity to enjoy the outdoors right from home. With most furnishings included, this property is ready to enjoy from day one. A move-in-ready home, expansive recreational space, impressive heated 1400 sf pole barn and 8 beautiful acres make this a rare opportunity to own a property where you can truly live, work, play, and unwind....
Contact an agent
Home facts
- Year built:1998
- Subdivision & Development:Brantingham Tr
- Listing ID #:S1710648
- Added:2 day(s) ago
- Updated:September 02, 2026 at 03:26 PM
Rooms and interior
- Bedrooms:2
- Total bathrooms:2
- Full bathrooms:2
- Rooms Total:5
- Flooring:Carpet, Hardwood, Laminate, Tile, Varies
- Kitchen Description:Dishwasher, Microwave, Refrigerator
- Basement:Yes
- Basement Description:Full, Partially Finished, Walk Up Access
- Living area:2,592 sq. ft.
Heating and cooling
- Cooling:Central Air
- Heating:Forced Air, Propane
- Central air:Yes
Structure and exterior
- Roof:Metal
- Year built:1998
- Building area:2,592 sq. ft.
- Lot area:8 Acres
- Lot Features:Rectangular, Secluded
- Architectural Style:Ranch
- Construction Materials:Frame, Vinyl Siding
- Exterior Features:Hot Tub Spa
- Foundation Description:Block
- Levels:1 Story
Schools
- High school:South Lewis Senior High
- Middle school:South Lewis Middle
Utilities
- Water:Well
- Sewer:Septic Tank
Finances and disclosures
- Price:$789,999
- Price per sq. ft.:$304.78
- Tax amount:$4,133
Features and amenities
- Appliances:Dishwasher, Dryer, Gas Range, Microwave, Refrigerator, Washer
- Laundry features:Dryer, In Basement, Washer
- Amenities:Drapes, Furnished, int_feat_Furnished
Parking
- Parking description:Detached, Driveway, Garage, Heated Garage, Storage
- Garage:Yes
- Garage spaces:9
New listings near 5117 Pleasant Valley Road N
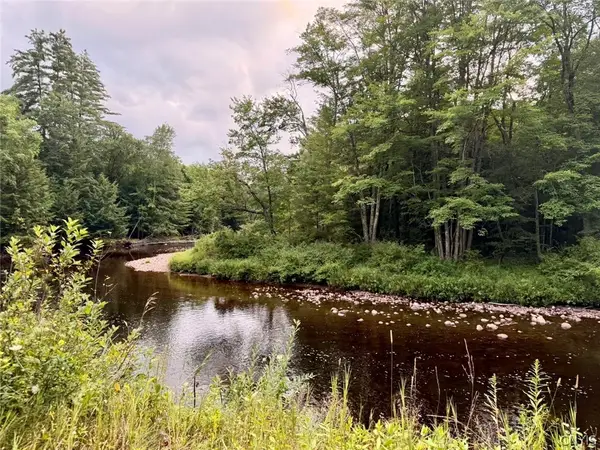 $19,900Active3.4 Acres
Donnattsburg Road, Greig, NY 13345
MLS# S1705000Listed by: SALMON RIVER REALTY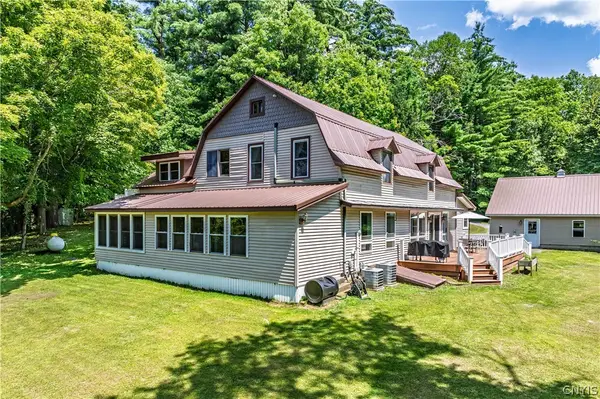 $499,900Active5 beds 3 baths2,814 sq. ft.
7118 Nortonville Road, Glenfield, NY 13343
MLS# S1703990Listed by: MINER REALTY & PROP MANAGEMENT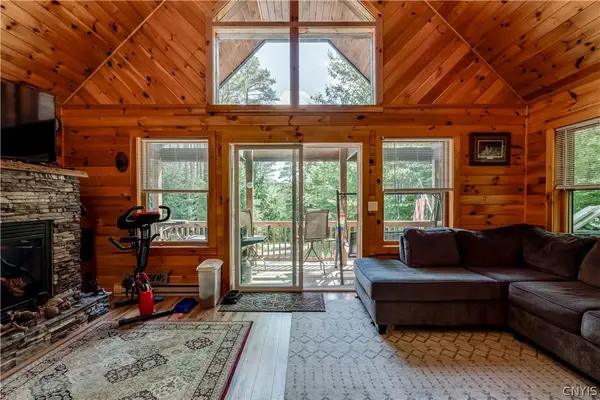 $340,000Active3 beds 2 baths863 sq. ft.
6937 Fish Creek Road, Lyons Falls, NY 13368
MLS# S1704520Listed by: GOOD MORNING REALTY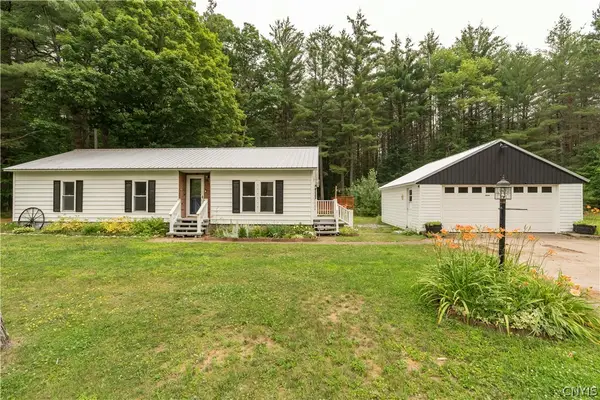 $215,000Active4 beds 2 baths1,718 sq. ft.
7315 Brantingham Road, Greig, NY 13345
MLS# S1700651Listed by: GOOD MORNING REALTY $59,900Pending0.87 Acres
6466 S Chases Lake Road, Glenfield, NY 13343
MLS# S1698588Listed by: GOOD MORNING REALTY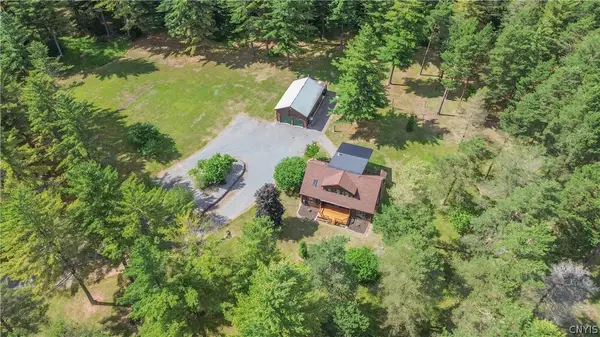 $749,900Active6 beds 4 baths3,316 sq. ft.
7909 Deer Run Road, Greig, NY 13345
MLS# S1694674Listed by: LAKE ONTARIO REALTY, LLC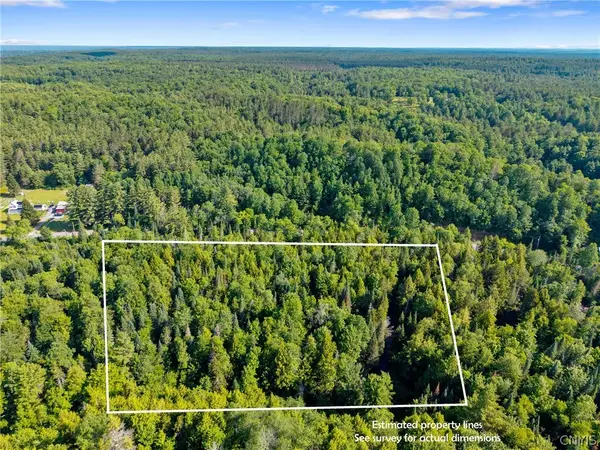 $55,000Pending9.1 Acres
Fish Creek Road, Greig, NY 13345
MLS# S1694650Listed by: CENTURY 21 GALLOWAY REALTY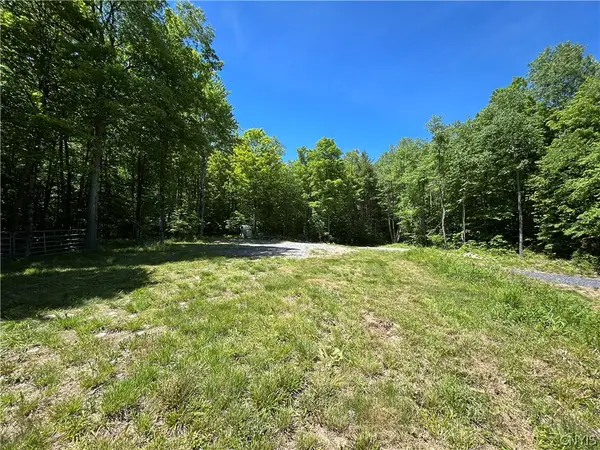 $89,900Active2.84 Acres
7702 Hiawatha Lake Road, Glenfield, NY 13343
MLS# S1689628Listed by: SALMON RIVER REALTY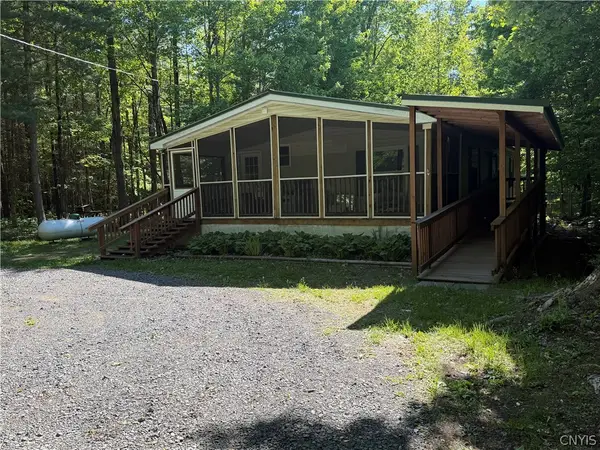 $170,000Active2 beds 2 baths1,188 sq. ft.
8020 Sand Pond Road, Glenfield, NY 13343
MLS# S1689116Listed by: GENTRY REALTY


Protect your home and budget from life's surprises with an Assurant Home Warranty, backed by a partner that supports you through every step of homeownership. Explore Plans.
© 2023 - 2026 ERA Franchise Systems LLC. All rights reserved. ERA Franchise Systems LLC fully supports the principles of the Fair Housing Act and the Equal Opportunity Act. ERA, ERA Real Estate powered, and their respective logos are registered service marks of ERA Franchise Systems LLC. Each office is independently owned and operated.