
6937 Fish Creek Road, Lyons Falls, NY 13368
Local realty services provided by:ERA Team VP Real Estate
Listed by: carole dunbar
Office: good morning realty
MLS#:S1704520
Source:NY_GENRIS
Price summary
- Price:$340,000
- Price per sq. ft.:$393.97
About this home
Welcome to this secluded 3-story cabin with living space on each level. Located on 2.9 acres and not visible from the road, this cabin offers the ultimate private getaway with direct access to ATV trails and nearby snowmobile trails. Fish Creek, a public fishing stream is located across the road. This cabin has been used as short-term rental in the past, but is now occupied by current owner. Walk into first level with living space, one bedroom, full bath and mechanicals. Second level has hardwood floors, another bedroom and another full bath, gas fireplace and open concept modern kitchen/living area. If that's not enough space, there is a loft bedroom which can accommodate extra guests. Off the second level is a large deck that is perfect for enjoying those quiet summer evenings. Outside is a large gravel parking area and a new two-car garage with second level, which can be used for storage or finish off for additional living space.
Contact an agent
Home facts
- Year built:2013
- Subdivision & Development:Brantingham Tr
- Listing ID #:S1704520
- Added:59 day(s) ago
- Updated:October 03, 2026 at 03:50 PM
Rooms and interior
- Bedrooms:3
- Total bathrooms:2
- Full bathrooms:2
- Rooms Total:5
- Flooring:Hardwood, Varies
- Dining Description:Living Dining Room
- Basement:Yes
- Living area:863 sq. ft.
Heating and cooling
- Heating:Baseboard, Electric
Structure and exterior
- Year built:2013
- Building area:863 sq. ft.
- Lot area:2.9 Acres
- Lot Features:Rectangular, Wooded
- Architectural Style:Cabin, Contemporary
- Construction Materials:Frame, Wood Siding
- Exterior Features:Porch
- Foundation Description:Poured
- Levels:3 Stories
Utilities
- Water:Well
- Sewer:Septic Tank
Finances and disclosures
- Price:$340,000
- Price per sq. ft.:$393.97
- Tax amount:$2,675
Features and amenities
- Laundry features:Electric Water Heater, Main Level
Parking
- Parking description:Detached, Garage
- Garage:Yes
- Garage spaces:2
New listings near 6937 Fish Creek Road
- New
 $112,500Active2 beds 2 baths1,036 sq. ft.
6821 Mcalpine Street, Lyons Falls, NY 13368
MLS# S1717040Listed by: COLDWELL BANKER FAITH PROPERTIES  $87,000Active3 beds 1 baths993 sq. ft.
7573 Lyonsdale Road, Lyons Falls, NY 13368
MLS# S1716584Listed by: GOOD MORNING REALTY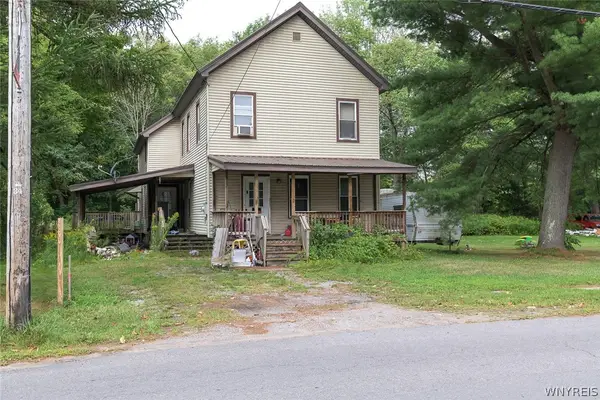 $215,000Active4 beds 2 baths2,109 sq. ft.
3829 Franklin Street, Lyons Falls, NY 13368
MLS# B1711449Listed by: THE GREENE REALTY GROUP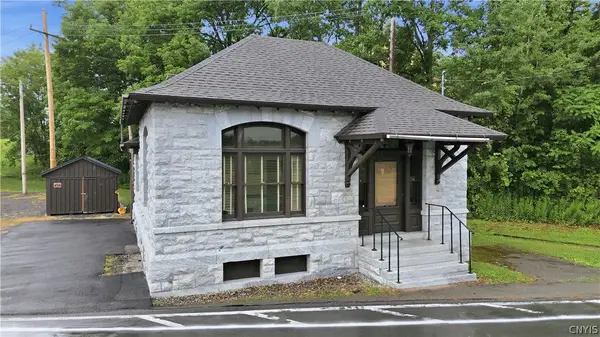 $229,900Active3 beds 2 baths1,152 sq. ft.
3953 Franklin Street, Lyons Falls, NY 13368
MLS# S1703162Listed by: RIVER HILLS PROPERTIES LLC LF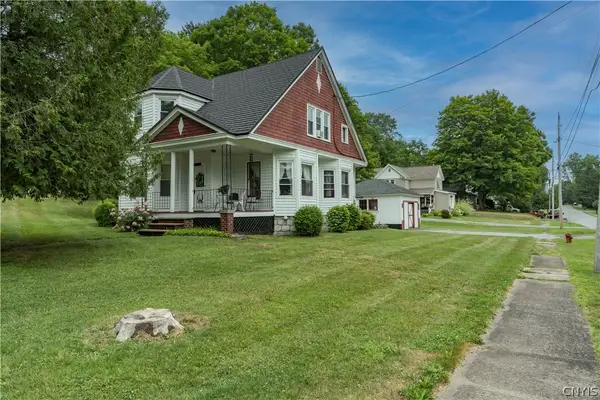 $249,000Active3 beds 2 baths2,248 sq. ft.
7085 Mcalpine Street, Lyons Falls, NY 13368
MLS# S1703041Listed by: GOOD MORNING REALTY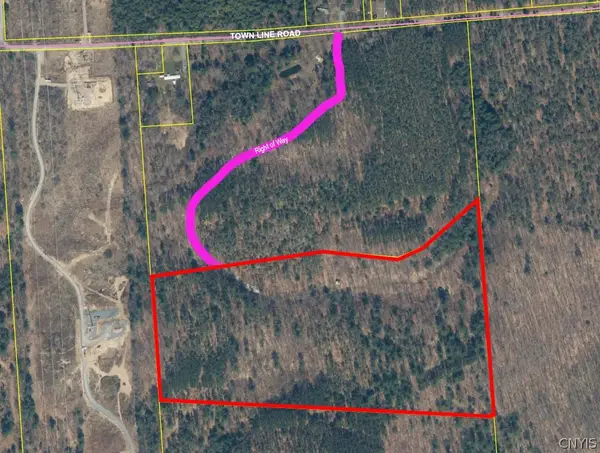 $45,000Pending27.1 Acres
Town Line Road, Lyons Falls, NY 13368
MLS# S1698618Listed by: GOOD MORNING REALTY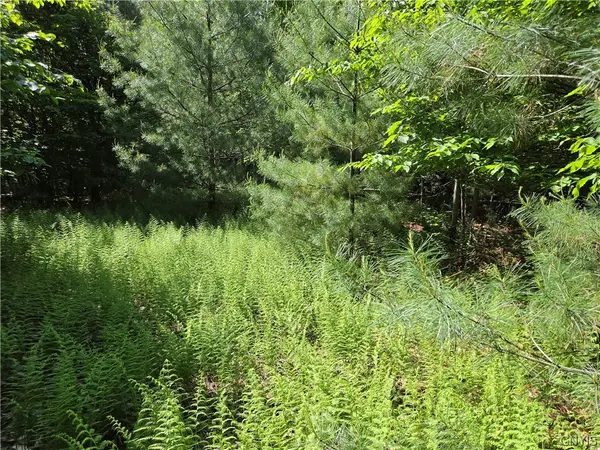 $85,000Active19.7 Acres
7399 Pennysettlement Road, Lyons Falls, NY 13368
MLS# S1689878Listed by: GOOD MORNING REALTY $45,900Pending5.4 Acres
6872 Cemetery Road, Lyons Falls, NY 13368
MLS# S1667921Listed by: GOOD MORNING REALTY $334,900Pending3 beds 2 baths1,380 sq. ft.
6884 Cemetery Road, Lyons Falls, NY 13368
MLS# S1667167Listed by: GOOD MORNING REALTY


Protect your home and budget from life's surprises with an Assurant Home Warranty, backed by a partner that supports you through every step of homeownership. Explore Plans.
© 2023 - 2026 ERA Franchise Systems LLC. All rights reserved. ERA Franchise Systems LLC fully supports the principles of the Fair Housing Act and the Equal Opportunity Act. ERA, ERA Real Estate powered, and their respective logos are registered service marks of ERA Franchise Systems LLC. Each office is independently owned and operated.