
508 Spring Street, Groton, NY 13073
Local realty services provided by:ERA Team VP Real Estate
Upcoming open houses
- Sat, Sep 0510:00 am - 11:30 am
Listed by: jamie l jones
Office: howard hanna s tier inc
MLS#:R1711515
Source:NY_GENRIS
Price summary
- Price:$250,000
- Price per sq. ft.:$180.64
About this home
Completely renovated and move-in ready in the Village of Groton! This beautifully refreshed 3-bedroom, 1-bath raised ranch offers the perfect combination of modern updates, comfortable living, and small-town convenience.
Step inside to discover a fresh, inviting interior featuring new laminate flooring throughout, fresh paint, and updated light fixtures. The versatile raised-ranch layout provides comfortable spaces for everyday living, relaxing, and entertaining.
The full basement offers exciting potential for additional living space. With plenty of room to work with, it could be finished to create a family room, home office, recreation area, or whatever space best fits your needs.
Outside, thoughtful landscaping improvements enhance the property, while the newly fenced backyard provides a private space for outdoor enjoyment. The gravel driveway has also been upgraded and widened, providing improved parking and easier access for family and guests.
The Village of Groton location is an added bonus, offering the convenience of village living along with the potential for meaningful savings through the Village's reduced electric rates available to residents.
With extensive updates already completed and room to add even more living space, this home is ready for you to move in and make it your own. Come see all that this beautifully renovated Groton raised ranch has to offer!...
Contact an agent
Home facts
- Year built:1976
- Subdivision & Development:Section 6
- Listing ID #:R1711515
- Added:1 day(s) ago
- Updated:September 05, 2026 at 05:44 PM
Rooms and interior
- Bedrooms:3
- Total bathrooms:1
- Full bathrooms:1
- Rooms Total:7
- Flooring:Carpet, Tile, Varies, Vinyl
- Kitchen Description:Disposal, Microwave, Pantry, Refrigerator
- Basement:Yes
- Basement Description:Full, Partial, Sump Pump
- Living area:1,384 sq. ft.
Heating and cooling
- Cooling:Window Units
- Heating:Baseboard, Electric
Structure and exterior
- Roof:Asphalt
- Year built:1976
- Building area:1,384 sq. ft.
- Lot area:0.29 Acres
- Lot Features:Rectangular
- Architectural Style:Raised Ranch
- Construction Materials:Frame, Vinyl Siding
- Exterior Features:Deck, Fence, Porch
- Foundation Description:Block
- Levels:1 Story
Schools
- Elementary school:Groton Elementary
Utilities
- Water:Connected, Public, Water Connected
- Sewer:Connected, Sewer Connected
Finances and disclosures
- Price:$250,000
- Price per sq. ft.:$180.64
- Tax amount:$5,294
Features and amenities
- Appliances:Disposal, Dryer, Microwave, Range Hood, Refrigerator, Washer
- Laundry features:Dryer, Electric Water Heater, In Basement, Washer
- Amenities:Deck, Fence
Parking
- Parking description:No Garage
New listings near 508 Spring Street
- New
 $315,000Active3 beds 2 baths1,472 sq. ft.
1150 Auburn Road, Groton, NY 13073
MLS# R1711435Listed by: RE/MAX PLUS - New
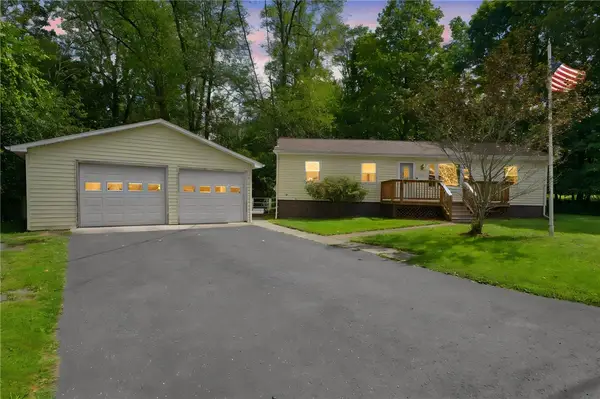 $219,000Active3 beds 2 baths1,152 sq. ft.
317 Clinton Avenue, Groton, NY 13073
MLS# R1709952Listed by: RE/MAX IN MOTION 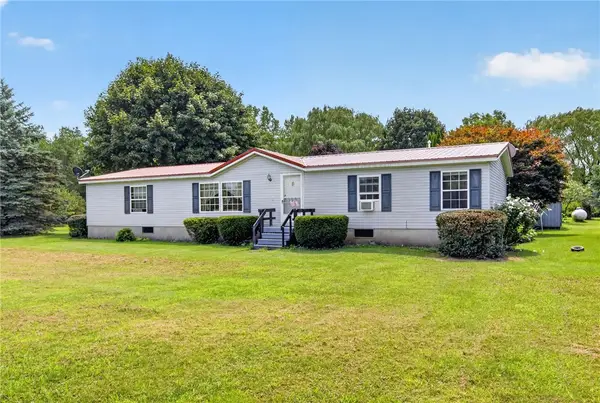 $250,000Active3 beds 2 baths1,848 sq. ft.
1195 Sovocool Hill Road, Groton, NY 13073
MLS# R1706600Listed by: LAND OF LAKES REALTY, INC.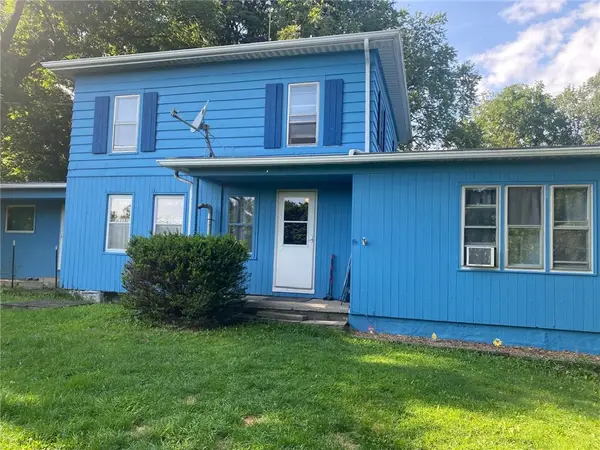 $279,000Active4 beds 3 baths1,920 sq. ft.
642 Peruville Road, Groton, NY 13073
MLS# R1707256Listed by: HOWARD HANNA S TIER INC $285,000Active3 beds 2 baths1,620 sq. ft.
270 Old Peruville Road, Groton, NY 13073
MLS# R1705205Listed by: HOWARD HANNA S TIER INC $399,900Active2 beds 3 baths2,375 sq. ft.
194 Bossard Road, Groton, NY 13073
MLS# R1704644Listed by: WARREN REAL ESTATE OF ITHACA INC.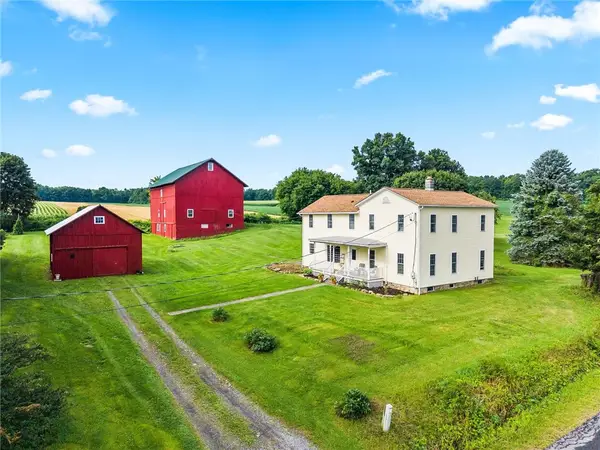 $464,900Active4 beds 3 baths2,650 sq. ft.
169 Newman Road, Groton, NY 13073
MLS# R1702492Listed by: RE/MAX IN MOTION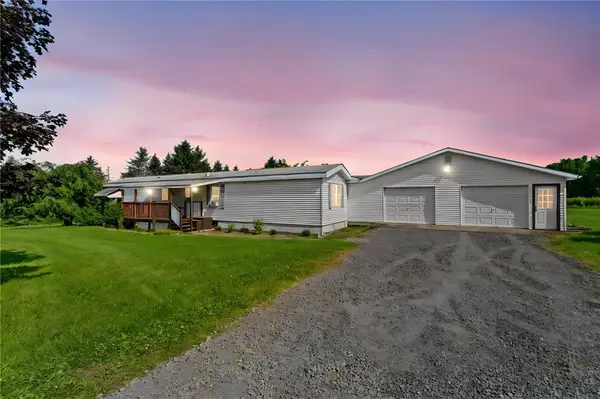 $199,000Active2 beds 1 baths980 sq. ft.
316 Munson Road, Groton, NY 13073
MLS# R1702764Listed by: WARREN REAL ESTATE OF ITHACA INC. (DOWNTOWN)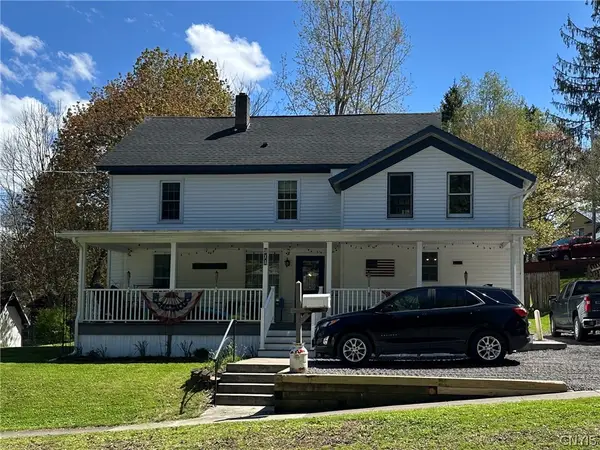 $329,000Active4 beds 2 baths1,905 sq. ft.
311 Spring Street, Groton, NY 13073
MLS# S1704012Listed by: BERKSHIRE HATHAWAY HOMESERVICES HERITAGE REALTY


Protect your home and budget from life's surprises with an Assurant Home Warranty, backed by a partner that supports you through every step of homeownership. Explore Plans.
© 2023 - 2026 ERA Franchise Systems LLC. All rights reserved. ERA Franchise Systems LLC fully supports the principles of the Fair Housing Act and the Equal Opportunity Act. ERA, ERA Real Estate powered, and their respective logos are registered service marks of ERA Franchise Systems LLC. Each office is independently owned and operated.