
25B Terry Avenue, Guilderland, NY 12303
Local realty services provided by:HUNT Real Estate ERA
Listed by: renee komazenski
Office: howard hanna capital inc
MLS#:202622485
Source:Global MLS
Price summary
- Price:$519,999
- Price per sq. ft.:$237.23
About this home
**OPEN HOUSE SATURDAY 7/25 11A-1PM** Exceptional custom home in Albany County with Guilderland Schools! This beautifully maintained 3BR, 2.5BA home features a desirable first-floor primary suite with a luxurious on-suite bath, first-floor laundry, and an open-concept layout perfect for entertaining. The spacious kitchen offers granite countertops and opens to the family room with built-in surround sound. Hardwood and tile floors, a custom wet bar, and a versatile second-floor loft that can serve as a 4th bedroom, office, or bonus room add to the home's appeal. Enjoy the covered front porch, Trex deck with gas grill hookup, professional landscaping, and in-ground sprinkler system. Additional highlights include dual-zone HVAC, heated 2-car garage, wired Ethernet throughout, on-demand hot water (2023), generator hookup, partially finished basement, underground utilities, seal coated driveway and house pressure washed (July 2026). Furniture is negotiable. Move-in ready!
Contact an agent
Home facts
- Year built:2012
- Listing ID #:202622485
- Added:55 day(s) ago
- Updated:September 17, 2026 at 08:18 AM
Rooms and interior
- Bedrooms:3
- Total bathrooms:3
- Full bathrooms:2
- Half bathrooms:1
- Rooms Total:11
- Flooring:Carpet, Hardwood
- Dining Description:Eat-in Kitchen
- Bathrooms Description:Ceramic Tile Bath
- Kitchen Description:Dishwasher, Microwave, Range
- Basement Description:Finished, Full
- Living area:2,192 sq. ft.
Heating and cooling
- Cooling:Central Air
- Heating:Forced Air
- Central air:Yes
Structure and exterior
- Roof:Shingle
- Year built:2012
- Building area:2,192 sq. ft.
- Lot area:0.25 Acres
- Lot Features:Level, Sprinklers In Front, Sprinklers In Rear
- Architectural Style:Custom
- Construction Materials:Drywall, Vinyl Siding
- Exterior Features:Composite Deck, Front Porch, Gas Grill, Storm Door(s)
- Foundation Description:Permanent
Schools
- High school:Guilderland
Utilities
- Water:Public
- Sewer:Public Sewer
Finances and disclosures
- Price:$519,999
- Price per sq. ft.:$237.23
- Tax amount:$8,628
Features and amenities
- Laundry features:Electric Dryer Hookup, In Bathroom, Laundry Closet, Main Level, Washer Hookup
- Amenities:Blinds, Crown Molding, Double Pane Windows, Dry Bar, Eat-in Kitchen, Egress Window, Insulated Windows, Screens, Storm Door(s), Wet Bar
Parking
- Total parking spaces:6
- Parking description:Driveway, Garage Door Opener, Paved
- Garage:Yes
- Garage spaces:2
New listings near 25B Terry Avenue
- New
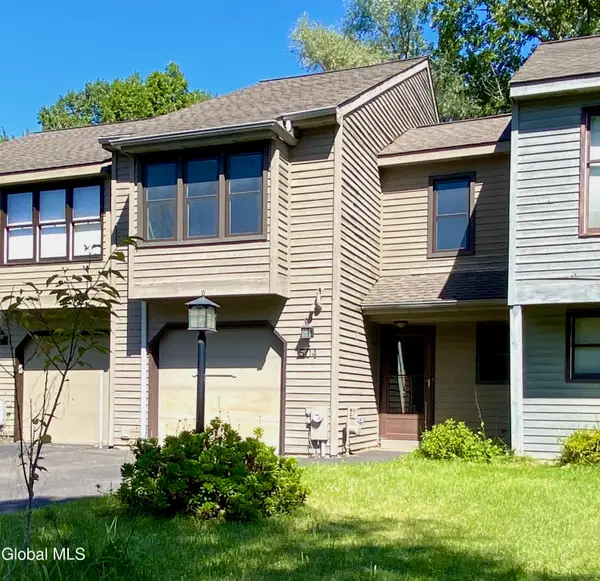 $265,000Active2 beds 2 baths1,307 sq. ft.
504 Townwood Drive, Guilderland, NY 12203
MLS# 202626255Listed by: IRE HOME SERVICES - New
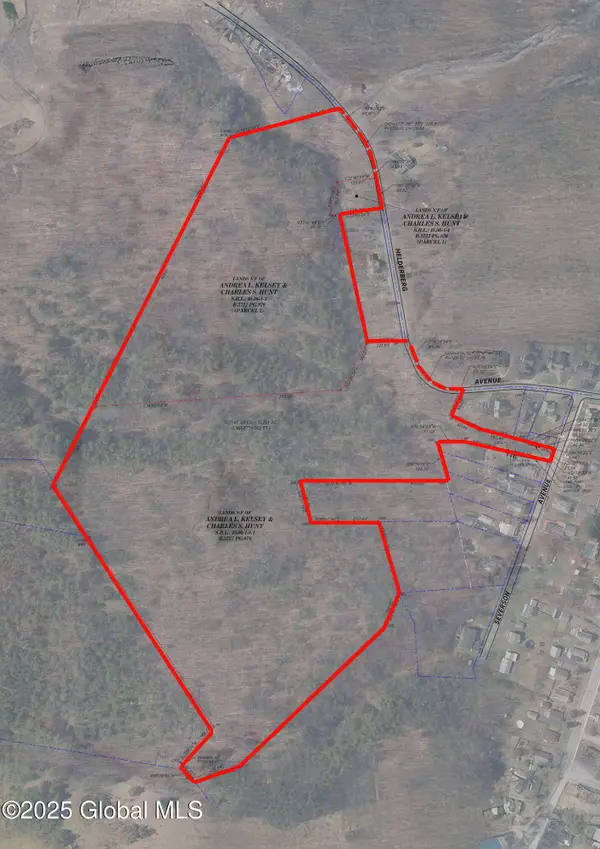 $179,900Active31.25 Acres
102 Severson Avenue, Altamont, NY 12009
MLS# 202626226Listed by: MONTICELLO - New
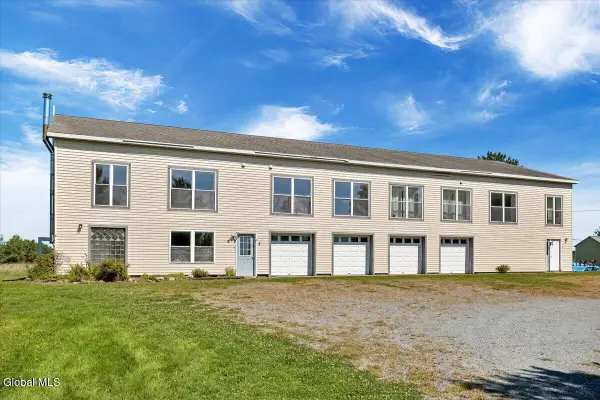 $749,000Active8 beds 4 baths4,000 sq. ft.
6161 Depot Road, Guilderland, NY 12009
MLS# 202626153Listed by: FLYNN MICHAEL J 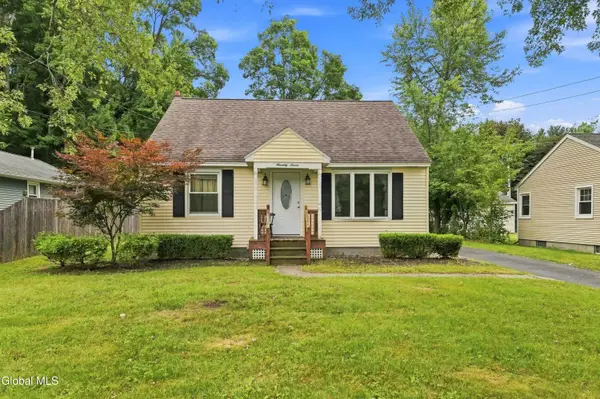 $345,000Pending3 beds 1 baths1,350 sq. ft.
77 Willow Street, Guilderland, NY 12084
MLS# 202626023Listed by: RE MAX CAPITAL- Open Sun, 12 to 2pmNew
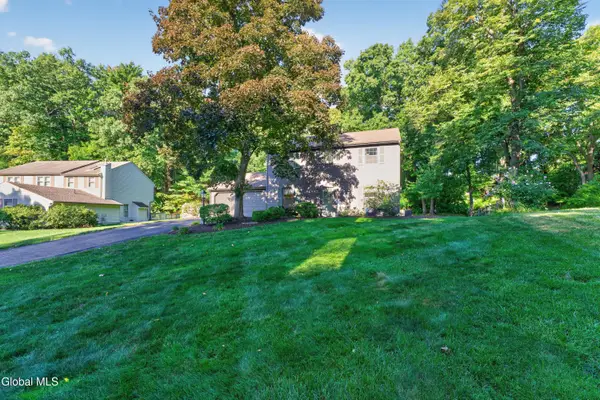 $450,000Active3 beds 2 baths1,968 sq. ft.
312 Ridgewood Circle, Guilderland, NY 12203
MLS# 202625913Listed by: HOWARD HANNA CAPITAL INC - New
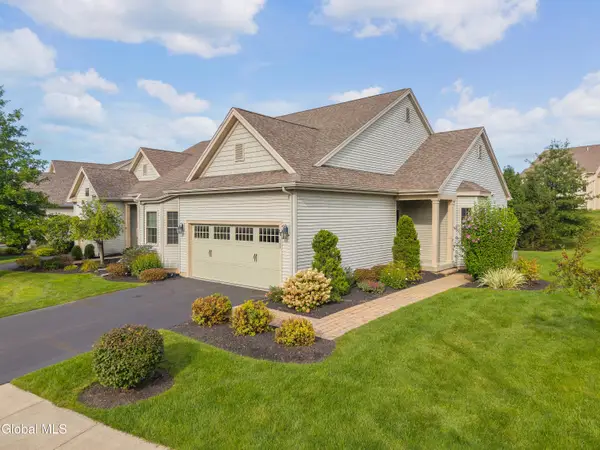 $469,000Active2 beds 2 baths1,658 sq. ft.
36 Fathers Way, Guilderland, NY 12159
MLS# 202625834Listed by: BERKSHIRE HATHAWAY HOME SERVICES BLAKE - New
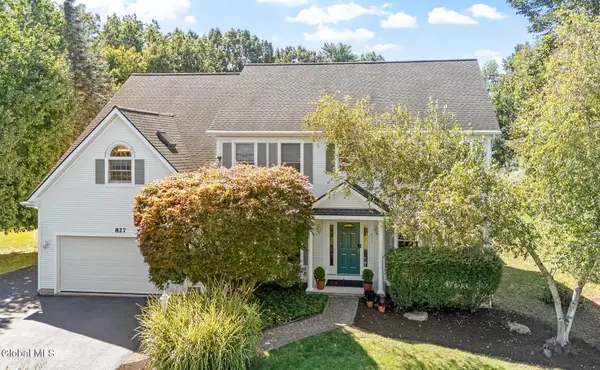 $799,000Active4 beds 4 baths3,046 sq. ft.
827 Creek Court, Guilderland, NY 12159
MLS# 202625831Listed by: GABLER REALTY LLC - New
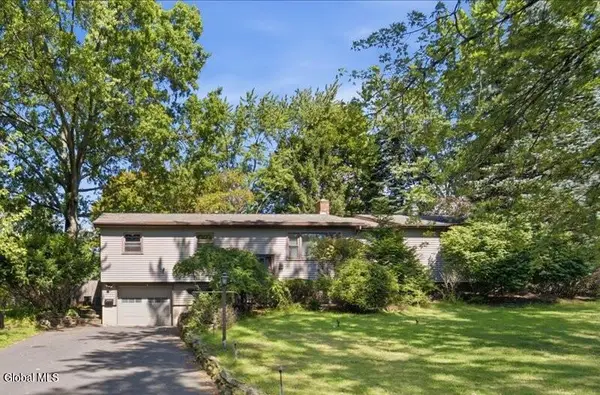 $450,000Active4 beds 3 baths2,321 sq. ft.
10 Kaine Drive, Guilderland, NY 12203
MLS# 202625810Listed by: MIRANDA REAL ESTATE GROUP INC - New
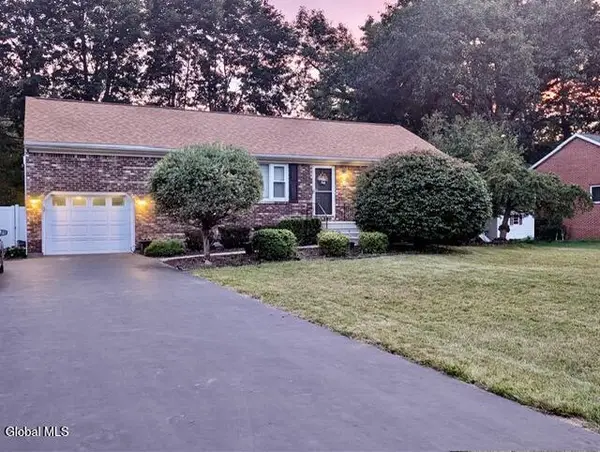 $412,500Active4 beds 2 baths1,702 sq. ft.
2 Janet Lane, Guilderland, NY 12203
MLS# 202625724Listed by: NEWCOMB REALTY GROUP LLC 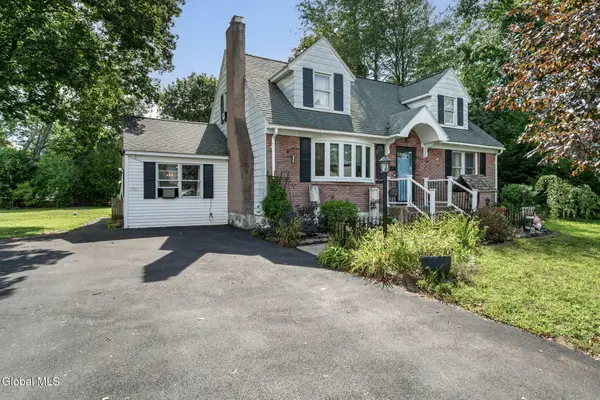 $349,900Pending5 beds 2 baths2,028 sq. ft.
32 Hanes Street, Guilderland, NY 12203
MLS# 202625672Listed by: CLANCY REAL ESTATE


Protect your home and budget from life's surprises with an Assurant Home Warranty, backed by a partner that supports you through every step of homeownership. Explore Plans.
© 2023 - 2026 ERA Franchise Systems LLC. All rights reserved. ERA Franchise Systems LLC fully supports the principles of the Fair Housing Act and the Equal Opportunity Act. ERA, ERA Real Estate powered, and their respective logos are registered service marks of ERA Franchise Systems LLC. Each office is independently owned and operated.