
5952 Curry Rd Extension, Guilderland, NY 12303
Local realty services provided by:HUNT Real Estate ERA
Upcoming open houses
- Sun, Nov 1512:00 pm - 02:00 pm
Listed by: angela d britt
Office: coldwell banker prime properties
MLS#:202629829
Source:Global MLS
Price summary
- Price:$435,000
- Price per sq. ft.:$270.35
About this home
Welcome home to this 3 bed 1.5 bath split level on 1 acre with mature trees adding additional privacy. This is country living combining space and an expansive backyard all in a peaceful setting. Cozy up by your gas FP in the fam room. Enjoy your morning coffee on your deck with a retractable awning or enjoy nature in the gazebo. With 2 sheds there is plenty room for storage, hobbies, outdoor equipment and a 2 car garage with additional parking including a turnaround. The kitchen has updated SS appliances and is ready for you to add your own style and finishing touches. The basement was well thought out including a finished rec room, pantry storage and cedar closet, and workshop area. Lovingly cared for 1 owner home. Updates include furnace -3yrs, Generac-12 yrs, driveway and roof - 12 yrs, gutters with leaf guard -9yrs, right side garage door 8/26, irrigation -10yrs, additional well with pump -11yrs, All new windows 11/26 excl bay window. Showings start Friday Open house 11/15 12-2
Contact an agent
Home facts
- Year built:1987
- Listing ID #:202629829
- Added:1 day(s) ago
- Updated:November 12, 2026 at 05:00 PM
Rooms and interior
- Bedrooms:3
- Total bathrooms:2
- Full bathrooms:1
- Half bathrooms:1
- Rooms Total:10
- Flooring:Carpet, Laminate
- Dining Description:Eat-in Kitchen
- Bathrooms Description:Ceramic Tile Bath
- Kitchen Description:Built-In Electric Oven, Dishwasher, Microwave, Refrigerator
- Basement Description:Finished, Heated, Sump Pump
- Living area:1,609 sq. ft.
Heating and cooling
- Cooling:Central Air
- Heating:Forced Air, Natural Gas
- Central air:Yes
Structure and exterior
- Roof:Asphalt
- Year built:1987
- Building area:1,609 sq. ft.
- Lot area:1 Acres
- Lot Features:Landscaped, Level, Sprinklers In Front, Sprinklers In Rear
- Architectural Style:Split Level
- Construction Materials:Brick, Vinyl Siding
- Exterior Features:Awning(s), Deck, Drive-Paved, Lighting
- Foundation Description:Block
Schools
- High school:Mohonasen
- Elementary school:Pinewood
Utilities
- Sewer:Septic Tank
Finances and disclosures
- Price:$435,000
- Price per sq. ft.:$270.35
- Tax amount:$5,990
Features and amenities
- Laundry features:In Basement, Washer/Dryer
- Amenities:Bay Window(s), Blinds, Curtain Rods, Drive-Paved, ENERGY STAR Qualified Windows, Eat-in Kitchen, High Speed Internet, Other, Paddle Fan, Screens
Parking
- Total parking spaces:6
- Parking description:Attached, Driveway
- Garage:Yes
- Garage spaces:2
New listings near 5952 Curry Rd Extension
- New
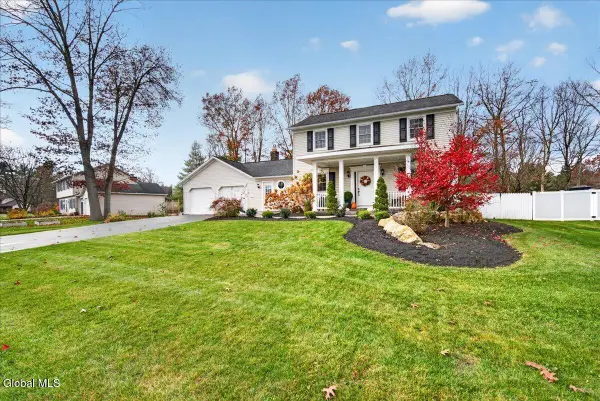 $515,000Active3 beds 2 baths1,656 sq. ft.
3216 Traber Road, Schenectady, NY 12303
MLS# 202629960Listed by: SELLERS CHOICE REALTY - New
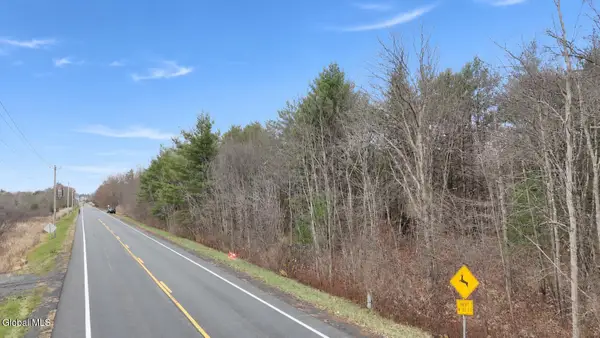 $249,500Active14.9 Acres
6251 Depot Road, Altamont, NY 12009
MLS# 202629866Listed by: CARR REAL ESTATE GROUP LLC - New
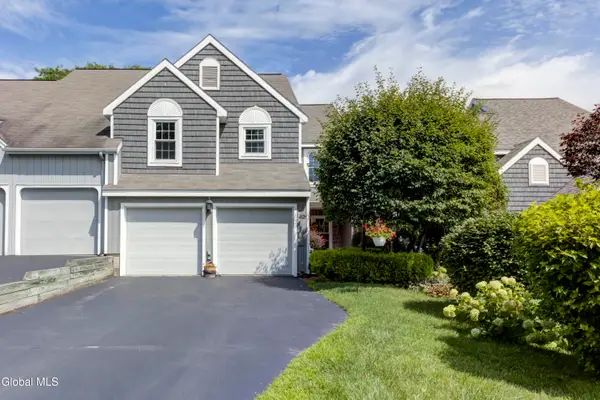 $385,000Active2 beds 3 baths1,901 sq. ft.
42 Greystone Drive, Guilderland, NY 12186
MLS# 202629782Listed by: RE MAX CAPITAL - New
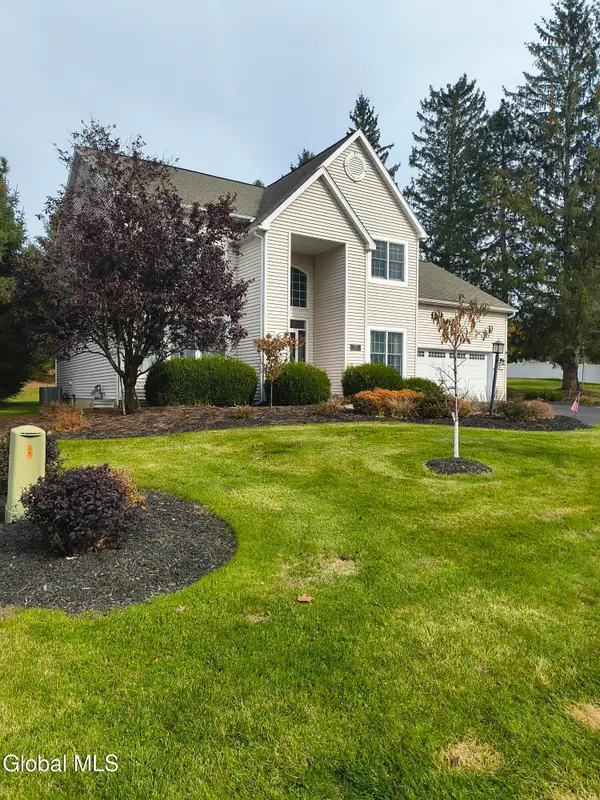 $729,900Active4 beds 3 baths2,754 sq. ft.
200 Wycham Court, Guilderland, NY 12159
MLS# 202629746Listed by: ECO REALTY LLC - New
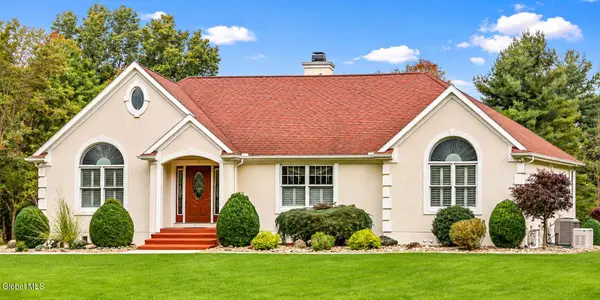 $749,000Active3 beds 3 baths2,750 sq. ft.
6087 Nott Road, Guilderland, NY 12084
MLS# 202629562Listed by: CRYSTAL COLEMAN REALTY LLC 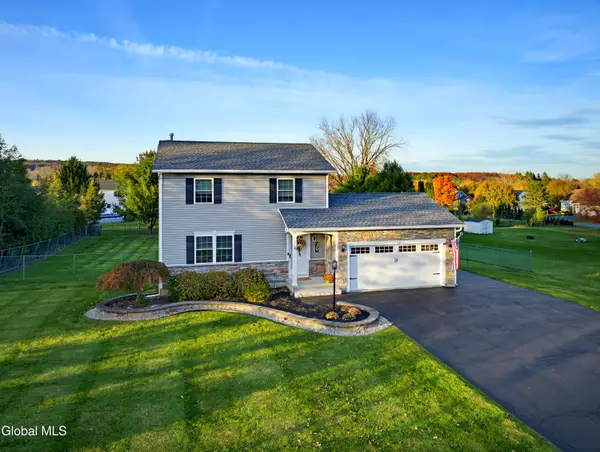 $399,999Pending3 beds 2 baths1,300 sq. ft.
39 Sanford Place, Altamont, NY 12009
MLS# 202629498Listed by: FIELD REALTY- New
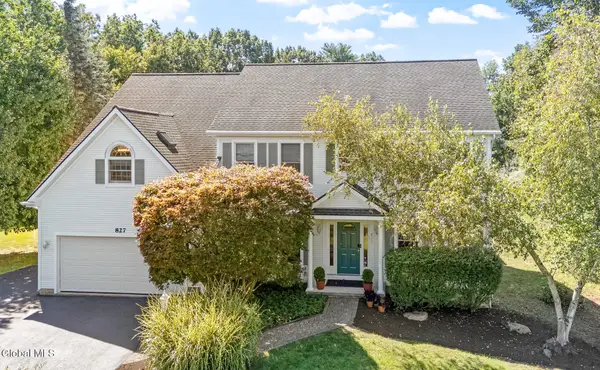 $775,000Active4 beds 4 baths3,046 sq. ft.
827 Creek Court, Guilderland, NY 12159
MLS# 202629463Listed by: MIRANDA REAL ESTATE GROUP INC - New
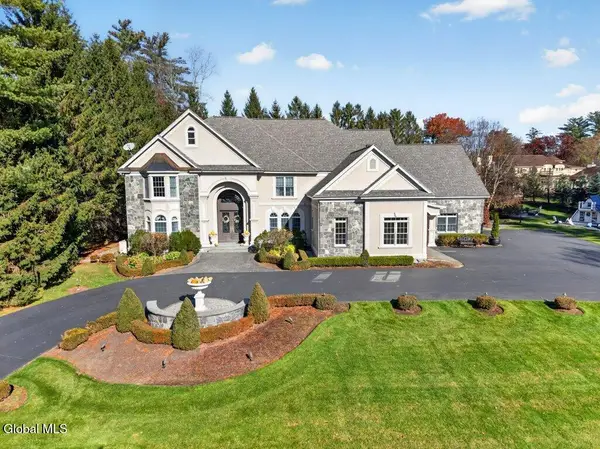 $2,195,800Active5 beds 8 baths5,100 sq. ft.
611 Bedford Square, Guilderland, NY 12203
MLS# 202629439Listed by: GUCCIARDO REAL ESTATE GROUP LLC  $327,500Active4 beds 2 baths1,642 sq. ft.
169 Schoolhouse Road, Guilderland, NY 12203
MLS# 202629320Listed by: NEW SCOTLAND REALTY


Protect your home and budget from life's surprises with an Assurant Home Warranty, backed by a partner that supports you through every step of homeownership. Explore Plans.
© 2023 - 2026 ERA Franchise Systems LLC. All rights reserved. ERA Franchise Systems LLC fully supports the principles of the Fair Housing Act and the Equal Opportunity Act. ERA, ERA Real Estate powered, and their respective logos are registered service marks of ERA Franchise Systems LLC. Each office is independently owned and operated.