
2928 W Lydius Street, Guilderland, NY 12303
Local realty services provided by:HUNT Real Estate ERA
Listed by: paul e corradi
Office: empire real estate firm llc.
MLS#:202624084
Source:Global MLS
Price summary
- Price:$639,900
- Price per sq. ft.:$266.63
About this home
Welcome to 2928 W Lydius St., an exceptional custom luxury home currently under construction by Corradi Construction LLC, located in the highly desirable Guilderland Central School District.
Situated on an expansive 100' x 150' lot, this thoughtfully designed 4-bedroom, 2.5-bath residence combines timeless design, high-end finishes, and quality craftsmanship throughout.
Designed with today's lifestyle in mind, the open-concept first floor will feature a stunning custom kitchen with quartz countertops, premium cabinetry, stainless steel appliances, and a beautifully tiled backsplash. The kitchen flows seamlessly into the spacious dining and living areas, creating an ideal setting for both everyday living and entertaining. Luxury vinyl plank flooring will run throughout the first floor, complemented by carefully selected finishes and modern details.
The second floor offers a spacious primary suite designed as a private retreat, complete with a generous walk-in closet and luxurious en-suite bathroom. Three additional bedrooms provide ample space for family, guests, or any additional use.
A full basement provides abundant storage and tremendous potential for future finished living space. Outside, the oversized 100' x 150' lot offers plenty of room for outdoor entertaining, recreation, landscaping, or a future pool, while providing the space and privacy rarely found in new construction.
Additional highlights include a high-efficiency natural gas heating system, central air conditioning, and quality construction throughout. Conveniently located near shopping, dining, entertainment, and major highways, this home offers the perfect blend of luxury, comfort, and convenience in one of the Capital Region's most sought-after school districts.
Currently under construction by Corradi Construction LLC. Owner of property is a NYS Licensed Real Estate Salesperson....
Contact an agent
Home facts
- Year built:2026
- Listing ID #:202624084
- Added:46 day(s) ago
- Updated:September 30, 2026 at 03:21 PM
Rooms and interior
- Bedrooms:4
- Total bathrooms:3
- Full bathrooms:2
- Half bathrooms:1
- Rooms Total:10
- Flooring:Tile, Vinyl
- Kitchen Description:Dishwasher, Microwave, Range, Range Hood, Refrigerator
- Basement Description:Full, Unfinished
- Living area:2,400 sq. ft.
Heating and cooling
- Cooling:Central Air
- Heating:Forced Air
- Central air:Yes
Structure and exterior
- Roof:Asphalt
- Year built:2026
- Building area:2,400 sq. ft.
- Lot area:0.34 Acres
- Lot Features:Level
- Architectural Style:Colonial
- Construction Materials:Vinyl Siding
- Exterior Features:Drive-Paved, Front Porch
- Foundation Description:Concrete Perimeter
Schools
- High school:Guilderland
Utilities
- Water:Public
- Sewer:Public Sewer
Finances and disclosures
- Price:$639,900
- Price per sq. ft.:$266.63
- Tax amount:$8,500
Features and amenities
- Laundry features:Laundry Room
- Amenities:Drive-Paved, Egress Window
Parking
- Total parking spaces:4
- Parking description:Driveway, Paved
- Garage:Yes
- Garage spaces:2
New listings near 2928 W Lydius Street
- New
 $799,900Active4 beds 3 baths3,704 sq. ft.
3079 New Williamsburg Drive, Guilderland, NY 12303
MLS# 202627232Listed by: KELLIE KIELEY REALTY LLC - New
 $315,000Active3 beds 3 baths1,122 sq. ft.
84 Velina Drive, Guilderland, NY 12203
MLS# 202627184Listed by: KW PLATFORM - New
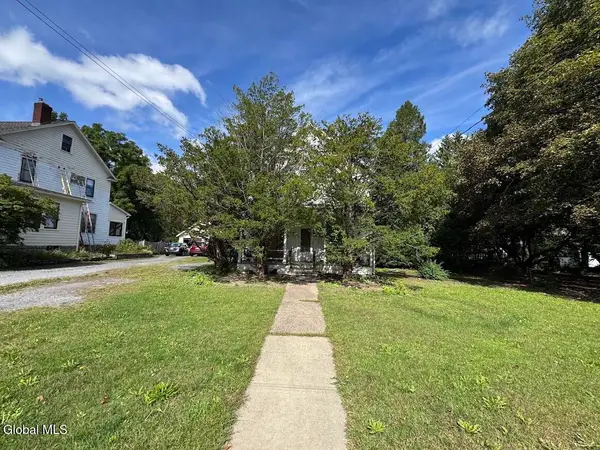 $189,000Active4 beds 2 baths1,778 sq. ft.
120 Main Street, Altamont, NY 12009
MLS# 202627100Listed by: THE GREENE REALTY GROUP - New
 $349,900Active2 beds 2 baths1,140 sq. ft.
272 Brandle Road, Altamont, NY 12009
MLS# 202627046Listed by: VENTURE FOX REALTY GROUP LLC - New
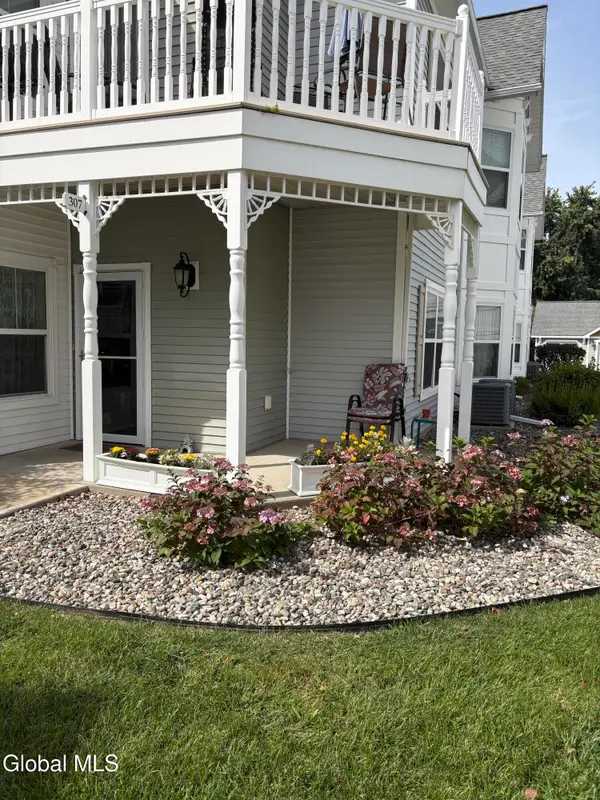 $331,900Active2 beds 2 baths1,320 sq. ft.
307 Kelly Circle, Guilderland, NY 12009
MLS# 202627034Listed by: VENTURE FOX REALTY GROUP LLC - New
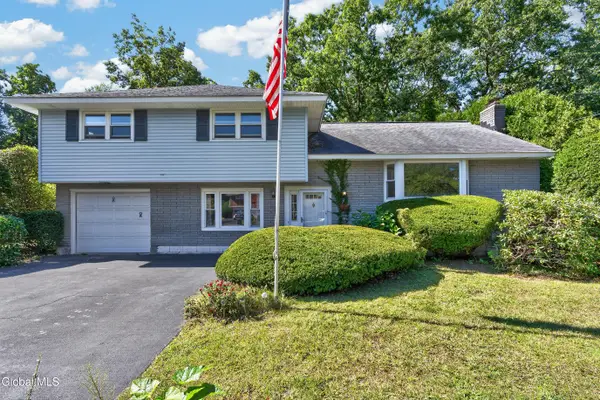 $409,000Active4 beds 2 baths1,850 sq. ft.
618 Via Ponderosa, Guilderland, NY 12303
MLS# 202626941Listed by: HOWARD HANNA CAPITAL INC  $115,000Pending3 Acres
L1.123 Bozenkill Road, Knox, NY 12053
MLS# 202626550Listed by: GUCCIARDO REAL ESTATE GROUP LLC- New
 $350,000Active6 beds 3 baths2,376 sq. ft.
271 Brandle Road, Altamont, NY 12009
MLS# 202626817Listed by: 518 REALTY.COM INC  $259,900Pending2 beds 2 baths1,122 sq. ft.
73 Velina Drive, Guilderland, NY 12203
MLS# 202626761Listed by: FIELD REALTY- Open Sun, 12 to 2:30pmNew
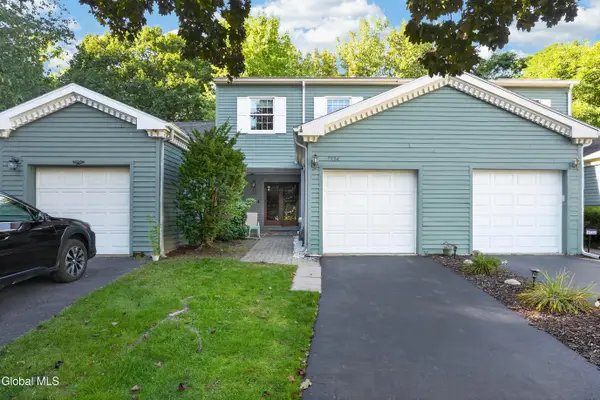 $349,900Active3 beds 3 baths1,440 sq. ft.
7324 Vic Court, Guilderland, NY 12303
MLS# 202626779Listed by: TAILORED REAL ESTATE GROUP


Protect your home and budget from life's surprises with an Assurant Home Warranty, backed by a partner that supports you through every step of homeownership. Explore Plans.
© 2023 - 2026 ERA Franchise Systems LLC. All rights reserved. ERA Franchise Systems LLC fully supports the principles of the Fair Housing Act and the Equal Opportunity Act. ERA, ERA Real Estate powered, and their respective logos are registered service marks of ERA Franchise Systems LLC. Each office is independently owned and operated.