
3 Glenwood Street, Guilderland, NY 12203
Local realty services provided by:HUNT Real Estate ERA
Listed by: lisa k miller
Office: coldwell banker prime properties
MLS#:202624790
Source:Global MLS
Price summary
- Price:$335,000
- Price per sq. ft.:$213.65
About this home
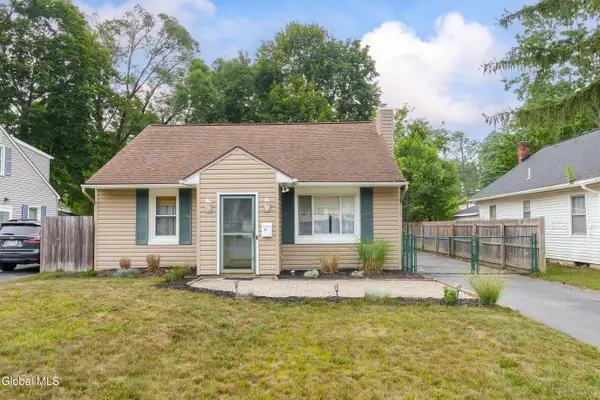
Open House Sunday 10am-12pm Charming Craftsman-inspired bungalow in desirable Westmere Location! Nestled within the highly regarded Guilderland Central School District. Lovingly maintained over the years, this solidly built home is rich with original charm, timeless details, and exceptional potential for customization, or move right in!
Inside, you'll discover a wonderful opportunity to blend historic character with your own personal style and updates. An inviting enclosed three-season porch with dual skylights provides the perfect spot to enjoy your morning coffee, unwind with a good book, or take in the changing seasons in comfort. Adding to the home's appeal is a new Lennox furnace installed in 2025, offering peace of mind and improved energy efficiency. Outside, the property features a detached two-car garage and a spacious, charming yard offering endless possibilities for gardening, outdoor entertaining, recreation, or simply relaxing.
Ideally situated near Stuyvesant Plaza, Crossgates Mall, SUNY Albany, Albany Medical Center, parks, dining, shopping, and major commuter routes, this location provides convenient access to many of the Capital Region's most popular destinations. Combining character, location, and opportunity, 3 Glenwood Street invites you to bring your vision and make it your own....
Contact an agent
Home facts
- Year built:1914
- Listing ID #:202624790
- Added:11 day(s) ago
- Updated:September 06, 2026 at 07:38 AM
Rooms and interior
- Bedrooms:3
- Total bathrooms:2
- Full bathrooms:1
- Half bathrooms:1
- Rooms Total:10
- Flooring:Carpet, Hardwood, Laminate
- Kitchen Description:Dishwasher, Gas Oven, Microwave, Refrigerator
- Basement Description:Interior Entry, Partial
- Living area:1,568 sq. ft.
Heating and cooling
- Heating:Natural Gas
Structure and exterior
- Roof:Shingle
- Year built:1914
- Building area:1,568 sq. ft.
- Lot area:0.21 Acres
- Lot Features:Garden, Landscaped
- Architectural Style:Bungalow
- Construction Materials:Wood Siding
- Exterior Features:Covered, Drive-Paved, Enclosed, Front Porch, Garden, Lighting, Rear Porch
Schools
- High school:Guilderland
Utilities
- Water:Public
- Sewer:Public Sewer
Finances and disclosures
- Price:$335,000
- Price per sq. ft.:$213.65
- Tax amount:$6,732
Features and amenities
- Laundry features:Dryer, In Basement, Washer
- Amenities:Bay Window(s), Built-in Features, Drive-Paved, High Speed Internet, Skylight(s), Walk-In Closet(s)
Parking
- Total parking spaces:2
- Parking description:Detached, Driveway, Off Street
- Garage:Yes
- Garage spaces:2
New listings near 3 Glenwood Street
- New
 $400,000Active2 beds 2 baths1,292 sq. ft.
37 Fathers Way, Guilderland, NY 12159
MLS# 202625477Listed by: VENTURE FOX REALTY GROUP LLC - New
 $324,900Active3 beds 2 baths1,300 sq. ft.
14 Fletcher Road, Guilderland, NY 12203
MLS# 202625388Listed by: RE MAX SOLUTIONS - Open Sun, 1 to 3pmNew
 $659,900Active6 beds 3 baths3,382 sq. ft.
3400-3402 E Lydius Street, Guilderland, NY 12303
MLS# 202625400Listed by: HOWARD HANNA CAPITAL INC - New
 $300,000Active2 beds 2 baths1,172 sq. ft.
4022 Georgetown Square, Guilderland, NY 12303
MLS# 202625366Listed by: KELLIE KIELEY REALTY LLC - New
 $269,000Active3 beds 2 baths2,019 sq. ft.
3970 Western Turnpike, Guilderland, NY 12009
MLS# 202625347Listed by: 518 REALTY.COM INC  $485,000Pending3 beds 3 baths1,620 sq. ft.
6373 Hawes Road, Guilderland, NY 12009
MLS# 202625243Listed by: BIG BLUE REALTY GROUP INC- New
 $799,000Active4 beds 4 baths2,622 sq. ft.
302 Quidor Court, Guilderland, NY 12159
MLS# 202625195Listed by: MIRANDA REAL ESTATE GROUP INC - New
 $440,000Active4 beds 3 baths2,152 sq. ft.
9 Nielsen Road, Guilderland, NY 12085
MLS# 202624898Listed by: COLDWELL BANKER PRIME PROPERTIES - New
 $260,000Active57.5 Acres
890 Altamont Road, Guilderland, NY 12009
MLS# 202625132Listed by: HOWARD HANNA CAPITAL INC - New
 $589,000Active4 beds 3 baths2,224 sq. ft.
210 Sundew Drive, Guilderland, NY 12303
MLS# 202625081Listed by: NORTH 40 REAL ESTATE LLC


Protect your home and budget from life's surprises with an Assurant Home Warranty, backed by a partner that supports you through every step of homeownership. Explore Plans.
© 2023 - 2026 ERA Franchise Systems LLC. All rights reserved. ERA Franchise Systems LLC fully supports the principles of the Fair Housing Act and the Equal Opportunity Act. ERA, ERA Real Estate powered, and their respective logos are registered service marks of ERA Franchise Systems LLC. Each office is independently owned and operated.