
9 Anne Drive, Guilderland, NY 12303
Local realty services provided by:HUNT Real Estate ERA
Listed by: darcee f tisko
Office: exp realty
MLS#:202628951
Source:Global MLS
Price summary
- Price:$299,900
- Price per sq. ft.:$255.02
About this home
Welcome to this beautiful well-maintained home in a desirable neighborhood, located in Guilderland school district. This ranch features 3 bedrooms and 1 bath on a quiet corner lot. Beautiful hardwood floors and an open floor plan with a good size living room welcoming to the Eat-in kitchen with lots of cabinet space, along with the new flooring. This kitchen includes a new refrigerator and new microwave. Bathroom with double sinks and good size bedrooms all on one floor for easy living. Other features include attached garage, newer heating and cooling, new sump pump and a cedar closet. Step out into the large back yard that is all fenced in. Enjoy the quiet wooded views and a community playground across the street. Conveniently located near shopping, highways, and dining. Schedule your showing today.
Contact an agent
Home facts
- Year built:1967
- Listing ID #:202628951
- Added:1 day(s) ago
- Updated:October 27, 2026 at 10:43 PM
Rooms and interior
- Bedrooms:3
- Total bathrooms:1
- Full bathrooms:1
- Rooms Total:5
- Flooring:Hardwood, Wood
- Dining Description:Eat-in Kitchen
- Kitchen Description:Dishwasher, Microwave, Range, Refrigerator
- Basement Description:Unfinished
- Living area:1,176 sq. ft.
Heating and cooling
- Cooling:Central Air
- Heating:Forced Air
- Central air:Yes
Structure and exterior
- Roof:Asphalt
- Year built:1967
- Building area:1,176 sq. ft.
- Lot area:0.24 Acres
- Lot Features:Corner Lot
- Architectural Style:Ranch
- Construction Materials:Brick, Vinyl Siding
- Exterior Features:Drive-Paved, Patio
- Foundation Description:Block
Schools
- High school:Guilderland
Utilities
- Water:Public
- Sewer:Public Sewer
Finances and disclosures
- Price:$299,900
- Price per sq. ft.:$255.02
- Tax amount:$4,804
Features and amenities
- Laundry features:In Basement, Washer/Dryer
- Amenities:Drive-Paved, Eat-in Kitchen, High Speed Internet
Parking
- Total parking spaces:3
- Parking description:Attached
- Garage:Yes
- Garage spaces:1
New listings near 9 Anne Drive
- New
 $1,600,000Active5 beds 4 baths4,114 sq. ft.
14 Avalon Way, Altamont, NY 12009
MLS# 202629030Listed by: GUCCIARDO REAL ESTATE GROUP LLC 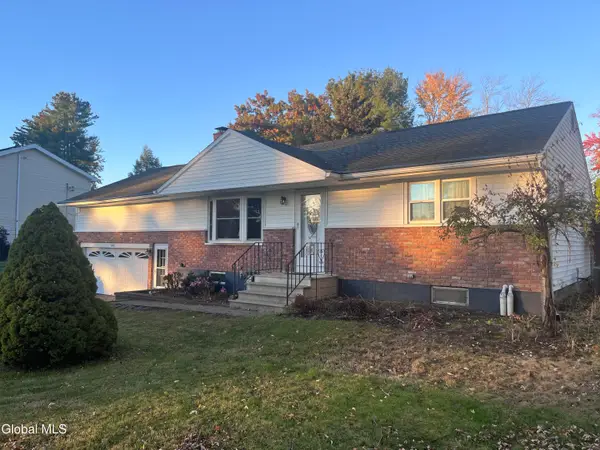 $359,900Pending4 beds 2 baths1,201 sq. ft.
242 Pinewood Drive, Guilderland, NY 12303
MLS# 202628776Listed by: NEXTHOME CAPITAL REGION- New
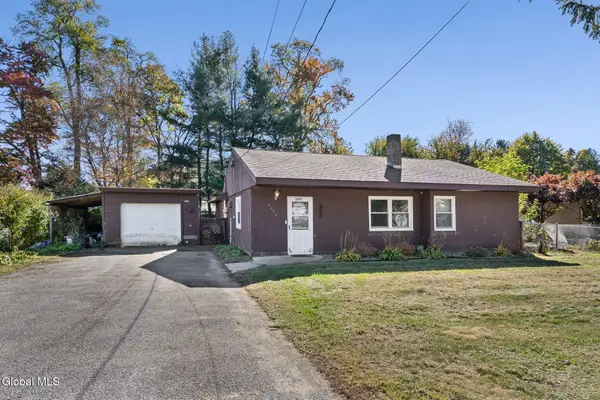 $274,900Active3 beds 1 baths1,506 sq. ft.
2892 W Lydius Street, Schenectady, NY 12303
MLS# 202628858Listed by: MIRANDA REAL ESTATE GROUP INC - New
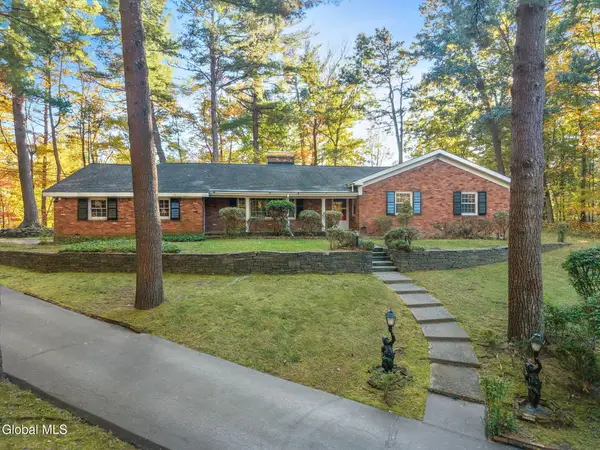 $500,000Active3 beds 2 baths1,938 sq. ft.
6 Pine Ridge Drive, Guilderland, NY 12084
MLS# 202628749Listed by: MIUCCIO REAL ESTATE GROUP - New
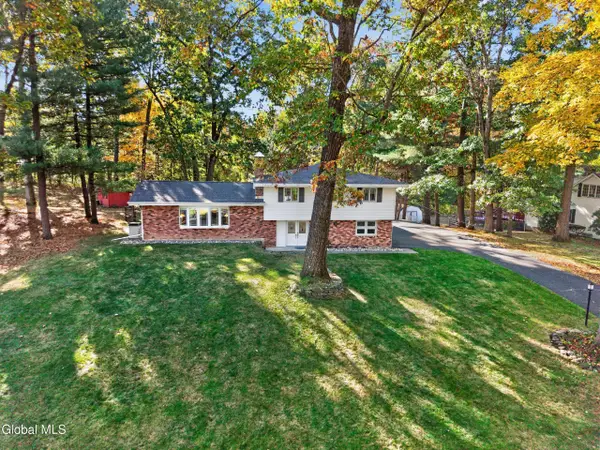 $539,900Active4 beds 3 baths2,372 sq. ft.
365 W Highland Drive, Guilderland, NY 12303
MLS# 202628732Listed by: COLDWELL BANKER PRIME PROPERTIES - New
 $250,000Active2 beds 1 baths1,248 sq. ft.
3075 Sunset Lane, Guilderland, NY 12303
MLS# 202628686Listed by: MIRANDA REAL ESTATE GROUP INC  $419,000Pending3 beds 2 baths1,864 sq. ft.
403 Ridgehill Road, Guilderland, NY 12303
MLS# 202628640Listed by: KW PLATFORM- New
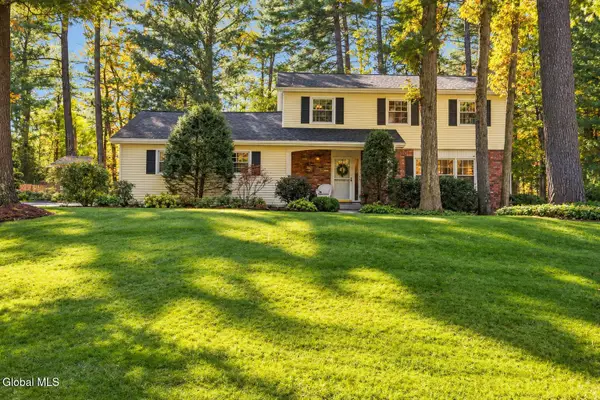 $490,000Active4 beds 3 baths1,926 sq. ft.
8 Bonnie Drive, Guilderland, NY 12084
MLS# 202628631Listed by: KW PLATFORM 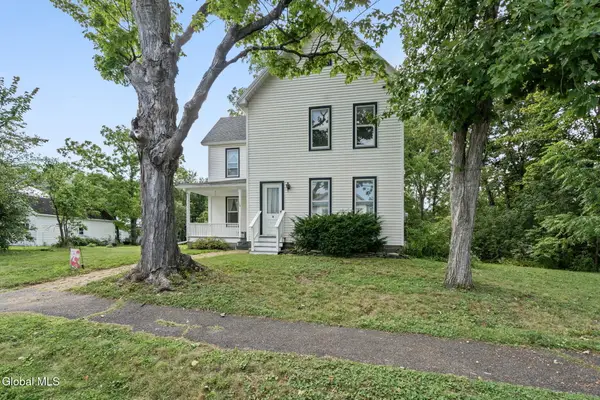 $325,000Pending4 beds 2 baths1,608 sq. ft.
128 Grand Street, Altamont, NY 12009
MLS# 202628472Listed by: 518 REALTY.COM INC


Protect your home and budget from life's surprises with an Assurant Home Warranty, backed by a partner that supports you through every step of homeownership. Explore Plans.
© 2023 - 2026 ERA Franchise Systems LLC. All rights reserved. ERA Franchise Systems LLC fully supports the principles of the Fair Housing Act and the Equal Opportunity Act. ERA, ERA Real Estate powered, and their respective logos are registered service marks of ERA Franchise Systems LLC. Each office is independently owned and operated.