
32 Stone Road, Guilderland, NY 12186
Local realty services provided by:HUNT Real Estate ERA
Listed by: carmella richards
Office: venture fox realty group llc.
MLS#:202623863
Source:Global MLS
Price summary
- Price:$199,900
- Price per sq. ft.:$250.82
About this home
MULTIPLE OFFERS! Best & final offers due Saturday, 8/15, noon. Down a peaceful country road, with beautiful views of the Helderbergs, sits this cozy ranch home on a full acre. Thoughtfully updated throughout, this home offers new oil-fired furnace, roof, electrical, insulation, and sheetrock.
The forest-framed backyard provides a private, natural setting, while the gravel driveway offers easy access. The basement features an exterior-only entrance and washer/dryer hookups. A wonderful opportunity to enjoy country living, beautiful scenery, and a home with many of the major updates already completed.
Contact an agent
Home facts
- Year built:1935
- Listing ID #:202623863
- Added:48 day(s) ago
- Updated:September 30, 2026 at 09:22 AM
Rooms and interior
- Bedrooms:3
- Total bathrooms:1
- Full bathrooms:1
- Rooms Total:6
- Flooring:Vinyl, Wood
- Kitchen Description:Range, Refrigerator
- Basement Description:Partial, Unfinished
- Living area:797 sq. ft.
Heating and cooling
- Heating:Forced Air, Oil
Structure and exterior
- Roof:Asphalt
- Year built:1935
- Building area:797 sq. ft.
- Lot area:1 Acres
- Lot Features:Cleared, Level, Wooded
- Architectural Style:Ranch
- Construction Materials:Aluminum Siding
- Foundation Description:Block
Schools
- High school:Voorheesville
- Elementary school:Voorheesville
Utilities
- Water:Public
- Sewer:Septic Tank
Finances and disclosures
- Price:$199,900
- Price per sq. ft.:$250.82
- Tax amount:$3,310
Features and amenities
- Laundry features:In Basement
Parking
- Total parking spaces:3
- Parking description:Off Street, Stone
New listings near 32 Stone Road
- New
 $315,000Active3 beds 3 baths1,122 sq. ft.
84 Velina Drive, Guilderland, NY 12203
MLS# 202627184Listed by: KW PLATFORM - New
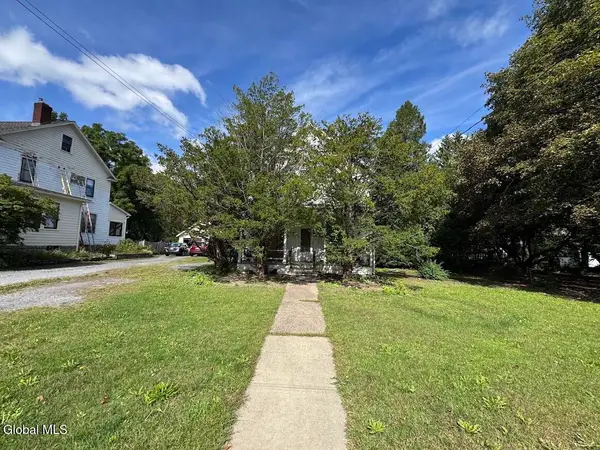 $189,000Active4 beds 2 baths1,778 sq. ft.
120 Main Street, Altamont, NY 12009
MLS# 202627100Listed by: THE GREENE REALTY GROUP - New
 $349,900Active2 beds 2 baths1,140 sq. ft.
272 Brandle Road, Altamont, NY 12009
MLS# 202627046Listed by: VENTURE FOX REALTY GROUP LLC - New
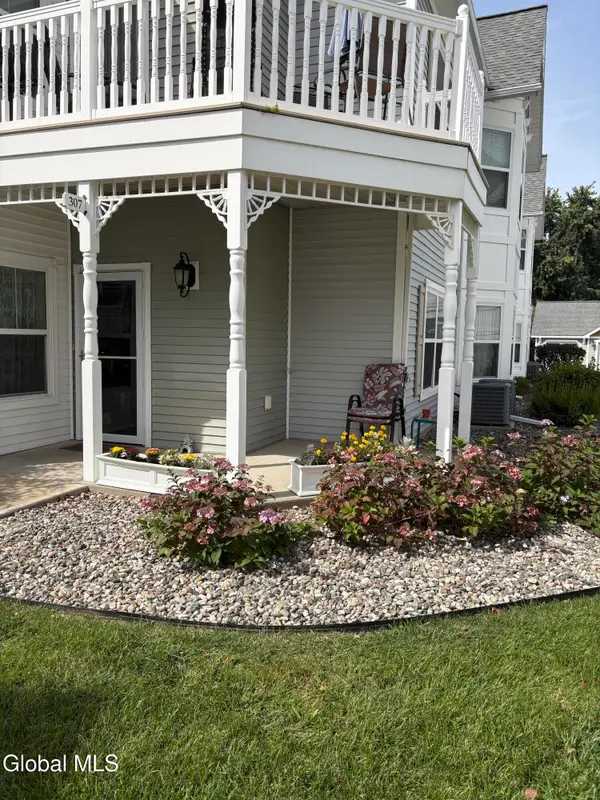 $331,900Active2 beds 2 baths1,320 sq. ft.
307 Kelly Circle, Guilderland, NY 12009
MLS# 202627034Listed by: VENTURE FOX REALTY GROUP LLC - New
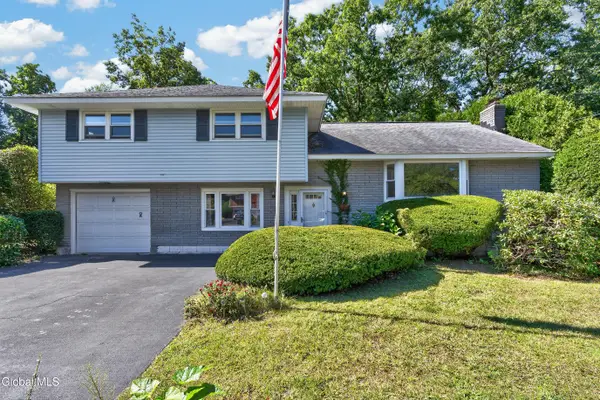 $409,000Active4 beds 2 baths1,850 sq. ft.
618 Via Ponderosa, Guilderland, NY 12303
MLS# 202626941Listed by: HOWARD HANNA CAPITAL INC  $115,000Pending3 Acres
L1.123 Bozenkill Road, Knox, NY 12053
MLS# 202626550Listed by: GUCCIARDO REAL ESTATE GROUP LLC- New
 $350,000Active6 beds 3 baths2,376 sq. ft.
271 Brandle Road, Altamont, NY 12009
MLS# 202626817Listed by: 518 REALTY.COM INC  $259,900Pending2 beds 2 baths1,122 sq. ft.
73 Velina Drive, Guilderland, NY 12203
MLS# 202626761Listed by: FIELD REALTY- New
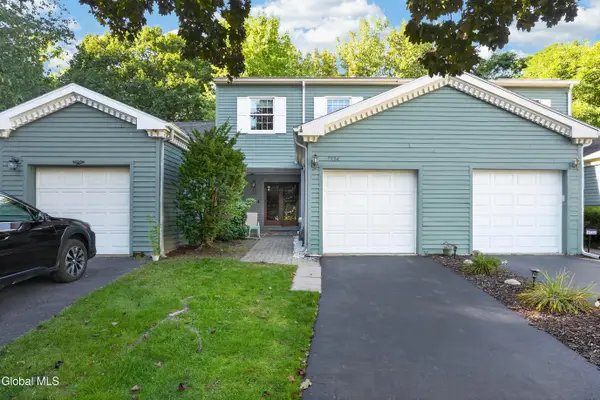 $349,900Active3 beds 3 baths1,440 sq. ft.
7324 Vic Court, Guilderland, NY 12303
MLS# 202626779Listed by: TAILORED REAL ESTATE GROUP - New
 $360,000Active3 beds 1 baths1,166 sq. ft.
5900 Veeder Road, Guilderland, NY 12159
MLS# 202626703Listed by: EMPIRE REAL ESTATE FIRM LLC


Protect your home and budget from life's surprises with an Assurant Home Warranty, backed by a partner that supports you through every step of homeownership. Explore Plans.
© 2023 - 2026 ERA Franchise Systems LLC. All rights reserved. ERA Franchise Systems LLC fully supports the principles of the Fair Housing Act and the Equal Opportunity Act. ERA, ERA Real Estate powered, and their respective logos are registered service marks of ERA Franchise Systems LLC. Each office is independently owned and operated.