
4008 Luigi Court, Guilderland, NY 12303
Local realty services provided by:HUNT Real Estate ERA
Listed by: frederick j field
Office: field realty
MLS#:202626565
Source:Global MLS
Price summary
- Price:$399,900
- Price per sq. ft.:$199.45
About this home
Welcome to 4008 Luigi Ct, a spacious 3-bedroom, 1.5-bathroom home offering approximately 2,005 square feet of living space in the desirable Guilderland School District.This home offers a comfortable layout with plenty of room for everyday living. Updated kitchen 2024 includes new counter, sink, backsplash, range and hood. Living room with builtin shelving, formal dining room and fireplaced family room on the first floor. In addition on the first floor is an attractive 4 season room with built in hot tub. New shed 2024. New garage door opener 2025. New Adirondack basement system. Furnace and AC 6 yrs old. Hot water tank replaced 2023. Deck overlooking private back yard. New landscaping. If you're looking for your next home, 4008 Luigi Ct offers a combination of size, functionality, and location.
Contact an agent
Home facts
- Year built:1979
- Listing ID #:202626565
- Added:7 day(s) ago
- Updated:September 28, 2026 at 02:27 PM
Rooms and interior
- Bedrooms:3
- Total bathrooms:2
- Full bathrooms:1
- Half bathrooms:1
- Rooms Total:10
- Flooring:Carpet, Parquet, Wood
- Dining Description:Eat-in Kitchen
- Bathrooms Description:Ceramic Tile Bath
- Kitchen Description:Dishwasher, Disposal, Electric Oven, Microwave, Oven, Range Hood, Refrigerator
- Basement Description:Full, Sump Pump, Unfinished
- Living area:2,005 sq. ft.
Heating and cooling
- Cooling:Central Air
- Heating:Forced Air, Natural Gas
- Central air:Yes
Structure and exterior
- Roof:Asphalt, Shingle
- Year built:1979
- Building area:2,005 sq. ft.
- Lot area:0.19 Acres
- Lot Features:Cul-De-Sac, Level, Sprinklers In Front, Sprinklers In Rear
- Architectural Style:Colonial
- Construction Materials:Brick, Vinyl Siding
- Exterior Features:Deck, Drive-Paved, Front Porch, Garden, Lighting
Schools
- High school:Guilderland
Utilities
- Water:Public
- Sewer:Public Sewer
Finances and disclosures
- Price:$399,900
- Price per sq. ft.:$199.45
- Tax amount:$7,191
Features and amenities
- Laundry features:In Basement, Washer/Dryer
- Amenities:Built-in Features, Cathedral Ceiling(s), Drive-Paved, Eat-in Kitchen, Solid Surface Counters, Vaulted Ceiling(s)
Parking
- Total parking spaces:4
- Parking description:Driveway, Garage Door Opener, Paved
- Garage:Yes
- Garage spaces:2
New listings near 4008 Luigi Court
- New
 $349,900Active2 beds 2 baths1,140 sq. ft.
272 Brandle Road, Altamont, NY 12009
MLS# 202627046Listed by: VENTURE FOX REALTY GROUP LLC - New
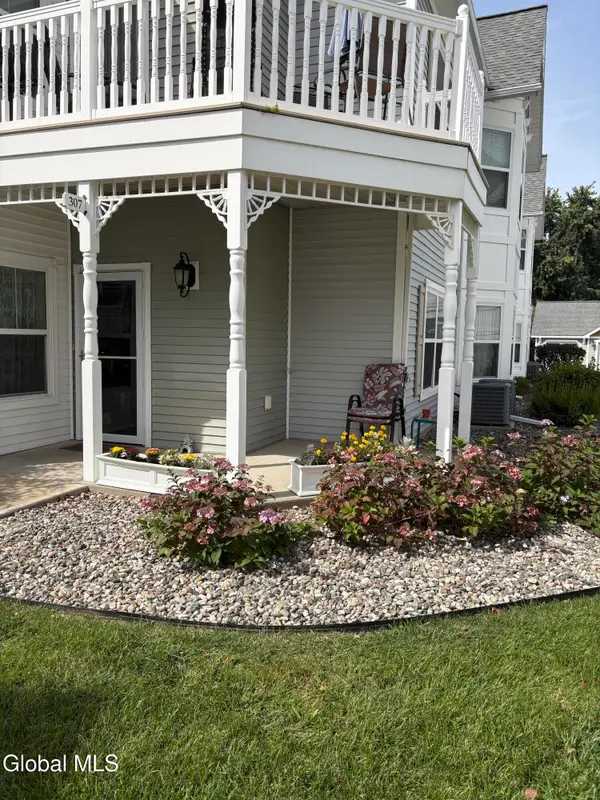 $331,900Active2 beds 2 baths1,320 sq. ft.
307 Kelly Circle, Guilderland, NY 12009
MLS# 202627034Listed by: VENTURE FOX REALTY GROUP LLC - New
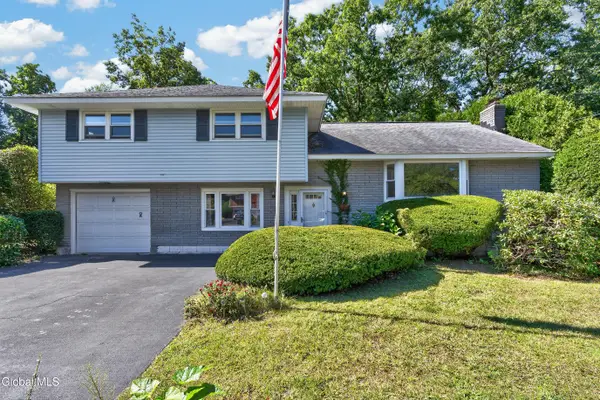 $409,000Active4 beds 2 baths1,850 sq. ft.
618 Via Ponderosa, Schenectady, NY 12303
MLS# 202626941Listed by: HOWARD HANNA CAPITAL INC  $115,000Pending3 Acres
L1.123 Bozenkill Road, Knox, NY 12053
MLS# 202626550Listed by: GUCCIARDO REAL ESTATE GROUP LLC- New
 $350,000Active6 beds 3 baths2,376 sq. ft.
271 Brandle Road, Altamont, NY 12009
MLS# 202626817Listed by: 518 REALTY.COM INC - New
 $259,900Active2 beds 2 baths1,122 sq. ft.
73 Velina Drive, Guilderland, NY 12203
MLS# 202626761Listed by: FIELD REALTY - New
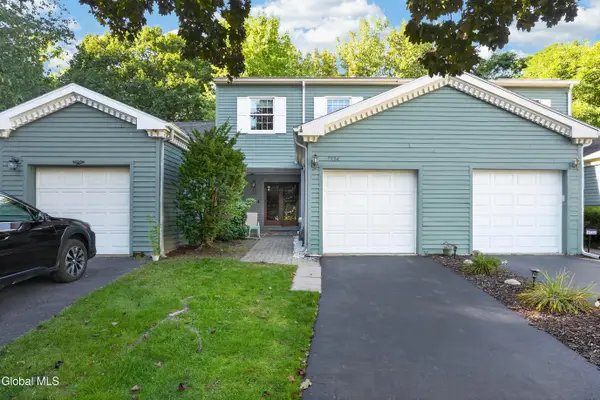 $349,900Active3 beds 3 baths1,440 sq. ft.
7324 Vic Court, Guilderland, NY 12303
MLS# 202626779Listed by: TAILORED REAL ESTATE GROUP - New
 $360,000Active3 beds 1 baths1,166 sq. ft.
5900 Veeder Road, Guilderland, NY 12159
MLS# 202626703Listed by: EMPIRE REAL ESTATE FIRM LLC - New
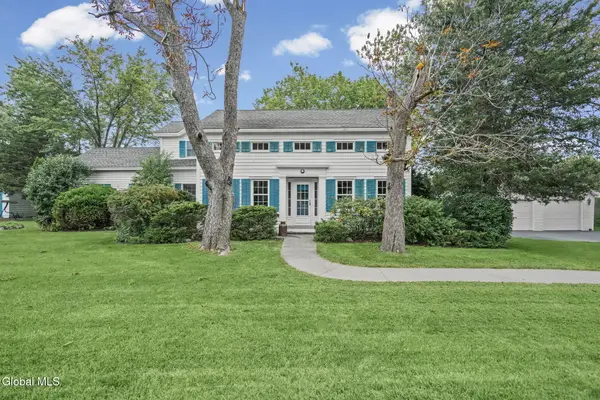 $479,900Active4 beds 2 baths2,302 sq. ft.
1167 Meadowdale Road, Guilderland, NY 12009
MLS# 202626691Listed by: CLANCY REAL ESTATE


Protect your home and budget from life's surprises with an Assurant Home Warranty, backed by a partner that supports you through every step of homeownership. Explore Plans.
© 2023 - 2026 ERA Franchise Systems LLC. All rights reserved. ERA Franchise Systems LLC fully supports the principles of the Fair Housing Act and the Equal Opportunity Act. ERA, ERA Real Estate powered, and their respective logos are registered service marks of ERA Franchise Systems LLC. Each office is independently owned and operated.