
4414 Frederick Road, Guilderland, NY 12009
Local realty services provided by:HUNT Real Estate ERA
4414 Frederick Road,Guilderland, NY 12009
$349,000
- 3 Beds
- 1 Baths
- 1,460 sq. ft.
- Single family
- Active
Listed by: victoria c shave
Office: miranda real estate group inc
MLS#:202627287
Source:Global MLS
Price summary
- Price:$349,000
- Price per sq. ft.:$239.04
About this home
Come see this recently refreshed ranch-style home! Newly painted with brand new carpets and floors, there's nothing to do but move right in! You'll love the modern kitchen, extra family room, and screened in back porch over-looking the back yard. This home sits in a convenient location, with a quiet country feel. It sits across the street from a bird sanctuary! 4414 Frederick consists of .6 acres, and the sellers are including the lot behind (013089 49.00-1-9), with another 4 acres and a barn with it's own well and road access. The possibilities for this parcel are endless! Truly a must-see.
Contact an agent
Home facts
- Year built:1971
- Listing ID #:202627287
- Added:1 day(s) ago
- Updated:October 01, 2026 at 03:01 PM
Rooms and interior
- Bedrooms:3
- Total bathrooms:1
- Full bathrooms:1
- Rooms Total:8
- Flooring:Carpet, Hardwood, Laminate
- Dining Description:Eat-in Kitchen
- Bathrooms Description:Ceramic Tile Bath
- Kitchen Description:Dishwasher, Gas Oven, Range Hood, Refrigerator
- Basement Description:Bilco Doors, Exterior Entry, Full, Unfinished
- Living area:1,460 sq. ft.
Heating and cooling
- Cooling:Central Air
- Heating:Forced Air, Oil, Propane Tank Leased
- Central air:Yes
Structure and exterior
- Roof:Asphalt, Shingle
- Year built:1971
- Building area:1,460 sq. ft.
- Lot area:4.6 Acres
- Lot Features:Cleared, Level, Meadow, Road Frontage, Wooded
- Architectural Style:Ranch
- Construction Materials:Aluminum Siding, Block, Brick
- Exterior Features:Covered, Deck, Drive-Paved, Lighting, Porch, Pressure Treated Deck, Rear Porch, Screened, Storm Door(s)
- Foundation Description:Block
Schools
- High school:Voorheesville
- Elementary school:Voorheesville
Utilities
- Sewer:Septic Tank
Finances and disclosures
- Price:$349,000
- Price per sq. ft.:$239.04
- Tax amount:$6,495
Features and amenities
- Laundry features:Dryer, Gas Dryer Hookup, Laundry Room, Main Level, Washer Hookup
- Amenities:Aluminum Frames, Bay Window(s), Chair Rail, Double Pane Windows, Drive-Paved, Eat-in Kitchen, Screens, Solid Surface Counters, Storm Door(s), Wood Frames
Parking
- Total parking spaces:3
- Parking description:Driveway, Off Street, Paved
New listings near 4414 Frederick Road
- Open Sat, 12 to 2pmNew
 $799,900Active4 beds 3 baths3,704 sq. ft.
3079 New Williamsburg Drive, Guilderland, NY 12303
MLS# 202627232Listed by: KELLIE KIELEY REALTY LLC - Open Sat, 1 to 3pmNew
 $315,000Active3 beds 3 baths1,122 sq. ft.
84 Velina Drive, Guilderland, NY 12203
MLS# 202627184Listed by: KW PLATFORM - New
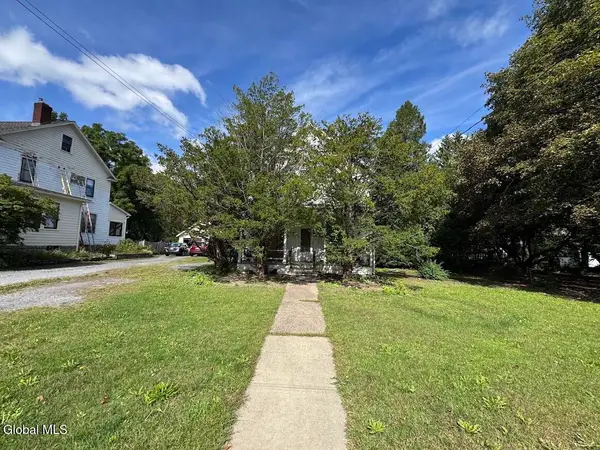 $189,000Active4 beds 2 baths1,778 sq. ft.
120 Main Street, Altamont, NY 12009
MLS# 202627100Listed by: THE GREENE REALTY GROUP - New
 $349,900Active2 beds 2 baths1,140 sq. ft.
272 Brandle Road, Altamont, NY 12009
MLS# 202627046Listed by: VENTURE FOX REALTY GROUP LLC - New
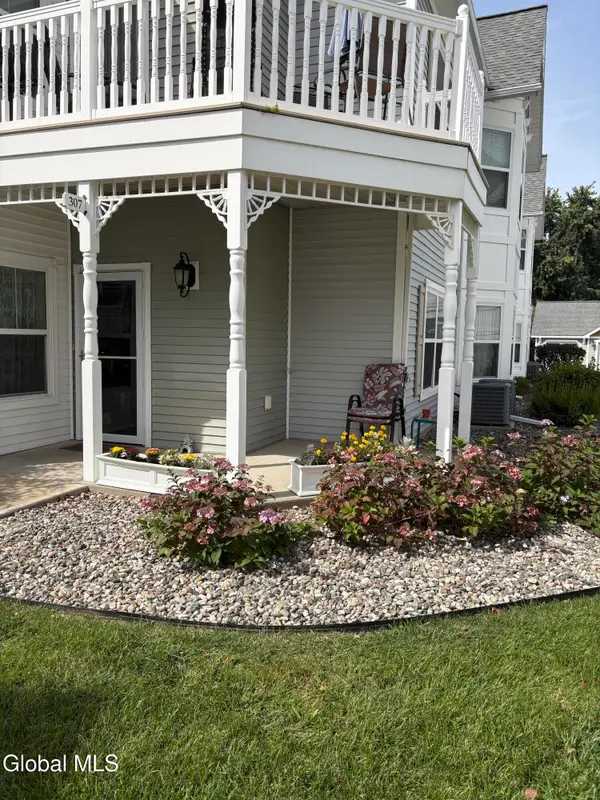 $331,900Active2 beds 2 baths1,320 sq. ft.
307 Kelly Circle, Guilderland, NY 12009
MLS# 202627034Listed by: VENTURE FOX REALTY GROUP LLC - New
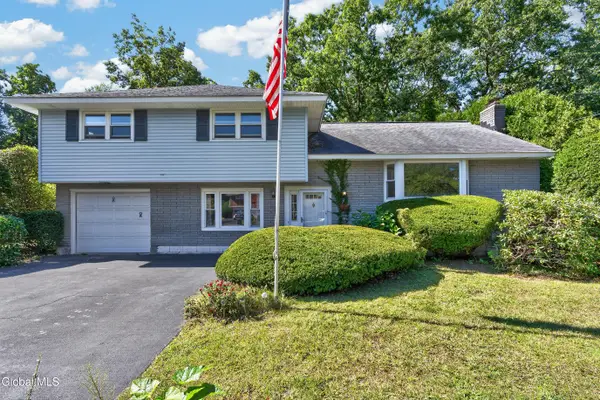 $409,000Active4 beds 2 baths1,850 sq. ft.
618 Via Ponderosa, Guilderland, NY 12303
MLS# 202626941Listed by: HOWARD HANNA CAPITAL INC - New
 $115,000Active3 Acres
L1.123 Bozenkill Road, Knox, NY 12053
MLS# 202626550Listed by: GUCCIARDO REAL ESTATE GROUP LLC - New
 $350,000Active6 beds 3 baths2,376 sq. ft.
271 Brandle Road, Altamont, NY 12009
MLS# 202626817Listed by: 518 REALTY.COM INC  $259,900Pending2 beds 2 baths1,122 sq. ft.
73 Velina Drive, Guilderland, NY 12203
MLS# 202626761Listed by: FIELD REALTY


Protect your home and budget from life's surprises with an Assurant Home Warranty, backed by a partner that supports you through every step of homeownership. Explore Plans.
© 2023 - 2026 ERA Franchise Systems LLC. All rights reserved. ERA Franchise Systems LLC fully supports the principles of the Fair Housing Act and the Equal Opportunity Act. ERA, ERA Real Estate powered, and their respective logos are registered service marks of ERA Franchise Systems LLC. Each office is independently owned and operated.