
3216 Traber Road, Schenectady, NY 12303
Local realty services provided by:HUNT Real Estate ERA
3216 Traber Road,Schenectady, NY 12303
$515,000
- 3 Beds
- 2 Baths
- 1,656 sq. ft.
- Single family
- Active
Listed by: robert m sanderson
Office: sellers choice realty
MLS#:202629960
Source:Global MLS
Price summary
- Price:$515,000
- Price per sq. ft.:$310.99
About this home
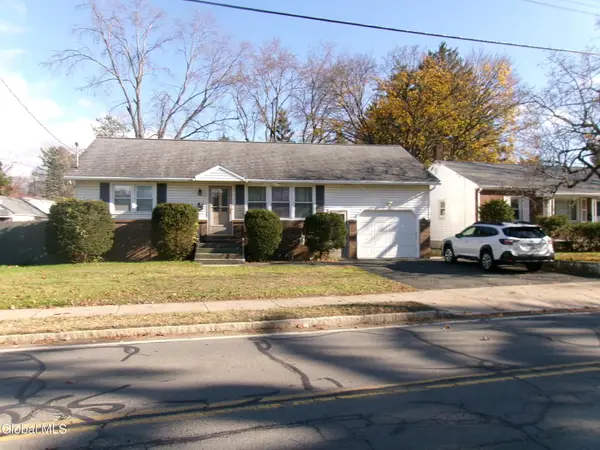
Enjoy classic Colonial charm, comfortable living spaces, and a backyard that is sure to impress! This well-maintained 3-bedroom home in the Pine Bush area is located in the Guilderland School District and features hardwood flooring throughout, fresh interior paint, and a an updated second-floor bath. The updated cherry kitchen offers quartz countertops, stainless steel appliances, and double ovens, with an open flow into the dining area featuring a built-in wine hutch. The inviting family room, complete with a brick gas fireplace, leads to an impressive outdoor setting with a deck, inground pool with recently replaced liner, hot tub, basketball court, and expansive lawn backing up to forever wild. Additional features include a new front porch, two-car garage, and storage shed. A wonderful combination of modern interior updates and an expansive backyard offering endless opportunities for outdoor recreation and enjoyment!
Contact an agent
Home facts
- Year built:1983
- Listing ID #:202629960
- Added:1 day(s) ago
- Updated:November 12, 2026 at 07:03 PM
Rooms and interior
- Bedrooms:3
- Total bathrooms:2
- Full bathrooms:1
- Half bathrooms:1
- Rooms Total:9
- Flooring:Hardwood
- Dining Description:Eat-in Kitchen
- Kitchen Description:Dishwasher, Microwave, Refrigerator
- Basement Description:Full
- Living area:1,656 sq. ft.
Heating and cooling
- Cooling:Central Air
- Heating:Forced Air, Natural Gas
- Central air:Yes
Structure and exterior
- Roof:Shingle
- Year built:1983
- Building area:1,656 sq. ft.
- Lot area:0.36 Acres
- Lot Features:Level
- Architectural Style:Colonial
- Construction Materials:Vinyl Siding
- Exterior Features:Drive-Paved, Front Porch, Patio, Pressure Treated Deck
- Foundation Description:Concrete Perimeter
Schools
- High school:Guilderland
Utilities
- Water:Public
- Sewer:Public Sewer
Finances and disclosures
- Price:$515,000
- Price per sq. ft.:$310.99
- Tax amount:$10,469
Features and amenities
- Laundry features:In Basement, Laundry Room
- Amenities:Drive-Paved, Eat-in Kitchen
- Pool features:In Ground
Parking
- Total parking spaces:4
- Parking description:Driveway
- Garage:Yes
- Garage spaces:2
New listings near 3216 Traber Road
- Open Sun, 12 to 2pmNew
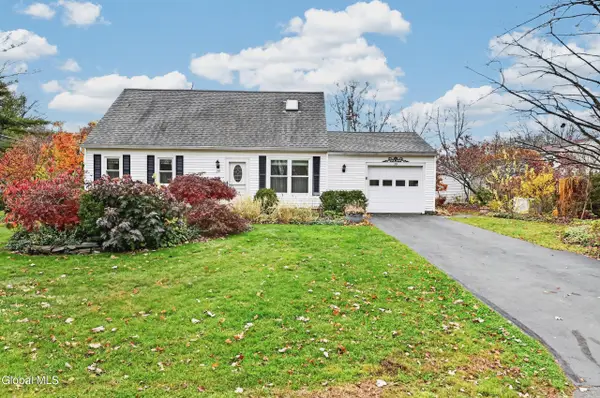 $339,000Active4 beds 2 baths1,152 sq. ft.
39 Overland Avenue, Schenectady, NY 12304
MLS# 202629947Listed by: HOWARD HANNA CAPITAL INC - Open Sun, 1 to 3pmNew
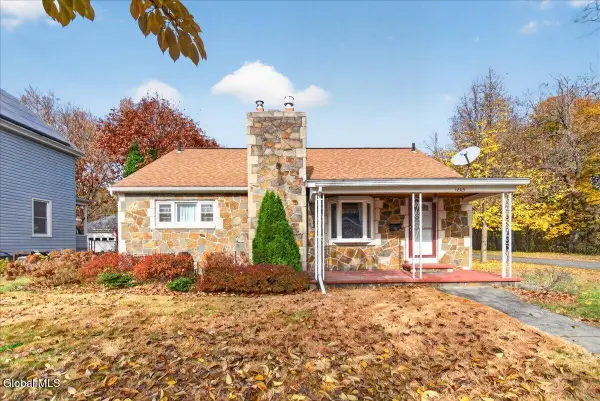 $335,000Active3 beds 2 baths1,860 sq. ft.
1805 Broad Street, Schenectady, NY 12306
MLS# 202629887Listed by: ROMEO TEAM REALTY - New
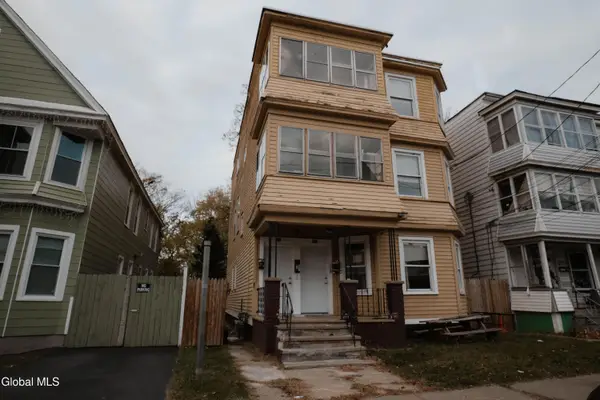 $299,000Active6 beds 3 baths2,772 sq. ft.
917 Bridge Street, Schenectady, NY 12303
MLS# 202629855Listed by: REAL BROKER NY LLC - New
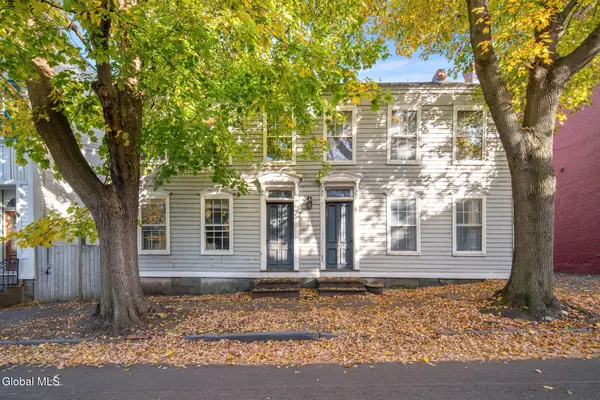 $349,000Active5 beds 4 baths3,182 sq. ft.
11 Washington Avenue, Schenectady, NY 12305
MLS# 202629849Listed by: MIRANDA REAL ESTATE GROUP INC - New
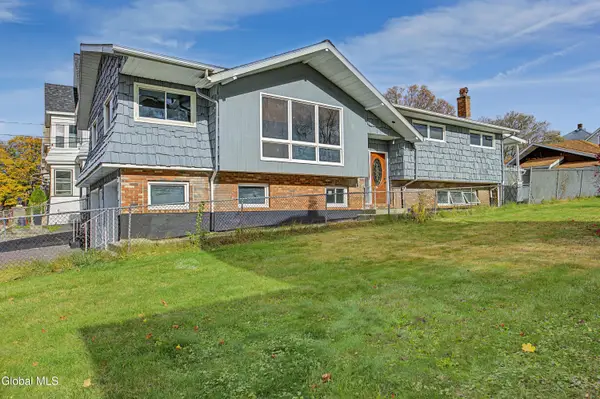 $415,000Active5 beds 3 baths1,236 sq. ft.
1736 Avenue B, Schenectady, NY 12308
MLS# 202629852Listed by: KW PLATFORM - New
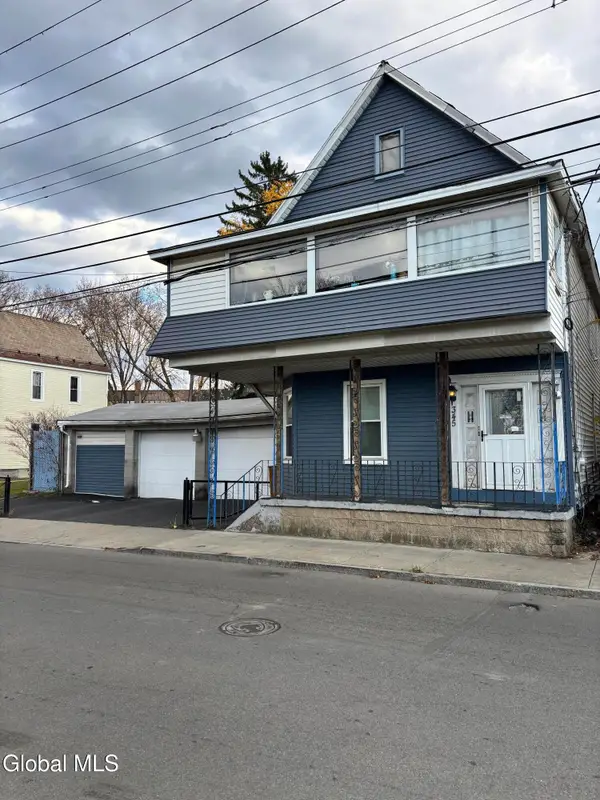 $184,900Active4 beds 2 baths2,496 sq. ft.
345 Hulett Street, Schenectady, NY 12307
MLS# 202629853Listed by: THE THOMPSON REAL ESTATE TEAM - New
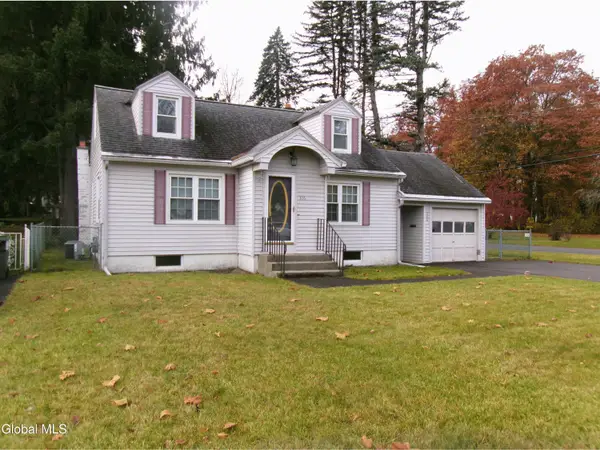 $200,000Active3 beds 1 baths1,248 sq. ft.
306 Stoodley Place, Schenectady, NY 12303
MLS# 202629841Listed by: MIRANDA REAL ESTATE GROUP INC - Open Sat, 12 to 3pmNew
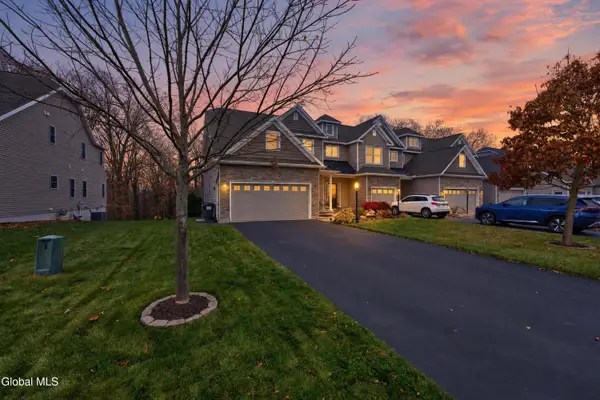 $515,000Active3 beds 3 baths2,400 sq. ft.
171 Fieldstone Drive, Schenectady, NY 12304
MLS# 202629820Listed by: BIG BLUE REALTY GROUP INC - Open Sat, 1 to 3pmNew
 $250,000Active3 beds 1 baths1,092 sq. ft.
520 Kings Road, Schenectady, NY 12304
MLS# 202629836Listed by: MIRANDA REAL ESTATE GROUP INC


Protect your home and budget from life's surprises with an Assurant Home Warranty, backed by a partner that supports you through every step of homeownership. Explore Plans.
© 2023 - 2026 ERA Franchise Systems LLC. All rights reserved. ERA Franchise Systems LLC fully supports the principles of the Fair Housing Act and the Equal Opportunity Act. ERA, ERA Real Estate powered, and their respective logos are registered service marks of ERA Franchise Systems LLC. Each office is independently owned and operated.