
19 Tavern Road, Hadley, NY 12835
Local realty services provided by:HUNT Real Estate ERA
Listed by:
 Denise Mosono Allen(518) 337 - 7812HUNT Real Estate ERA
Office: hunt real estate era
MLS#:202624630
Source:Global MLS
Price summary
- Price:$195,000
- Price per sq. ft.:$168.83
About this home
Welcome home to 19 Tavern Rd., Hadley, NY Hadley is a small charming coummunity rich in history and character. Nestled where the Great Sacandaga River meets the Hudson River, the area offers beautiful scenery and a strong connection to it's past. Historic landmarks, including the famous Bow Bridge, along with the scenic Saratoga Corinth & Hudson Railway, Revolutionary Rails, and all it's fascinating past makes this town memorable. West M. Ski is only 20 min away, Gore is 35 minutes. Saratoga and Glens Falls are also 20 min away. There's ice fishing, snowmobiling, ATV riding, hiking etc. This spacious four-bedroom one-and-a half bath, plus a den on the first floor offers plenty of room for family guest, hobbies, playroom, or a home office. The first floor features a large eat-in kitchen with plenty of cabinets a pantry. The living room, and bathroom aren thefirst floor. The kitchen has seen several recent updates, including new flooring, cainets, countertops and sink. The microwave and dishwasher are approxiately 2 years old, the refrigerator is only a year and a half old, and the stove is 6 years old. The washer and dryer are included. The pellet stove, is only one and a half year old and provides a cozy focal point and an additional source of warmth. Upstairs, you'll find four additional bedrooms and another bathroom, along with plenty of storage space. With four bedrooms in total, this home offers flexibility and room to grow. Taxes are low and does not include the STAR deduction. Tavern Rd. is a dead end road with no outlet. Maybe you're thinking of an Airbnb or a home with space, character, and potential in a charming historic community, 19 Tavern Rd is ready to welcome you home....
Contact an agent
Home facts
- Year built:1946
- Listing ID #:202624630
- Added:61 day(s) ago
- Updated:October 24, 2026 at 02:36 PM
Rooms and interior
- Bedrooms:4
- Total bathrooms:2
- Full bathrooms:1
- Half bathrooms:1
- Rooms Total:9
- Flooring:Carpet, Laminate, Wood
- Dining Description:Eat-in Kitchen
- Kitchen Description:Dishwasher, Electric Oven, Freezer, Microwave, Refrigerator
- Basement Description:Full, Interior Entry, Unfinished
- Living area:1,155 sq. ft.
Heating and cooling
- Cooling:Window Unit(s)
- Heating:Pellet Stove, Propane
Structure and exterior
- Roof:Metal
- Year built:1946
- Building area:1,155 sq. ft.
- Lot area:0.17 Acres
- Lot Features:Cleared, Level, Road Frontage
- Architectural Style:Traditional
- Construction Materials:Vinyl Siding
- Exterior Features:Deck, Enclosed, Front Porch, Rear Porch
Schools
- High school:Hadley-Luzerne
- Elementary school:Hadley-Luzerne
Utilities
- Water:Public
- Sewer:Septic Tank
Finances and disclosures
- Price:$195,000
- Price per sq. ft.:$168.83
- Tax amount:$1,555
Features and amenities
- Laundry features:Dryer, Main Level, Washer
- Amenities:Curtain Rods, Eat-in Kitchen, High Speed Internet
Parking
- Total parking spaces:4
- Parking description:Detached, Off Street, Storage
- Garage:Yes
- Garage spaces:2
New listings near 19 Tavern Road
- New
 $75,000Active5.06 Acres
L6 North Shore Road, Hadley, NY 12835
MLS# 202628430Listed by: ROOHAN REALTY - New
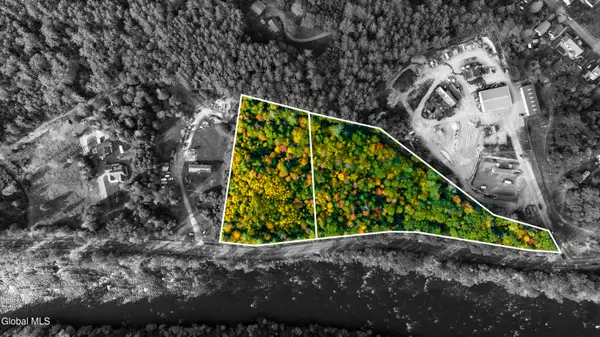 $150,000Active8.58 Acres
L5-6 North Shore Road, Hadley, NY 12835
MLS# 202628414Listed by: ROOHAN REALTY - New
 $89,000Active3.52 Acres
L5 North Shore Road, Hadley, NY 12835
MLS# 202628423Listed by: ROOHAN REALTY 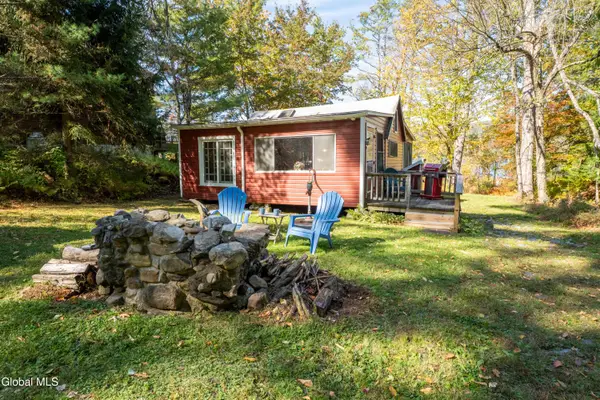 $459,000Pending1 beds 1 baths576 sq. ft.
1513 South Shore Road, Hadley, NY 12835
MLS# 202627798Listed by: HOWARD HANNA CAPITAL INC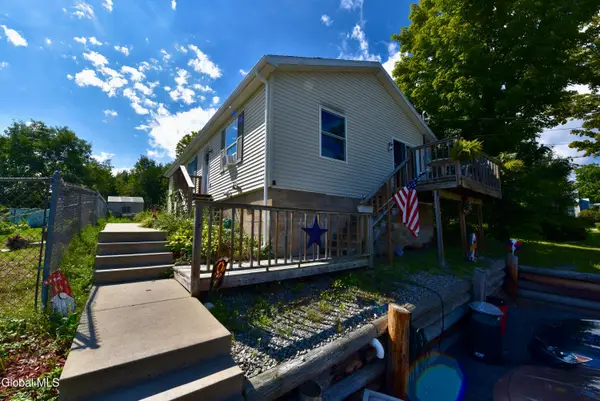 $189,900Pending3 beds 2 baths1,360 sq. ft.
45 2nd Avenue, Hadley, NY 12835
MLS# 202625626Listed by: FIND ADVISORS $475,000Active4 beds 2 baths2,184 sq. ft.
390 Eddy Road, Hadley, NY 12835
MLS# 202624964Listed by: DAVIES DAVIES & ASSOCIATES REAL ESTATE LLC $175,000Active2 beds -- baths948 sq. ft.
360 Steve Kathan Road, Hadley, NY 12835
MLS# 202624582Listed by: HUNT ERA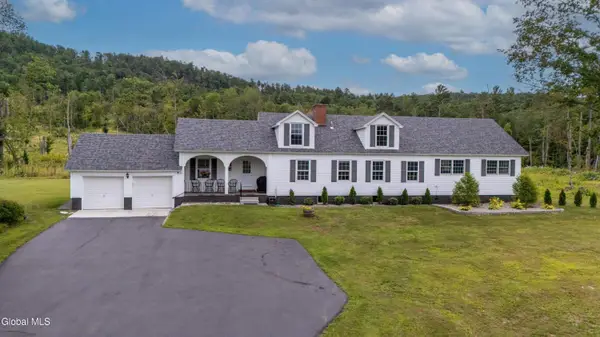 $1,390,000Active4 beds 3 baths2,500 sq. ft.
1582 S Shore Road, Hadley, NY 12835
MLS# 202624115Listed by: HOWARD HANNA CAPITAL INC $69,000Active2.01 Acres
232 Eddy Road, Hadley, NY 12835
MLS# 202623710Listed by: SCHERMERHORN REALTY GROUP LLC


Protect your home and budget from life's surprises with an Assurant Home Warranty, backed by a partner that supports you through every step of homeownership. Explore Plans.
© 2023 - 2026 ERA Franchise Systems LLC. All rights reserved. ERA Franchise Systems LLC fully supports the principles of the Fair Housing Act and the Equal Opportunity Act. ERA, ERA Real Estate powered, and their respective logos are registered service marks of ERA Franchise Systems LLC. Each office is independently owned and operated.