
1 Clover Leaf Drive, Halfmoon, NY 12065
Local realty services provided by:HUNT Real Estate ERA
1 Clover Leaf Drive,Halfmoon, NY 12065
$675,000
- 3 Beds
- 2 Baths
- 1,788 sq. ft.
- Single family
- Active
Upcoming open houses
- Sun, Nov 1512:00 pm - 02:00 pm
Listed by: joseph p cardinale, rebekah o'neil
Office: howard hanna capital inc
MLS#:202629955
Source:Global MLS
Price summary
- Price:$675,000
- Price per sq. ft.:$377.52
- Monthly HOA dues:$250
About this home
Discover beautiful single-level living in Juniper Ridge, where thoughtful design, quality craftsmanship, and modern comfort come together! Built by Abele Builders, a respected family-owned builder, this beautifully appointed Sienna ranch offers an inviting floor plan filled with charm and exceptional finishes. A welcoming covered front porch adds to the home's curb appeal and provides the perfect spot to relax and unwind. Inside, the gorgeous kitchen is designed for both everyday living and entertaining, featuring white Schrock cabinetry, a contrasting stained island, quartz countertops, tile backsplash, stainless steel appliances, and a convenient corner pantry. A built-in beverage bar with wine cooler creates the perfect space for hosting family and friends. The spacious living room features soaring cathedral ceilings, engineered hardwood floors, and a cozy gas fireplace. The primary suite offers dual closets and a beautifully appointed bath with dual-sink quartz vanity and tiled shower with quartz seat. Two additional bedrooms and a full bath provide flexibility for guests, a home office, or everyday living. A full unfinished basement offers plenty of possibilities, while the attached two-car garage adds convenience. Step outside through the sliding glass doors to a beautiful paver patio, perfect for relaxing or entertaining. Professionally landscaped grounds complete the exterior of this thoughtfully designed home. Located in the Shenendehowa School District, Juniper Ridge offers community walking trails, nearby Halfmoon Town Park, and the convenience of HOA-maintained lawn care and snow removal. With construction complete and immediate occupancy available, all that is missing is you! Come experience the beauty and convenience of Juniper Ridge!...
Contact an agent
Home facts
- Year built:2026
- Subdivision & Development:Juniper Ridge
- Listing ID #:202629955
- Added:1 day(s) ago
- Updated:November 12, 2026 at 07:03 PM
Rooms and interior
- Bedrooms:3
- Total bathrooms:2
- Full bathrooms:2
- Rooms Total:9
- Flooring:Carpet, Hardwood
- Dining Description:Kitchen Island
- Bathrooms Description:Ceramic Tile Bath
- Kitchen Description:Dishwasher, Disposal, Gas Oven, Microwave, Range, Range Hood, Refrigerator, Wine Cooler
- Basement Description:Sump Pump, Unfinished
- Living area:1,788 sq. ft.
Heating and cooling
- Cooling:Central Air
- Heating:Forced Air, Natural Gas
- Central air:Yes
Structure and exterior
- Roof:Asphalt, Shingle
- Year built:2026
- Building area:1,788 sq. ft.
- Lot area:0.28 Acres
- Lot Features:Corner Lot, Landscaped, Sprinklers In Front, Sprinklers In Rear
- Architectural Style:Ranch
- Construction Materials:Vinyl Siding
- Exterior Features:Covered, Drive-Paved, Front Porch
- Foundation Description:Concrete Perimeter
Schools
- High school:Shenendehowa
- Elementary school:Shatekon
Utilities
- Water:Public
- Sewer:Public Sewer
Finances and disclosures
- Price:$675,000
- Price per sq. ft.:$377.52
- Tax amount:$11,890
Features and amenities
- Laundry features:Electric Dryer Hookup, Laundry Room, Main Level, Washer Hookup
- Amenities:Cathedral Ceiling(s), Drive-Paved, Egress Window, Kitchen Island, Screens, Walk-In Closet(s)
Parking
- Total parking spaces:4
- Parking description:Attached, Driveway, Garage Door Opener
- Garage:Yes
- Garage spaces:2
New listings near 1 Clover Leaf Drive
- Open Sun, 12 to 2pmNew
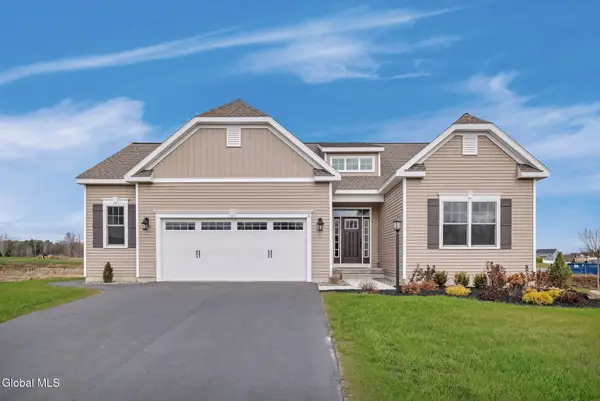 $725,000Active3 beds 2 baths2,021 sq. ft.
6 Clover Leaf Drive, Halfmoon, NY 12065
MLS# 202629954Listed by: HOWARD HANNA CAPITAL INC - New
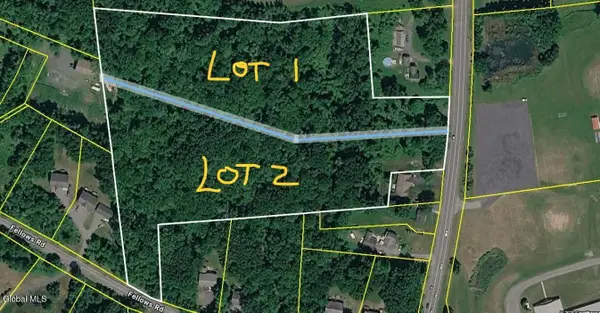 $175,000Active6.06 Acres
L1 Nys Rt. 236, Halfmoon, NY 12065
MLS# 202629898Listed by: HOWARD HANNA CAPITAL INC - New
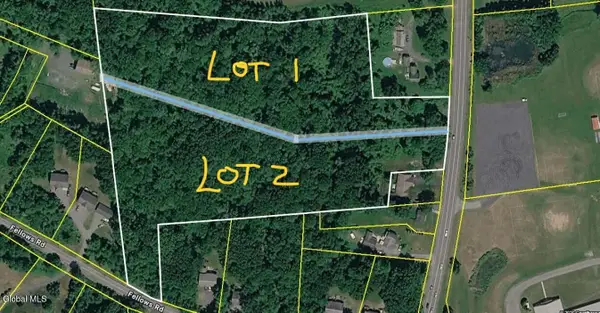 $175,000Active6.06 Acres
L2 Nys Rt. 236, Halfmoon, NY 12065
MLS# 202629902Listed by: HOWARD HANNA CAPITAL INC - Open Sat, 12 to 2pmNew
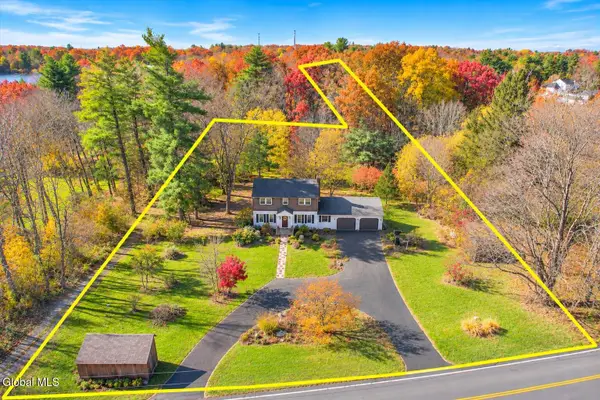 $550,444Active4 beds 3 baths2,264 sq. ft.
34 Werner Road, Halfmoon, NY 12065
MLS# 202629881Listed by: KW PLATFORM - New
 $698,900Active4 beds 3 baths2,506 sq. ft.
32 Sally Street, Halfmoon, NY 12118
MLS# 202629846Listed by: COLDWELL BANKER PRIME PROPERTIES - New
 $609,800Active3 beds 3 baths2,000 sq. ft.
26 Sally Street, Halfmoon, NY 12118
MLS# 202629850Listed by: COLDWELL BANKER PRIME PROPERTIES 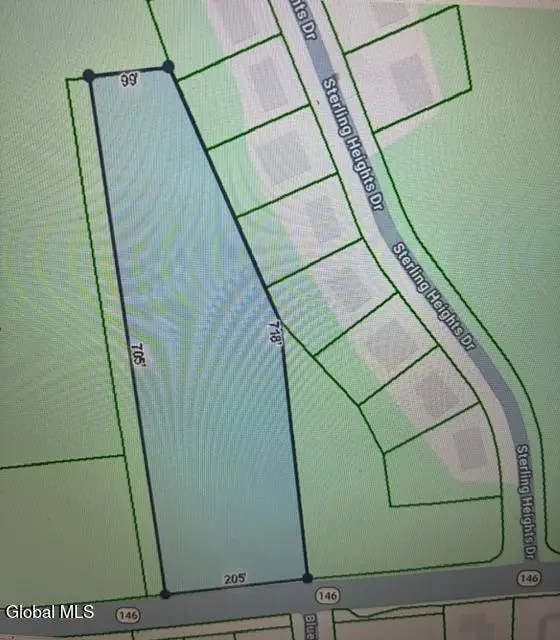 $250,000Active2.99 Acres
L5 R Rt 146, Clifton Park, NY 12065
MLS# 202629238Listed by: NORTH 40 REAL ESTATE LLC- Open Sat, 10am to 12:30pmNew
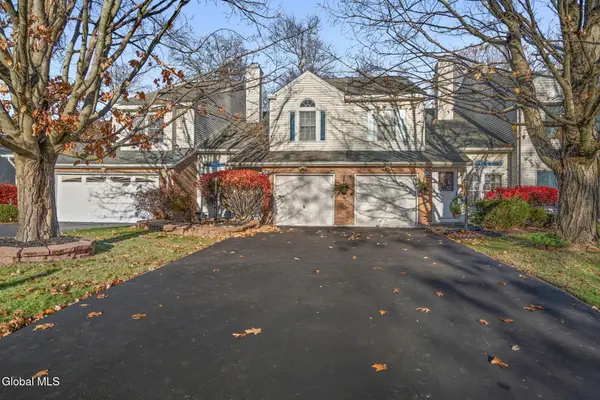 $349,000Active2 beds 3 baths1,558 sq. ft.
3B Tupelo Drive, Halfmoon, NY 12065
MLS# 202629648Listed by: EMPIRE REAL ESTATE FIRM LLC - New
 $475,000Active3 beds 2 baths2,174 sq. ft.
6 Halfmoon Drive, Waterford, NY 12188
MLS# 202629610Listed by: MIRANDA REAL ESTATE GROUP INC


Protect your home and budget from life's surprises with an Assurant Home Warranty, backed by a partner that supports you through every step of homeownership. Explore Plans.
© 2023 - 2026 ERA Franchise Systems LLC. All rights reserved. ERA Franchise Systems LLC fully supports the principles of the Fair Housing Act and the Equal Opportunity Act. ERA, ERA Real Estate powered, and their respective logos are registered service marks of ERA Franchise Systems LLC. Each office is independently owned and operated.