
34 Werner Road, Halfmoon, NY 12065
Local realty services provided by:HUNT Real Estate ERA
34 Werner Road,Halfmoon, NY 12065
$550,444
- 4 Beds
- 3 Baths
- 2,264 sq. ft.
- Single family
- Active
Upcoming open houses
- Sat, Nov 1412:00 pm - 02:00 pm
Listed by: scott p varley, suzanne diorio
Office: kw platform
MLS#:202629881
Source:Global MLS
Price summary
- Price:$550,444
- Price per sq. ft.:$243.13
About this home
*OPEN HOUSE Saturday 11/14 12pm-2pm* Set on a private, wooded two-parcel lot totaling 4.02 acres in Halfmoon/Clifton Park, surrounded by mature trees and attractive neighborhoods, this classic Colonial with a two-car garage offers the best of both worlds. It feels tucked away and quiet, yet you're just minutes from everything that makes the area so desirable. The traditional layout provides ample space for growth and reinterpretation over time. The expansive living room and formal dining room offer additional seating or a dedicated home office. The upper level features four bedrooms and one full bathroom. The finished basement includes one full bath and is currently configured as a fifth bedroom with a separate entrance. With its untapped potential, the home presents an opportunity for personalization and equity building. Oak hardwood floors traverse the interior, currently concealed by carpeting, facilitating effortless interior refreshment. Externally, a circular driveway accommodates multiple vehicles. The backyard features a wood deck overlooking the private yard, providing space for gardens and outdoor living. What truly distinguishes this property is the land. The rear portion of the parcel may support an additional buildable lot (subject to approvals), potentially leading to a private compound, expansion, or future subdivision (more information is available on request). See survey in documents folder....
Contact an agent
Home facts
- Year built:1965
- Listing ID #:202629881
- Added:1 day(s) ago
- Updated:November 12, 2026 at 05:00 PM
Rooms and interior
- Bedrooms:4
- Total bathrooms:3
- Full bathrooms:2
- Half bathrooms:1
- Rooms Total:7
- Flooring:Carpet, Wood
- Kitchen Description:Range, Refrigerator
- Basement Description:Full
- Living area:2,264 sq. ft.
Heating and cooling
- Heating:Natural Gas
Structure and exterior
- Roof:Asphalt, Shingle
- Year built:1965
- Building area:2,264 sq. ft.
- Lot area:4.02 Acres
- Architectural Style:Colonial
- Construction Materials:Vinyl Siding
- Exterior Features:Garden
Schools
- High school:Shenendehowa
Utilities
- Water:Public
- Sewer:Public Sewer
Finances and disclosures
- Price:$550,444
- Price per sq. ft.:$243.13
- Tax amount:$6,784
Features and amenities
- Laundry features:Dryer, Washer
Parking
- Total parking spaces:7
- Parking description:Driveway
- Garage:Yes
- Garage spaces:2
New listings near 34 Werner Road
- Open Sun, 12 to 2pmNew
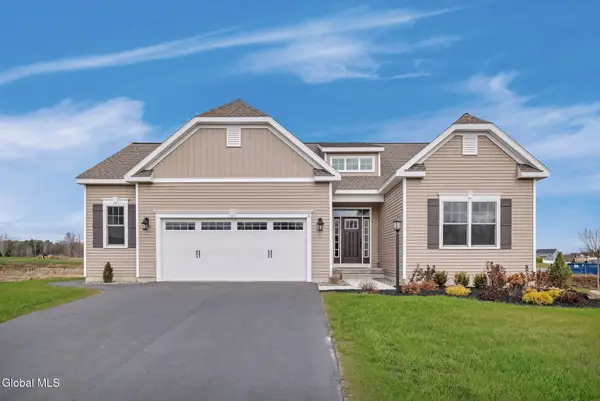 $725,000Active3 beds 2 baths2,021 sq. ft.
6 Clover Leaf Drive, Halfmoon, NY 12065
MLS# 202629954Listed by: HOWARD HANNA CAPITAL INC - Open Sun, 12 to 2pmNew
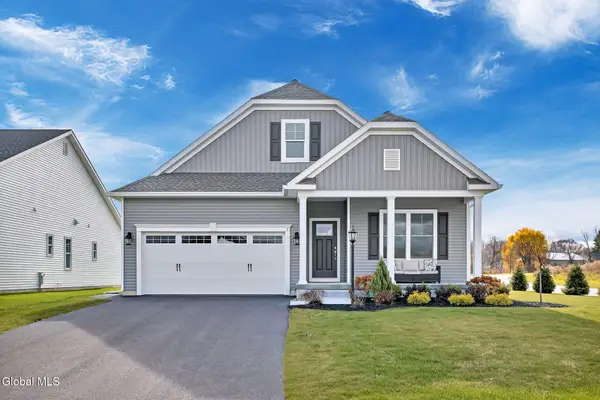 $675,000Active3 beds 2 baths1,788 sq. ft.
1 Clover Leaf Drive, Halfmoon, NY 12065
MLS# 202629955Listed by: HOWARD HANNA CAPITAL INC - New
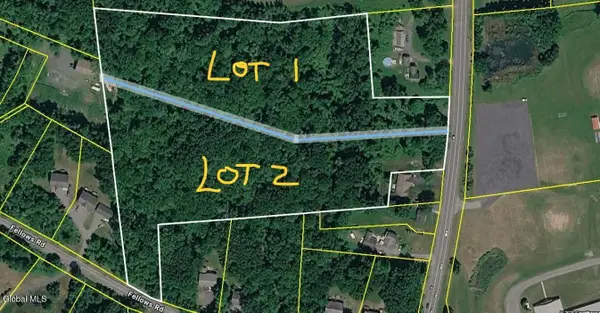 $175,000Active6.06 Acres
L1 Nys Rt. 236, Halfmoon, NY 12065
MLS# 202629898Listed by: HOWARD HANNA CAPITAL INC - New
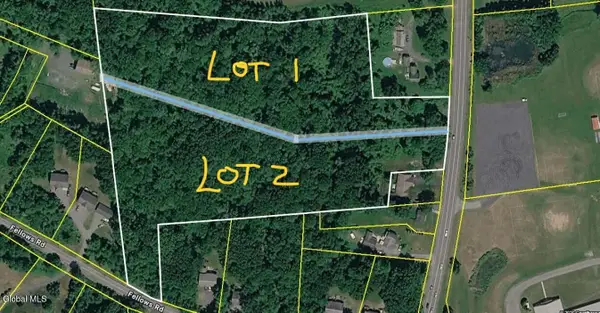 $175,000Active6.06 Acres
L2 Nys Rt. 236, Halfmoon, NY 12065
MLS# 202629902Listed by: HOWARD HANNA CAPITAL INC - New
 $698,900Active4 beds 3 baths2,506 sq. ft.
32 Sally Street, Halfmoon, NY 12118
MLS# 202629846Listed by: COLDWELL BANKER PRIME PROPERTIES - New
 $609,800Active3 beds 3 baths2,000 sq. ft.
26 Sally Street, Halfmoon, NY 12118
MLS# 202629850Listed by: COLDWELL BANKER PRIME PROPERTIES 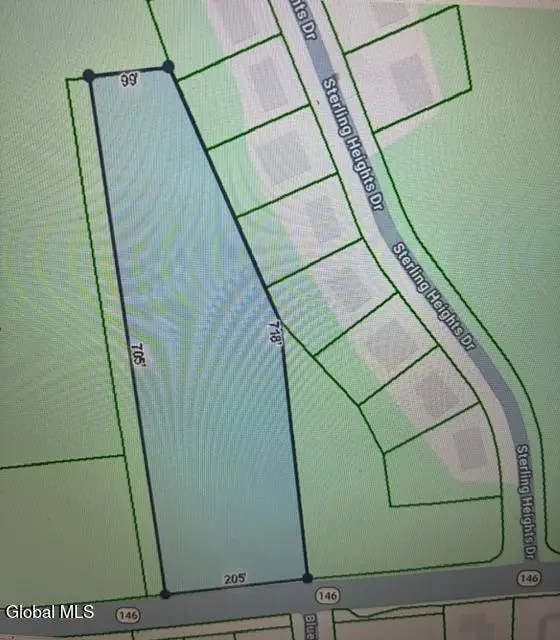 $250,000Active2.99 Acres
L5 R Rt 146, Clifton Park, NY 12065
MLS# 202629238Listed by: NORTH 40 REAL ESTATE LLC- Open Sat, 10am to 12:30pmNew
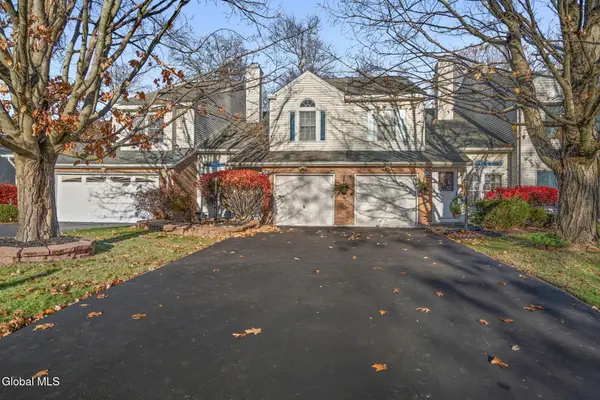 $349,000Active2 beds 3 baths1,558 sq. ft.
3B Tupelo Drive, Halfmoon, NY 12065
MLS# 202629648Listed by: EMPIRE REAL ESTATE FIRM LLC - New
 $475,000Active3 beds 2 baths2,174 sq. ft.
6 Halfmoon Drive, Waterford, NY 12188
MLS# 202629610Listed by: MIRANDA REAL ESTATE GROUP INC


Protect your home and budget from life's surprises with an Assurant Home Warranty, backed by a partner that supports you through every step of homeownership. Explore Plans.
© 2023 - 2026 ERA Franchise Systems LLC. All rights reserved. ERA Franchise Systems LLC fully supports the principles of the Fair Housing Act and the Equal Opportunity Act. ERA, ERA Real Estate powered, and their respective logos are registered service marks of ERA Franchise Systems LLC. Each office is independently owned and operated.