
38 Kelly Lane, Halfmoon, NY 12065
Local realty services provided by:HUNT Real Estate ERA
Listed by: bruce w dedon, marissa wells
Office: coldwell banker prime properties
MLS#:202626225
Source:Global MLS
Price summary
- Price:$514,900
- Price per sq. ft.:$299.53
About this home
***Open House Saturday 9/19/26 12-3***
Uncover the beauty of suburban living with this 2014-built 3 bedroom 2.5-bath Colonial style home in the picturesque Halfmoon. Crafted with sophistication, the exterior features vinyl siding, and a large lot with a fenced in rear yard. Relax and entertain on the custom hardscape patio complete with a house awning. An open concept kitchen and dining area provides a warm and inviting atmosphere, enhanced by a gas fireplace. Hardwood floors and carpeting beautifully blend functionality and stylish design. Be charmed by the primary suite, that features vaulted ceilings, walk-in closet and a generous en-suite bathroom. Full basement and two-car garage at your disposal. Ease of access to major highways, popular restaurants and shopping add to the appeal. Gas hot air heat with central air, Shenendehowa Central School District. Taxes shown are with no exemptions.
Contact an agent
Home facts
- Year built:2014
- Listing ID #:202626225
- Added:9 day(s) ago
- Updated:September 26, 2026 at 07:48 AM
Rooms and interior
- Bedrooms:3
- Total bathrooms:3
- Full bathrooms:2
- Half bathrooms:1
- Rooms Total:10
- Flooring:Carpet, Hardwood, Vinyl
- Dining Description:Eat-in Kitchen, Kitchen Island
- Bathrooms Description:Ceramic Tile Bath
- Kitchen Description:Dishwasher, Disposal, Microwave, Range, Refrigerator
- Basement Description:Full
- Living area:1,719 sq. ft.
Heating and cooling
- Cooling:Central Air
- Heating:Forced Air
- Central air:Yes
Structure and exterior
- Roof:Asphalt
- Year built:2014
- Building area:1,719 sq. ft.
- Lot area:0.47 Acres
- Lot Features:Landscaped, Level, Private, Sprinklers In Front, Sprinklers In Rear, Wooded
- Architectural Style:Colonial
- Construction Materials:Vinyl Siding
- Exterior Features:Awning(s), Drive-Paved, Front Porch, Garden, Lighting, Patio
Schools
- High school:Shenendehowa
Utilities
- Water:Public
- Sewer:Public Sewer
Finances and disclosures
- Price:$514,900
- Price per sq. ft.:$299.53
- Tax amount:$7,347
Features and amenities
- Laundry features:Laundry Room, Main Level, Washer/Dryer
- Amenities:Double Pane Windows, Drapes, Drive-Paved, Eat-in Kitchen, Kitchen Island, Low Emissivity Windows, Paddle Fan, Radon System, Screens, Vaulted Ceiling(s), Walk-In Closet(s)
Parking
- Total parking spaces:8
- Parking description:Attached, Driveway, Garage Door Opener, Off Street, Paved
- Garage:Yes
- Garage spaces:2
New listings near 38 Kelly Lane
- New
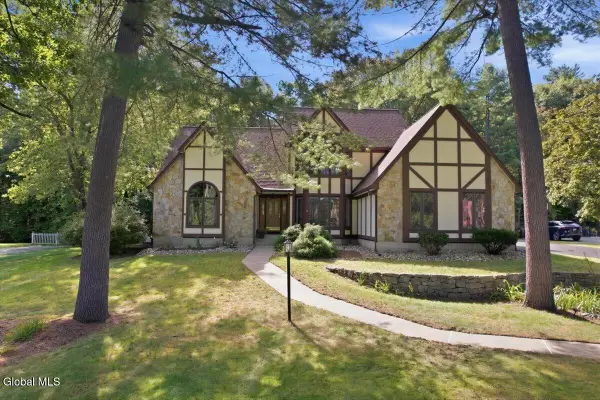 $874,900Active5 beds 4 baths3,172 sq. ft.
21 Timberwick Drive, Halfmoon, NY 12065
MLS# 202627001Listed by: COLDWELL BANKER PRIME PROPERTIES - New
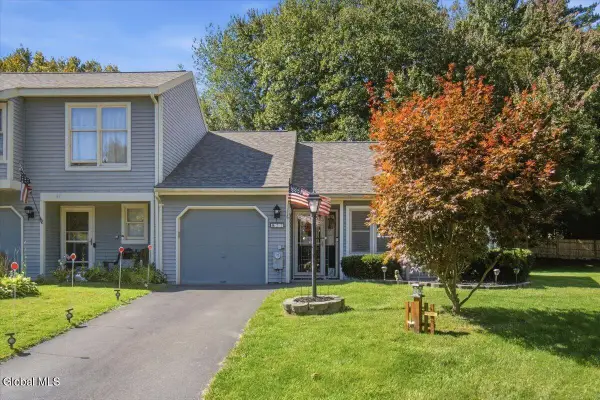 $275,000Active2 beds 1 baths945 sq. ft.
22 Cromwell Drive, Halfmoon, NY 12065
MLS# 202626992Listed by: ROMEO TEAM REALTY - New
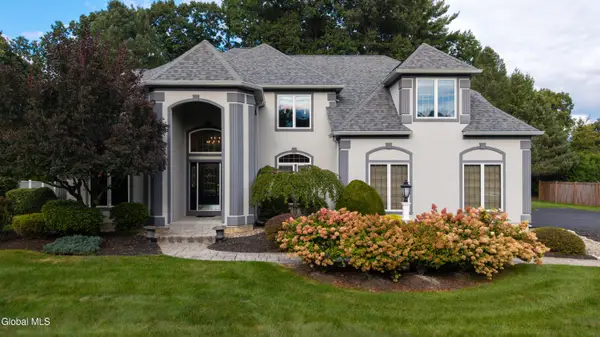 $995,000Active4 beds 5 baths3,650 sq. ft.
34 Devonshire Way, Halfmoon, NY 12065
MLS# 202626943Listed by: KW PLATFORM - Open Sat, 1 to 2:30pmNew
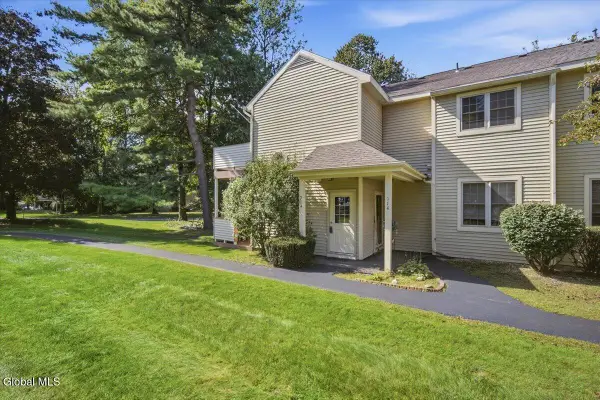 $225,000Active2 beds 1 baths1,040 sq. ft.
214 Monmouth Way, Halfmoon, NY 12065
MLS# 202626908Listed by: RE MAX SOLUTIONS - New
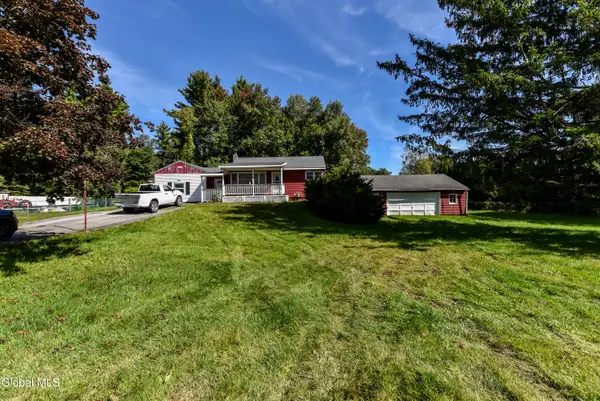 $199,000Active3 beds 3 baths1,320 sq. ft.
59 Werner Road, Halfmoon, NY 12065
MLS# 202626728Listed by: FIND ADVISORS - New
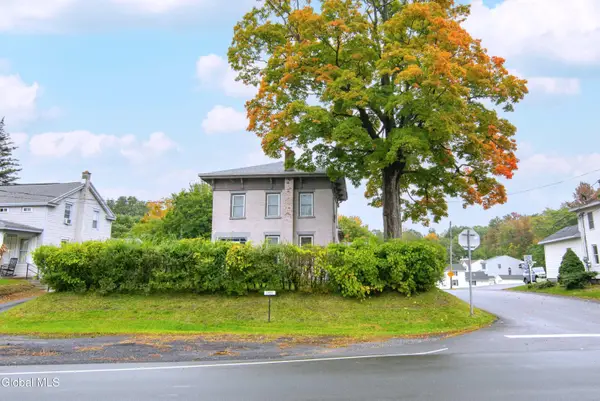 $398,000Active4 beds 2 baths2,280 sq. ft.
1431 Route 9, Halfmoon, NY 12065
MLS# 202626473Listed by: CARTIER REAL ESTATE GROUP LLC 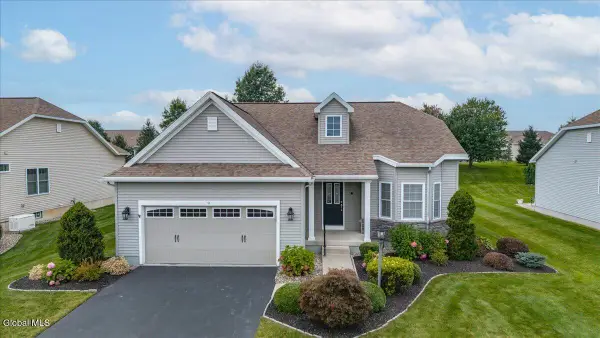 $496,500Pending2 beds 2 baths1,473 sq. ft.
9 Glen Meadow Drive, Halfmoon, NY 12118
MLS# 202626434Listed by: RE MAX SOLUTIONS- New
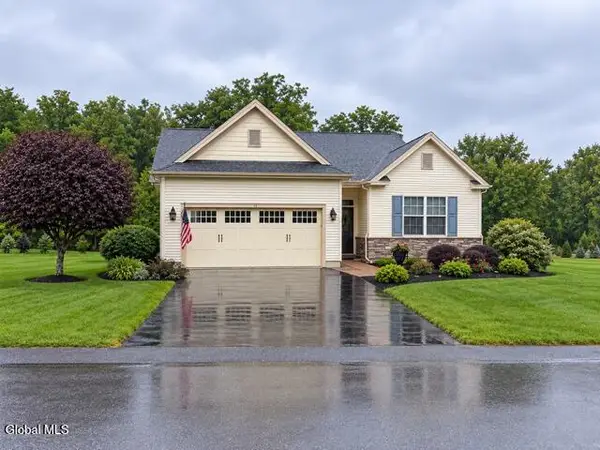 $540,000Active2 beds 2 baths1,471 sq. ft.
40 Whitney Drive, Halfmoon, NY 12118
MLS# 202626387Listed by: HOWARD HANNA CAPITAL INC - New
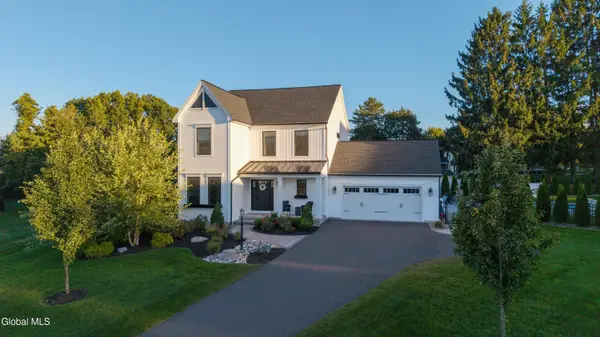 $749,900Active3 beds 3 baths1,986 sq. ft.
5 Victoria Court, Mechanicville, NY 12118
MLS# 202626310Listed by: KW PLATFORM 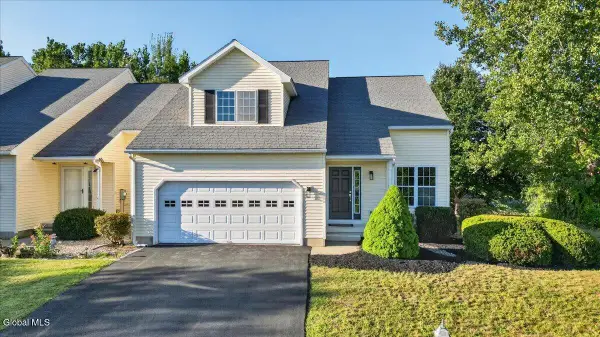 $445,000Pending3 beds 3 baths1,700 sq. ft.
28C Pointe West Drive, Halfmoon, NY 12065
MLS# 202626277Listed by: HOWARD HANNA CAPITAL INC


Protect your home and budget from life's surprises with an Assurant Home Warranty, backed by a partner that supports you through every step of homeownership. Explore Plans.
© 2023 - 2026 ERA Franchise Systems LLC. All rights reserved. ERA Franchise Systems LLC fully supports the principles of the Fair Housing Act and the Equal Opportunity Act. ERA, ERA Real Estate powered, and their respective logos are registered service marks of ERA Franchise Systems LLC. Each office is independently owned and operated.