
3388 Dickens Rd, Hamburg, NY 14219
Local realty services provided by:HUNT Real Estate ERA
Listed by:
 Colleen Flynn-DiCostanzo(716) 907 - 1761HUNT Real Estate ERA
Office: hunt real estate era
MLS#:B1726878
Source:NY_GENRIS
Price summary
- Price:$220,000
- Price per sq. ft.:$209.13
About this home
Welcome to 3388 Dickens in Hamburg! This solid, well-maintained ranch offers comfortable one-floor living with 3 bedrooms, a full bath on the main level, and an additional full bath in the basement. Beautiful hardwood floors add throughout much of the home, while newer mechanicals provide added peace of mind. Outside, enjoy a spacious yard with plenty of room for entertaining or relaxing. Ideally located in a lovely neighborhood just minutes from the Village of Hamburg, shopping, restaurants, and everyday conveniences, with Highmark Stadium only approximately 2 miles away. A wonderful opportunity to own this lovely home in a convenient location. Offers, if any, are due at 2:00 pm Monday, November 9th.
Contact an agent
Home facts
- Year built:1961
- Listing ID #:B1726878
- Added:7 day(s) ago
- Updated:November 11, 2026 at 12:52 AM
Rooms and interior
- Bedrooms:3
- Total bathrooms:2
- Full bathrooms:2
- Rooms Total:6
- Flooring:Hardwood, Varies
- Dining Description:Separate Formal Dining Room
- Kitchen Description:Disposal, Refrigerator
- Basement:Yes
- Basement Description:Full, Sump Pump
- Living area:1,052 sq. ft.
Heating and cooling
- Cooling:Central Air
- Heating:Forced Air, Gas
- Central air:Yes
Structure and exterior
- Roof:Asphalt
- Year built:1961
- Building area:1,052 sq. ft.
- Lot area:0.23 Acres
- Lot Features:Rectangular, Residential Lot
- Architectural Style:Ranch
- Construction Materials:Brick, Frame
- Foundation Description:Poured
- Levels:1 Story
Utilities
- Water:Connected, Public, Water Connected
- Sewer:Connected, Sewer Connected
Finances and disclosures
- Price:$220,000
- Price per sq. ft.:$209.13
- Tax amount:$4,615
Features and amenities
- Appliances:Disposal, Dryer, Range Hood, Refrigerator, Washer
- Laundry features:Dryer, In Basement, Washer
Parking
- Parking description:Attached, Garage
- Garage:Yes
- Garage spaces:1
New listings near 3388 Dickens Rd
- New
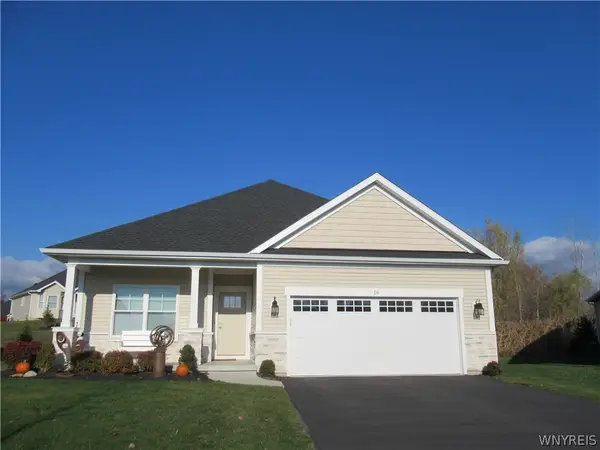 $725,000Active3 beds 3 baths1,743 sq. ft.
6385 Boston State Road #16, Hamburg, NY 14075
MLS# B1727658Listed by: HOWARD HANNA WNY INC. - New
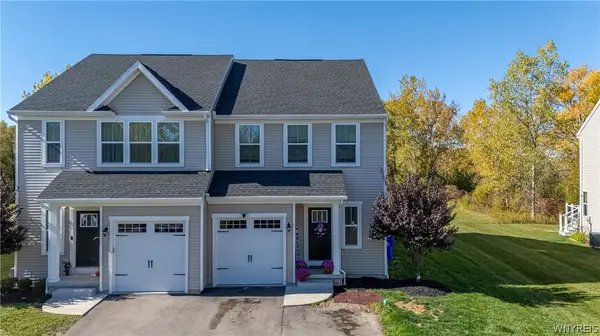 $293,851Active3 beds 3 baths2,058 sq. ft.
3581 Big Tree Road #32, Hamburg, NY 14075
MLS# B1723504Listed by: HOWARD HANNA WNY INC. - New
 $439,716Active5 beds 3 baths2,603 sq. ft.
4695 Lake Shore Road, Hamburg, NY 14075
MLS# B1728127Listed by: MJ PETERSON REAL ESTATE INC. - New
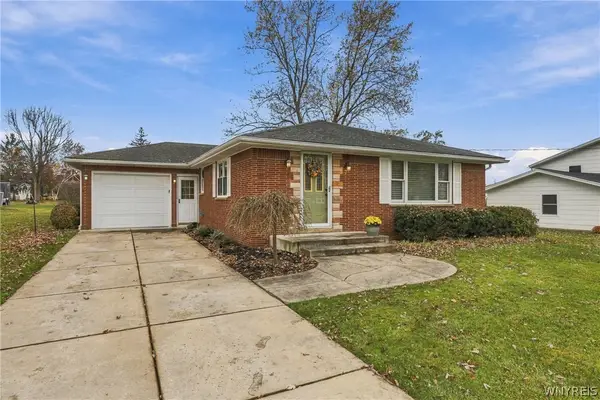 $280,000Active3 beds 1 baths1,276 sq. ft.
4925 Best Street, Hamburg, NY 14075
MLS# B1727514Listed by: HOWARD HANNA WNY INC. - New
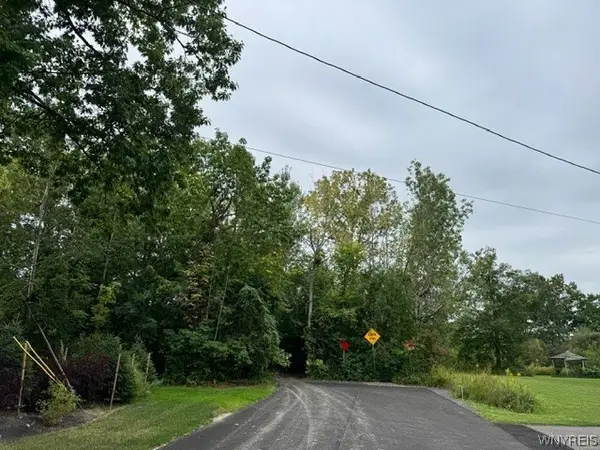 $47,700Active0.34 Acres
VL Dover Road, Hamburg, NY 14075
MLS# B1727415Listed by: WNY METRO ROBERTS REALTY - Open Sat, 11am to 1pmNew
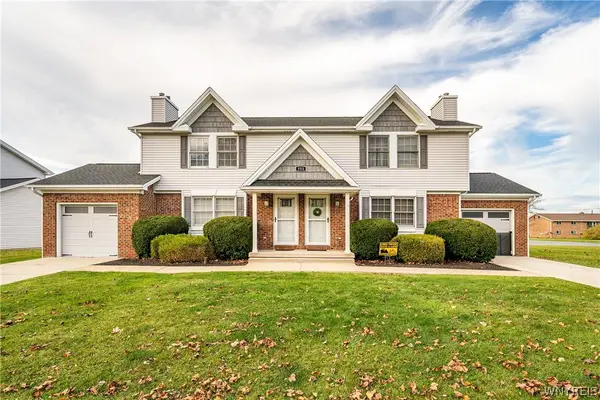 $449,000Active6 beds 4 baths2,376 sq. ft.
153 Holiday Lane, Hamburg, NY 14075
MLS# B1727439Listed by: GURNEY BECKER & BOURNE - Open Sat, 11am to 1pmNew
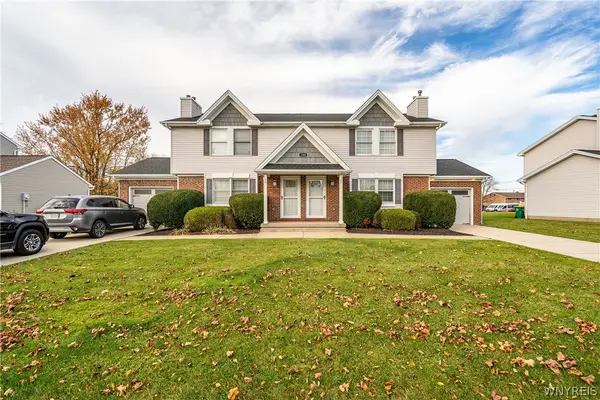 $449,000Active6 beds 4 baths2,376 sq. ft.
163 Holiday Lane, Hamburg, NY 14075
MLS# B1727441Listed by: GURNEY BECKER & BOURNE - New
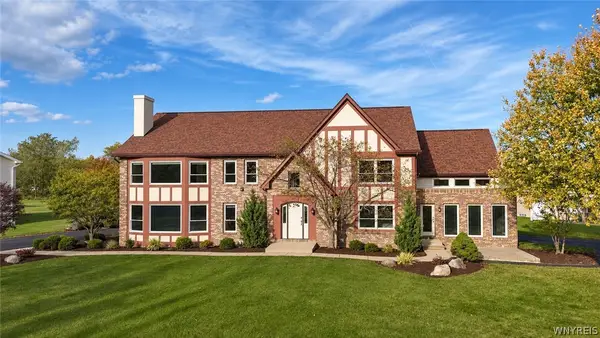 $599,000Active5 beds 4 baths4,281 sq. ft.
4676 Brompton Drive, Buffalo, NY 14219
MLS# B1727767Listed by: VERAX REAL ESTATE LLC - New
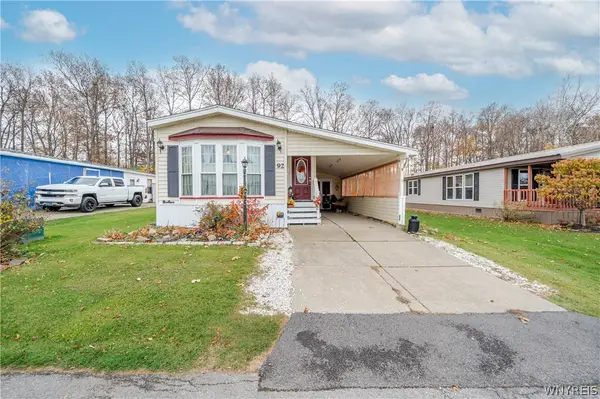 $55,000Active2 beds 1 baths994 sq. ft.
92 S Eaglecrest Drive, Hamburg, NY 14075
MLS# B1727536Listed by: WNY METRO ROBERTS REALTY - Open Sat, 1 to 3pm
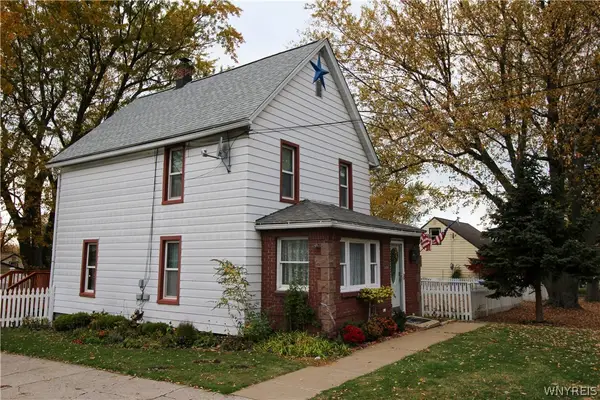 $279,000Pending2 beds 2 baths1,991 sq. ft.
4040 Loring Avenue, Hamburg, NY 14219
MLS# B1727428Listed by: HOWARD HANNA WNY INC.


Protect your home and budget from life's surprises with an Assurant Home Warranty, backed by a partner that supports you through every step of homeownership. Explore Plans.
© 2023 - 2026 ERA Franchise Systems LLC. All rights reserved. ERA Franchise Systems LLC fully supports the principles of the Fair Housing Act and the Equal Opportunity Act. ERA, ERA Real Estate powered, and their respective logos are registered service marks of ERA Franchise Systems LLC. Each office is independently owned and operated.